
Address
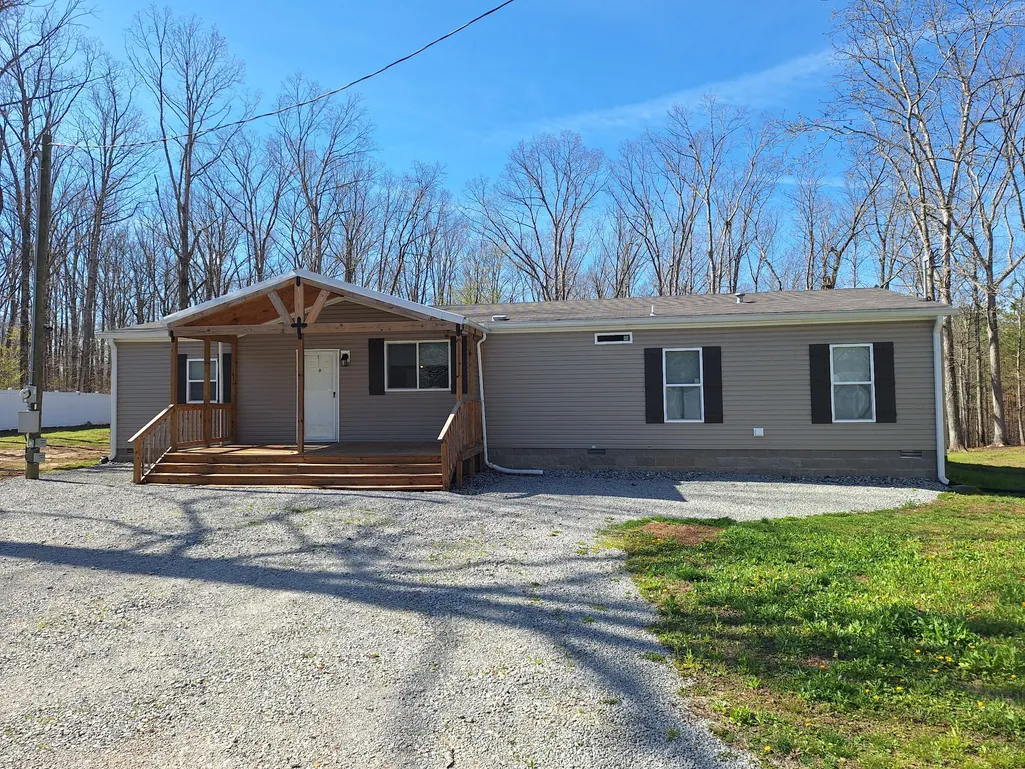
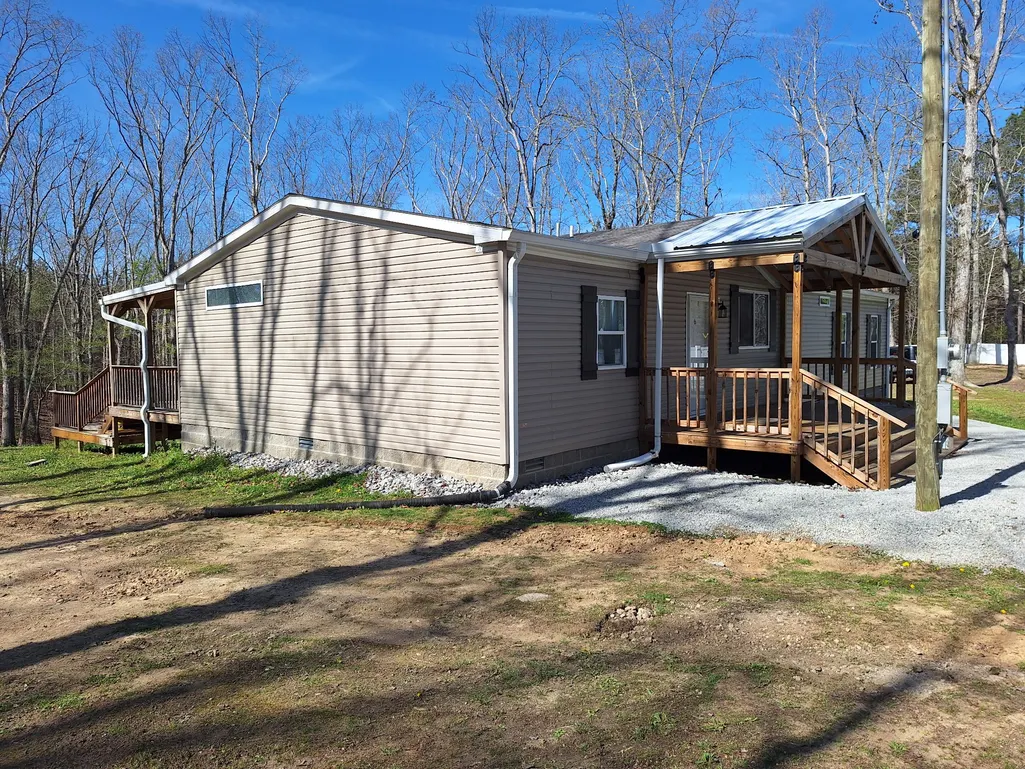
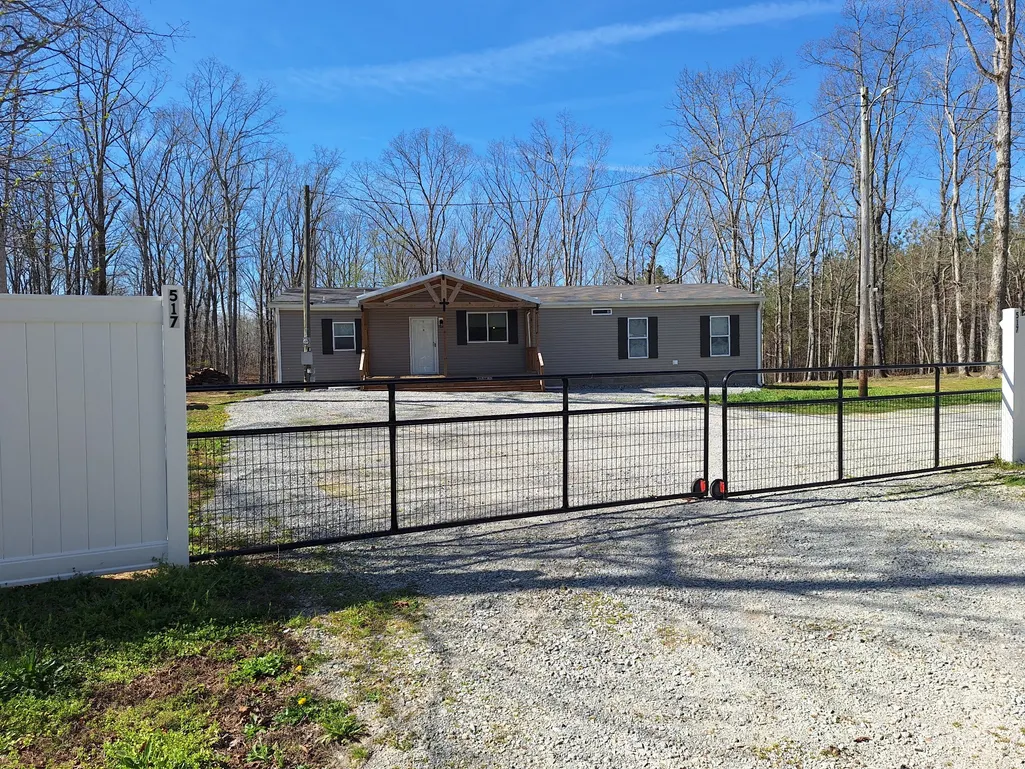
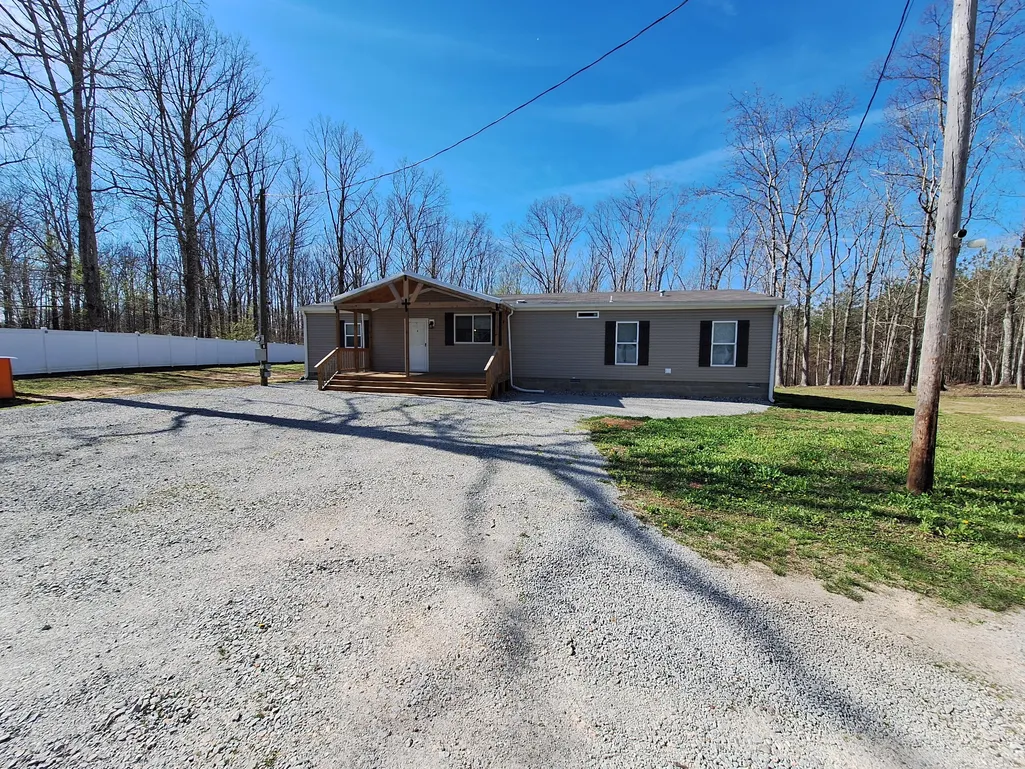
517 Sunset Dr, Holladay, TN
Price
$ 244,499
Property Attributes
- MLS#3159331
- TypeSingle Family
- Listing Status Active
- CountyBENTON
- CityHolladay
- NeighborhoodHolladay Resort
- Zip38341
- Style
- Year Built2022
- Taxes$ 986
- Price$ 244,499
- Bedrooms3
- Full Bathrooms2
- Half Bathrooms0
- Sqr Footage1620
- Lot Size0.51 Acres
Data Source:
Listing courtesy of RealTracs MLS as distributed by MLS GRID
Property Description
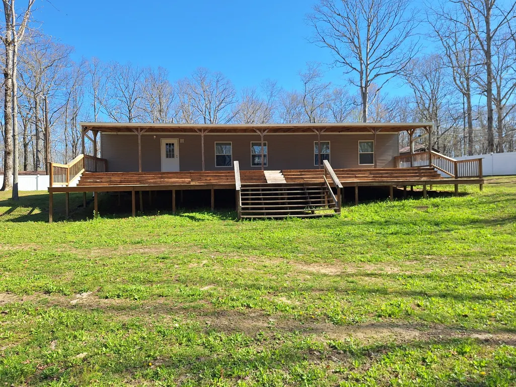
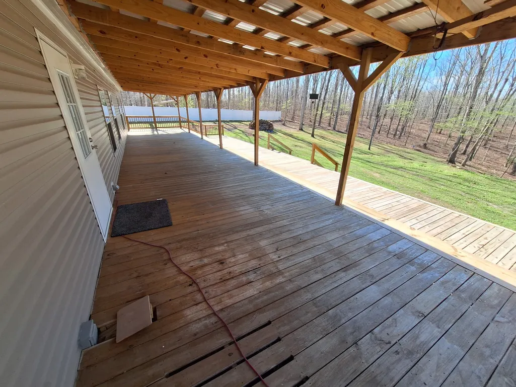
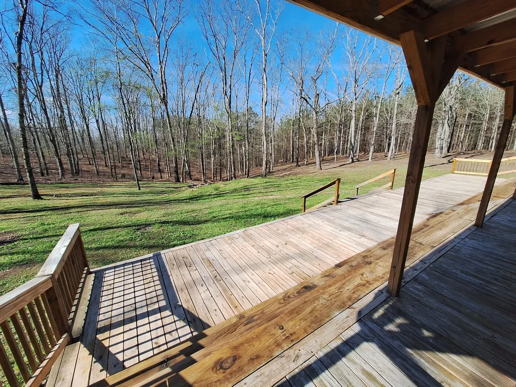
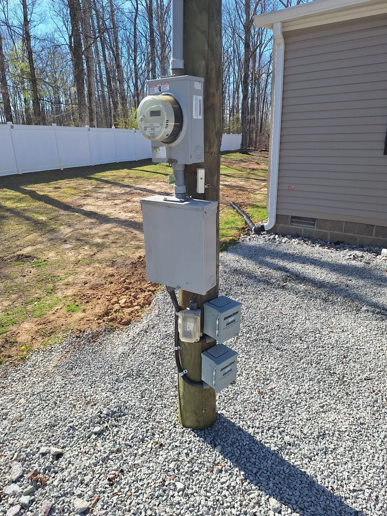
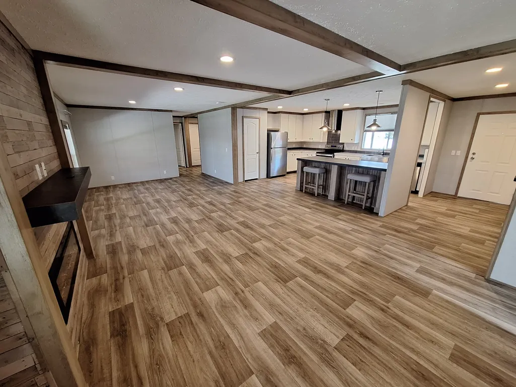
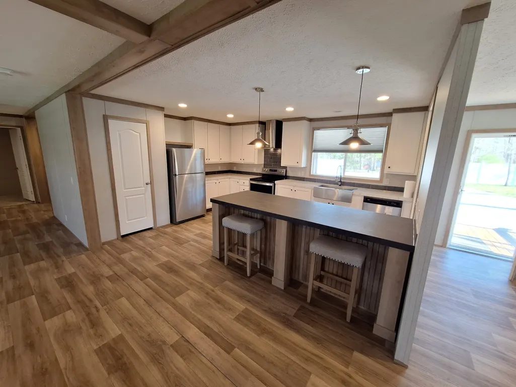
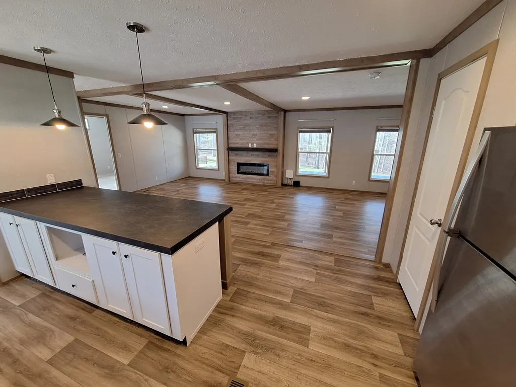
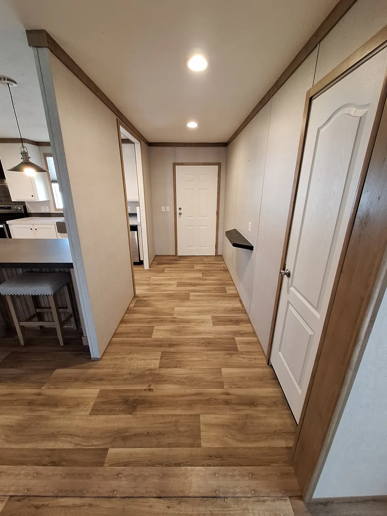
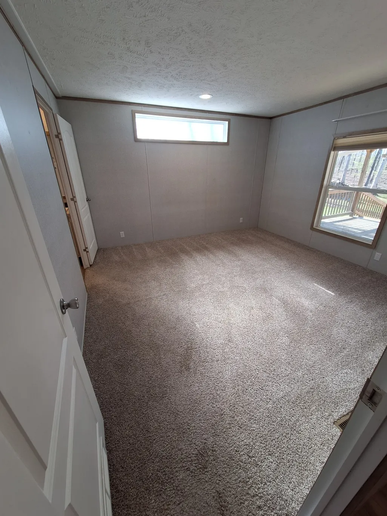
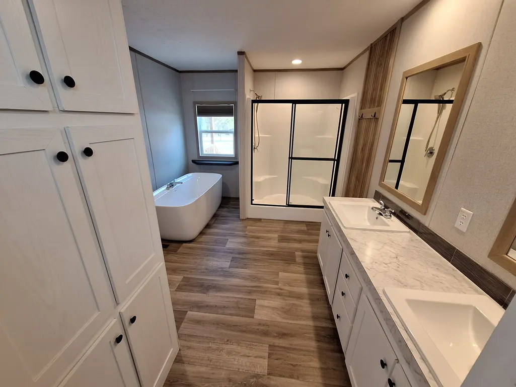
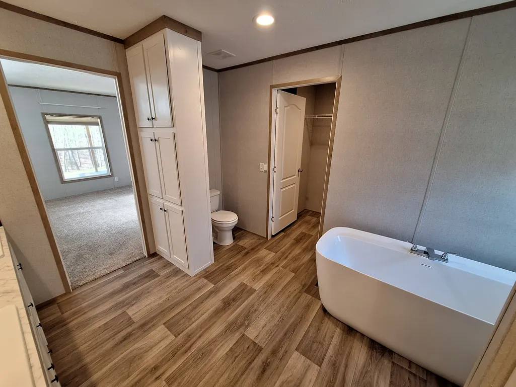
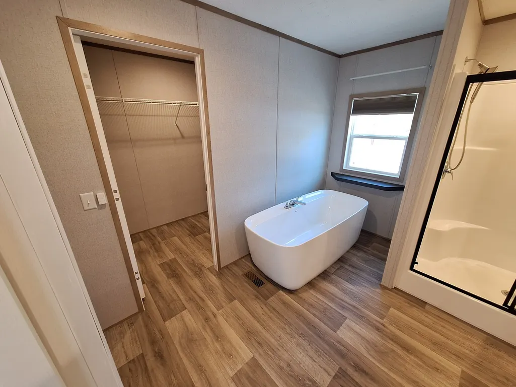
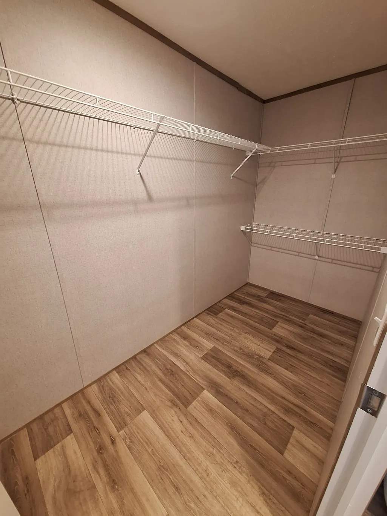
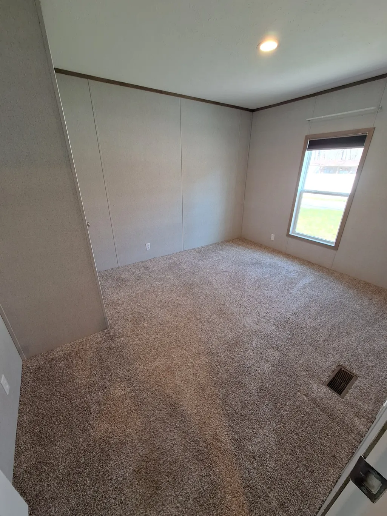
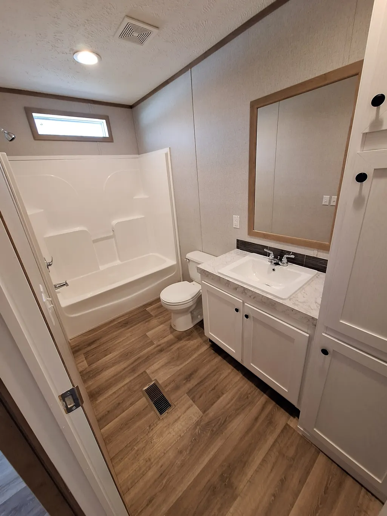
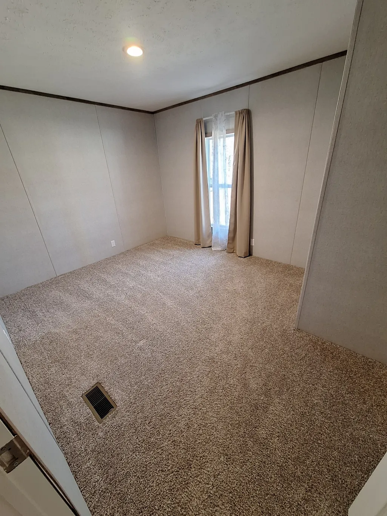
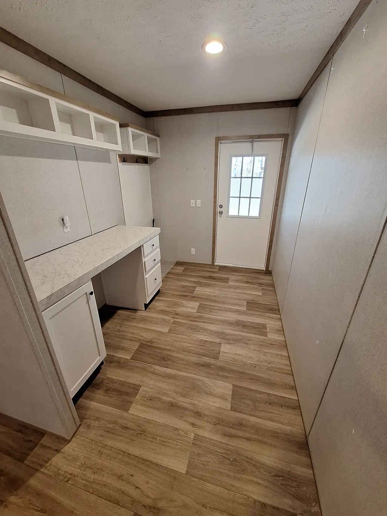
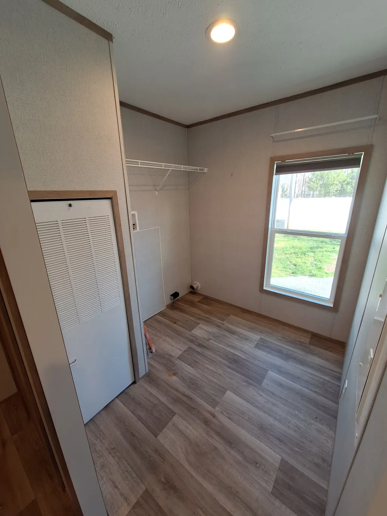
**Charming Modern Home with Expansive Outdoor Space!** Discover your dream home in this stunning 2022 residence with a permanent foundation nestled on a generous 1.22 +/- acre (total) lot! Featuring three spacious bedrooms and two well-appointed baths, this inviting home boasts an open floor plan that creates an effortless flow, ideal for entertaining or quiet family nights. Step inside to find a cozy living room adorned with an elegant electric fireplace, perfect for creating a warm ambiance during cooler evenings. The heart of the home, a beautifully designed kitchen, comes complete with stainless steel appliances, a large island, and a pantry—making meal prep a delightful experience. The master suite offers a luxurious walk-in closet and a private bath, ensuring you have all the space you need. Enjoy the serenity of outdoor living with a full-length covered back porch, perfect for sipping morning coffee while soaking in the beautiful views. The expansive yard is enclosed by a privacy fence with two gates and lights, providing both security and charm. Additional features include a laundry room, RV hookup, well water, and high-speed internet—ideal for modern living! Conveniently located just five minutes from the interstate and close to Birdsong Marina, this home offers easy access to recreational activities while being just over an hour from Nashville. Move-in ready and waiting for you, this property is a perfect blend of comfort, style, and functionality. Don’t miss your chance to make it yours! Buyer(s) or buyer's agent to verify all pertinent information.
| Elementary School | Middle School | High School |
|---|---|---|
| Holladay Elementary | Holladay Elementary | Camden Central High School |
| Price History | |
|---|---|
| 3/25/2026 | Listed $249,999 |
| 6/1/2026 | 3$244,999 |
| 7/16/2026 | 1$244,499 |
General Features
| Living Area | 1620 |
|---|---|
| Sewer | Private Sewer |
| Heating | Central,Electric |
| Cooling | Ceiling Fan(s),Central Air |
| Utilities | Electricity Available |
| Possession | Negotiable |
| Roof | Shingle |
| Appliances | Electric Oven,Electric Range,Dishwasher,Refrigerator |
| Patio/Porch Features | Deck,Covered,Porch |
| Security Features | Security Gate,Smoke Detector(s) |
| Construction Materials | Vinyl Siding |
| Pets Allowed | Yes |
| Year Built | 2022 |
| Stories Count | 1 |
| Levels | One |
| Property Subtype | Manufactured On Land |
| County | Benton County,TN |
| New Construction | No |
| Property Type | Residential |
| Attached Garage | No |
| Subdivision Name | Holladay Resort Sec 2 |
| Garage Y/N | No |
| Full Baths | 2 |
| Status | Active |
| Directions | From exit 126 and I40,take I40 East towards Nashville,turn right onto Exit 133,continue to Sunset Drive on the right,turn on to Sunset Drive,property will be on the left. |
| High School | Camden Central High School |
| City | Holladay |
| Senior Community Y/N | No |
| Lot Size Units | Acres |
| Elementary School | Holladay Elementary |
| Property Attached Y/N | No |
| Year Built Details | Model |
| Tax Annual Amount | 986 |
| Middle/Junior High School | Holladay Elementary |
| Building Area Units | Square Feet |
| Living Area Units | Square Feet |
| Standard Status | Active |
Interior Features
| Interior Amenities | Ceiling Fan(s),Entrance Foyer,Open Floorplan,Pantry,Walk-In Closet(s),High Speed Internet |
|---|---|
| Basement | Crawl Space |
| Flooring | Carpet,Laminate |
| Total Fireplaces | 1 |
| Air Conditioning Y/N | Yes |
| Heating Y/N | Yes |
| Fireplace Y/N | Yes |
| Above Grade Finished Area | 1620 |
| Laundry Features | Electric Dryer Hookup,Washer Hookup |
| Total Bedrooms | 3 |
| Main Level Bedrooms | 3 |
| Below Grade Finished Area Unit Type | Square Feet |
| LivingAreaSource | Assessor |
| Below Grade Finished Area Source | Assessor |
| Above Grade Finished Area Source | Assessor |
| Above Grade Finished Area Unit Type | Square Feet |
| Total Baths | 2 |
Exterior Features
| Fencing | Privacy |
|---|---|
| Water Source | Well |
| Lot Size Area | 0.51 |
| Building Area Total | 1620 |
| Lot Dimensions | 100X218 |
| Lot Size Acres | 0.51 |
| Lot Size Source | Assessor |
| Waterfront Y/N | No |
Amenities
- Foreclosure
- Views
- Short Sale
- New Construction
- Adult 55+
- Lease To Own
- No HOA Fees
- Furnished
- Primary On Main
- Air Conditioning
- Seller Finance
- Green
- Fixer Upper
- Horse
- Golf
- Fireplace
- Deck
- Garage
- Basement
- Pool
Property vs Single Family Average in 38341
Price
Taxes
Year Built
Visits
 The data relating to real estate for sale on this web site comes in part from the Internet Data Exchange Program of RealTracs Solutions as distributed by MLS Grid. Real estate listings held by brokerage firms other than REMAX West Main Realty are marked with the Internet Data Exchange Program logo or thumbnail logo and detailed information about them includes the name of the listing brokers.
