
Address
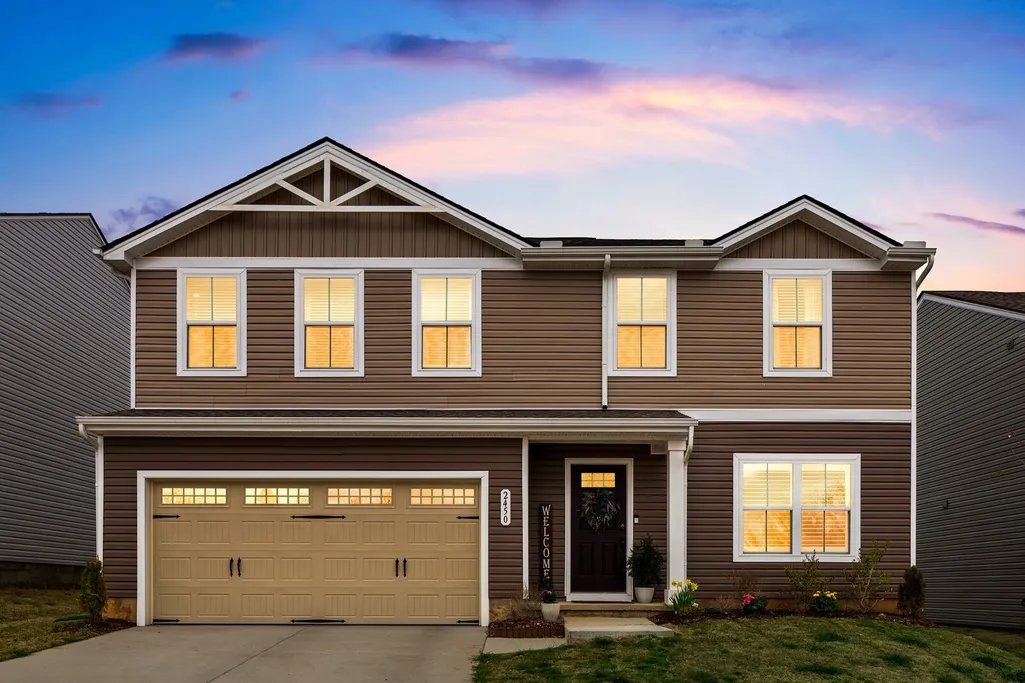
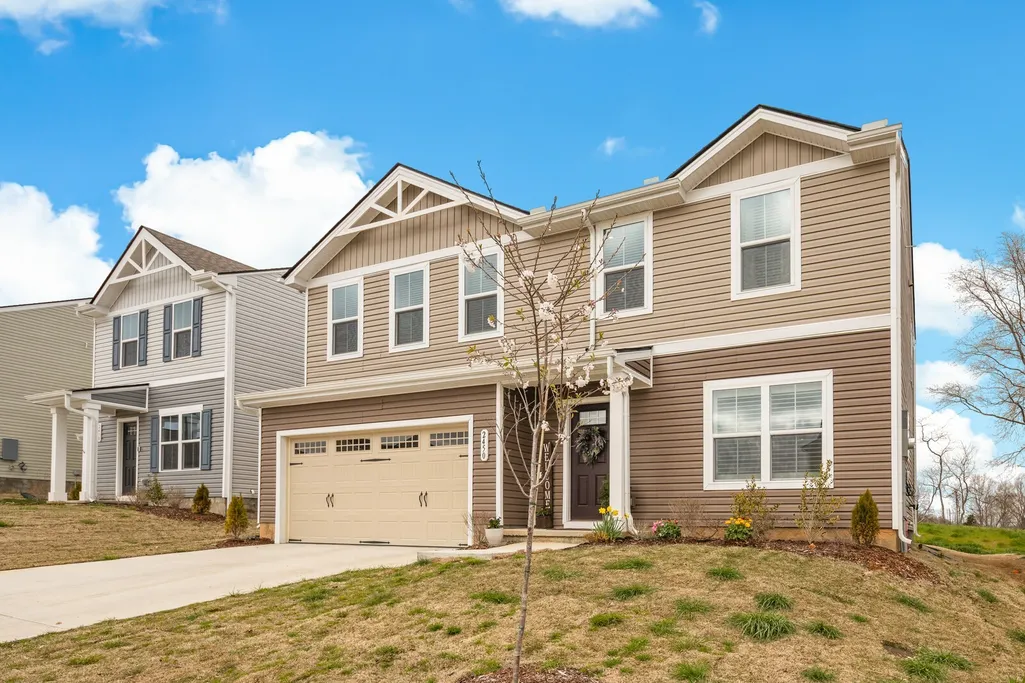
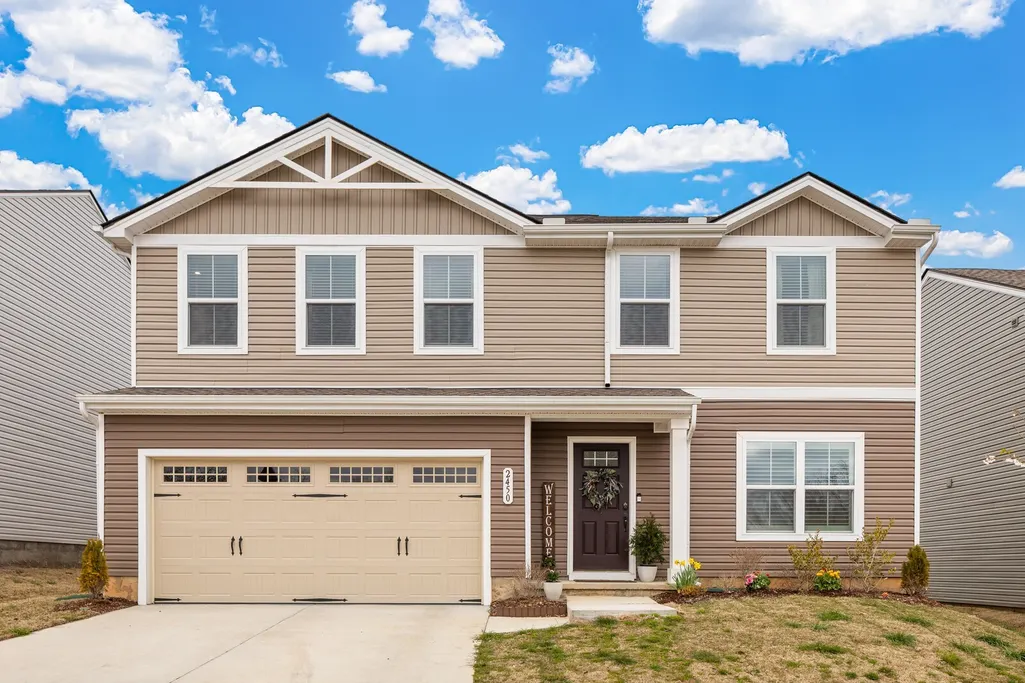
2450 Brokeshire Dr, White House, TN
Price
$ 372,500
Property Attributes
- MLS#3182284
- TypeSingle Family
- Listing Status Active
- CountyROBERTSON
- CityWhite House
- NeighborhoodConcord Springs Phase 3
- Zip37188
- StyleTraditional
- Year Built2022
- Taxes$ 2582
- Price$ 372,500
- Bedrooms4
- Full Bathrooms2
- Half Bathrooms1
- Sqr Footage1903
Data Source:
Listing courtesy of RealTracs MLS as distributed by MLS GRID
Property Description
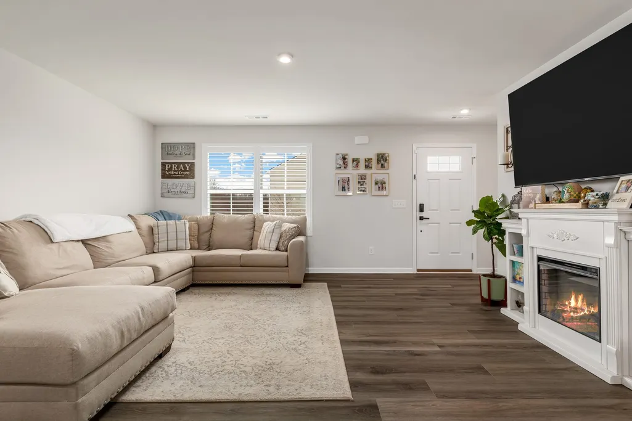
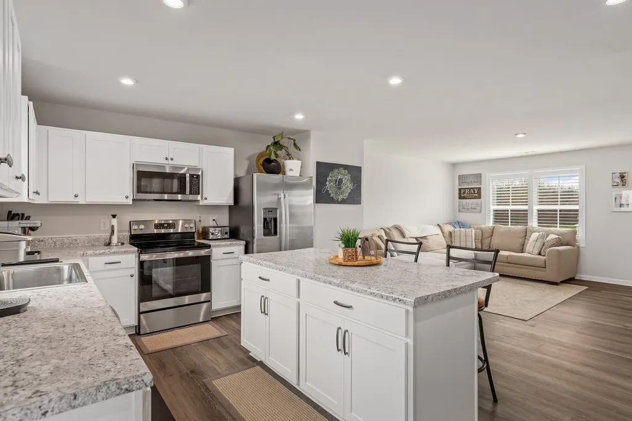
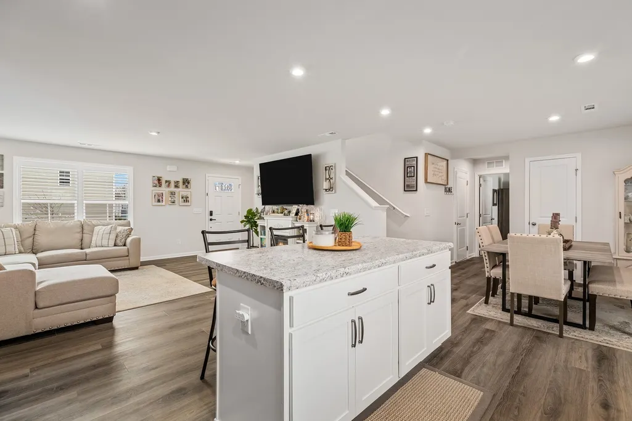
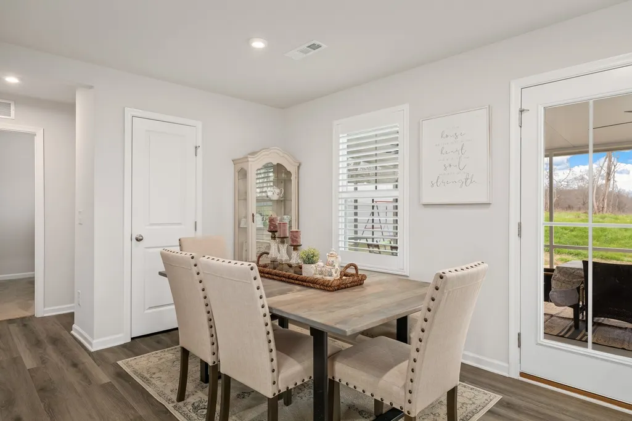
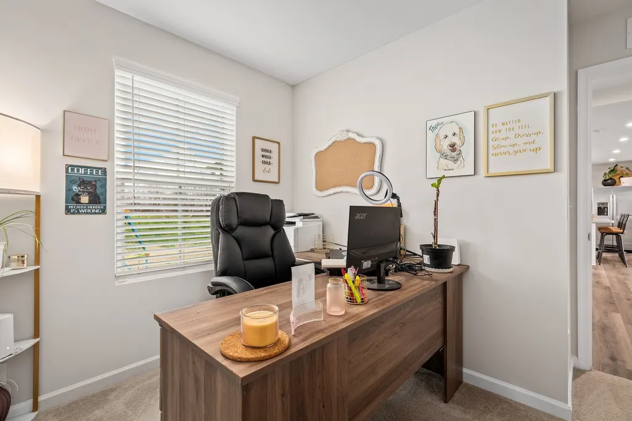
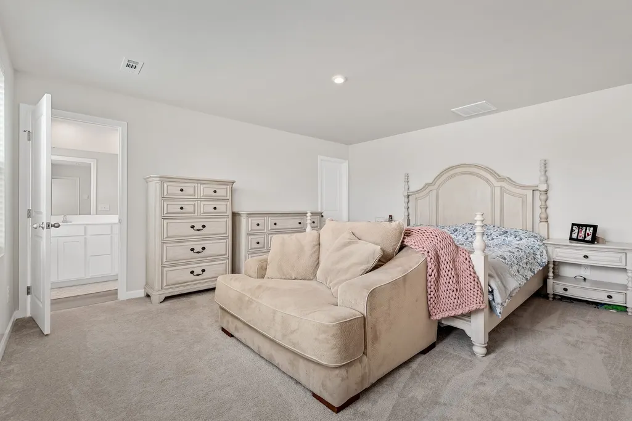
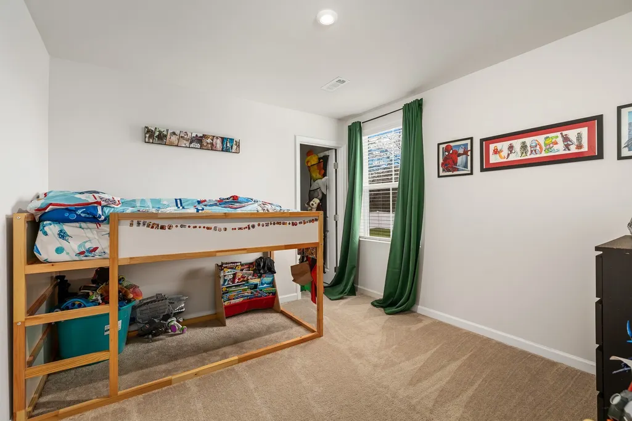
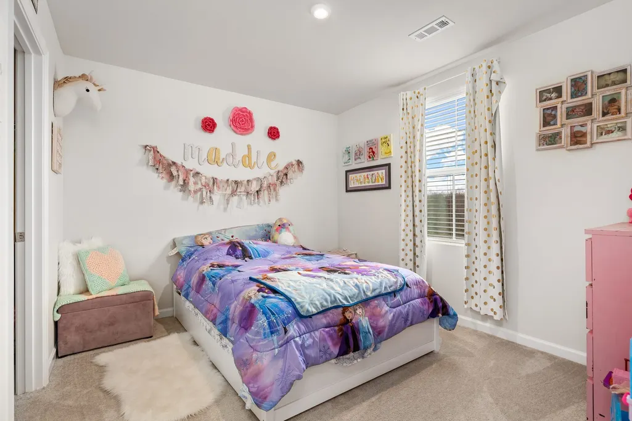
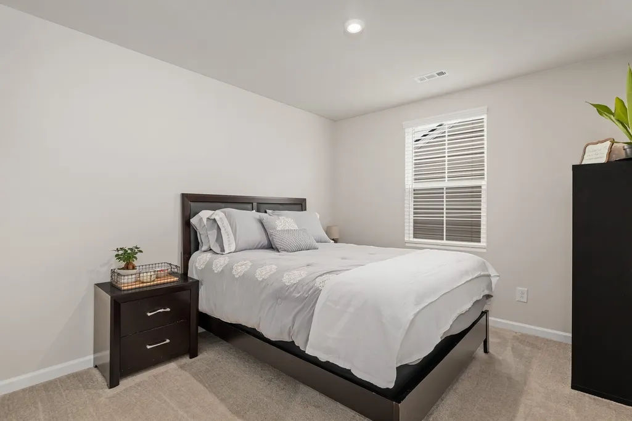
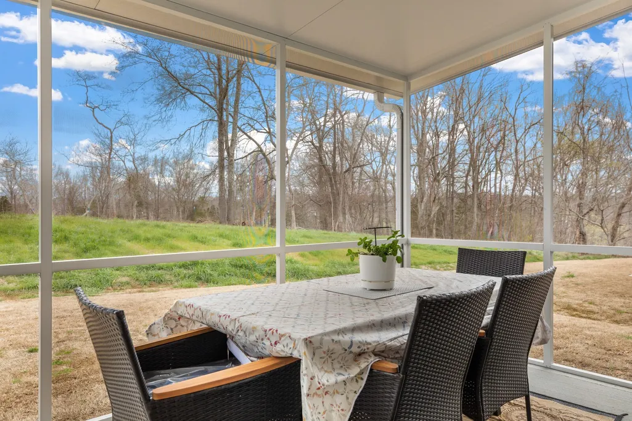
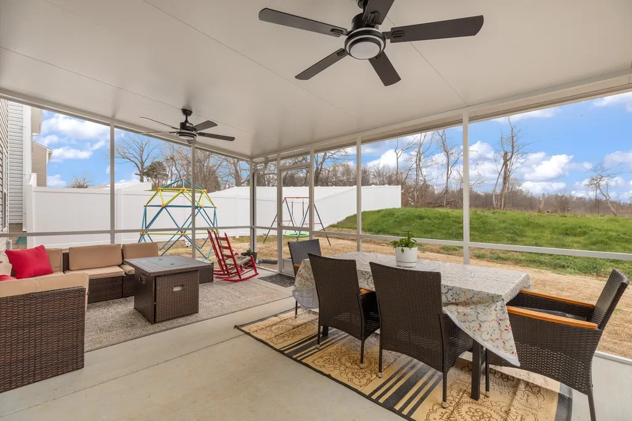
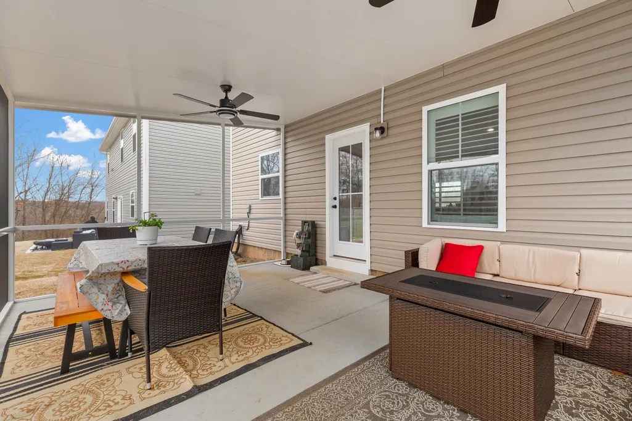
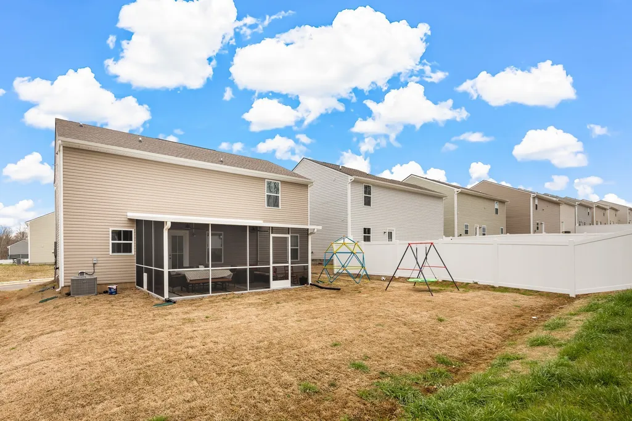
Move-In Ready 2022 Home in Concord Springs — White House, TN Skip the new-construction wait and the builder upgrade bill. This 4-bedroom, 2.5-bath, 1,903 sq ft home in the Concord Springs community of White House, TN already has the upgrades buyers pay extra for — plantation shutters, cordless blinds, a screened-in porch, epoxy-coated garage floors, a Nest thermostat, and Wi-Fi smart-home features throughout. The open-concept main level connects the kitchen, dining, and living areas and includes a dedicated home office — ideal for remote work or a flex room. Upstairs, all four bedrooms are grouped together for privacy, anchored by a spacious primary suite. Out back, a private, tree-lined yard sits at the quiet end of the street, best enjoyed from the screened porch with morning coffee or evening entertaining. Set on a low-HOA ($45/mo) lot just minutes from I-65, you’ll have an easy commute to Nashville, Hendersonville, Goodlettsville, and Springfield while enjoying the growth of White House — one of Middle Tennessee’s fastest-growing communities. Whether you’re after a like-new, move-in-ready home without the new-construction timeline or a proven rental in a high-growth Middle Tennessee corridor, this one delivers. Schedule your showing today. Lender credit up to $2500 upon closing with preferred lender Jon Petty | Interlinc Mortgage | 615 998 8299
| Elementary School | Middle School | High School |
|---|---|---|
| Robert F. Woodall Elementary | White House Heritage Elementary School | White House Heritage High School |
| Price History | |
|---|---|
| 4/24/2026 | Listed $379,500 |
| 6/26/2026 | 2$375,000 |
| 7/31/2026 | 1$372,500 |
General Features
| Living Area | 1903 |
|---|---|
| Sewer | Public Sewer |
| Heating | Central,Electric |
| Cooling | Central Air,Electric |
| Utilities | Electricity Available,Water Available |
| Possession | Close Of Escrow |
| Appliances | Electric Oven,Electric Range,Dishwasher,Smart Appliance(s) |
| HOA Fee | 45 |
| Garage Spaces | 2 |
| Patio/Porch Features | Patio,Screened |
| Architectural Style | Traditional |
| Construction Materials | Vinyl Siding |
| Year Built | 2022 |
| Stories Count | 2 |
| Levels | Two |
| Property Subtype | Single Family Residence |
| Assoc Fee Paid Per | Monthly |
| County | Robertson County,TN |
| New Construction | No |
| Property Type | Residential |
| Attached Garage | Yes |
| Subdivision Name | Concord Springs Phase 3 |
| Garage Y/N | Yes |
| Full Baths | 2 |
| Status | Active |
| Buyer Financing | Conventional,FHA,VA |
| Directions | From Nashville: take I-65N towards Louisville. Take exit 108 TN-76/Springfield and keep Right. Turn Left onto Wilkinson Lane. Turn Left onto Calista Rd,community will be on your right in 0.2 miles. |
| High School | White House Heritage High School |
| City | White House |
| Senior Community Y/N | No |
| Lot Size Units | Acres |
| Elementary School | Robert F. Woodall Elementary |
| Property Attached Y/N | No |
| Year Built Details | Existing |
| Tax Annual Amount | 2582 |
| Middle/Junior High School | White House Heritage Elementary School |
| Building Area Units | Square Feet |
| Living Area Units | Square Feet |
| Standard Status | Active |
Interior Features
| Interior Amenities | Ceiling Fan(s),Open Floorplan,Smart Thermostat,Walk-In Closet(s) |
|---|---|
| Basement | None |
| Flooring | Carpet,Laminate,Vinyl |
| Air Conditioning Y/N | Yes |
| Heating Y/N | Yes |
| Above Grade Finished Area | 1903 |
| Half Baths | 1 |
| Total Bedrooms | 4 |
| Below Grade Finished Area Unit Type | Square Feet |
| LivingAreaSource | Owner |
| Below Grade Finished Area Source | Owner |
| Above Grade Finished Area Source | Owner |
| Above Grade Finished Area Unit Type | Square Feet |
| Total Baths | 3 |
Exterior Features
| Exterior Amenities | Smart Lock(s) |
|---|---|
| Parking Features | Garage Door Opener,Garage Faces Front |
| Water Source | Public |
| Total Parking | 2 |
| Building Area Total | 1903 |
| Lot Dimensions | 51X120 |
| Lot Size Source | Calculated from Plat |
| Waterfront Y/N | No |
| Covered Spaces | 2 |
Amenities
- Foreclosure
- Views
- Short Sale
- New Construction
- Adult 55+
- Lease To Own
- No HOA Fees
- Furnished
- Primary On Main
- Air Conditioning
- Seller Finance
- Green
- Fixer Upper
- Horse
- Golf
- Fireplace
- Deck
- Garage
- Basement
- Pool
Property vs Single Family Average in 37188
Price
Taxes
Year Built
Visits
 The data relating to real estate for sale on this web site comes in part from the Internet Data Exchange Program of RealTracs Solutions as distributed by MLS Grid. Real estate listings held by brokerage firms other than REMAX West Main Realty are marked with the Internet Data Exchange Program logo or thumbnail logo and detailed information about them includes the name of the listing brokers.
