
Address
813 Magnolia Blvd, White House, TN
Price
$ 344,000
Property Attributes
- MLS#3214117
- TypeSingle Family
- Listing Status Active
- CountyROBERTSON
- CityWhite House
- NeighborhoodMagnolia Village
- Zip37188
- Style
- Year Built2006
- Taxes$ 1641
- Price$ 344,000
- Bedrooms3
- Full Bathrooms2
- Half Bathrooms0
- Sqr Footage1116
- Lot Size0.26 Acres
Data Source:
Listing courtesy of RealTracs MLS as distributed by MLS GRID
Property Description
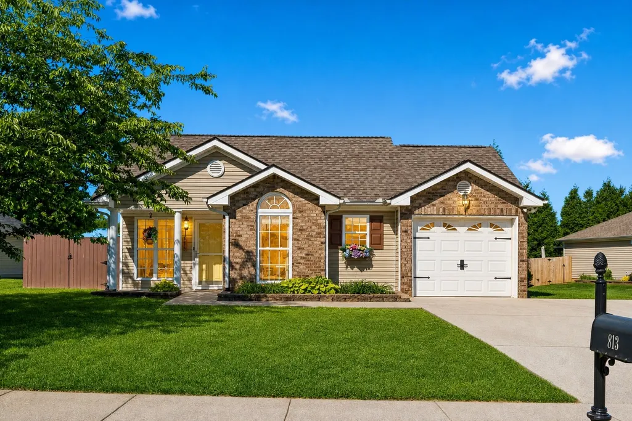
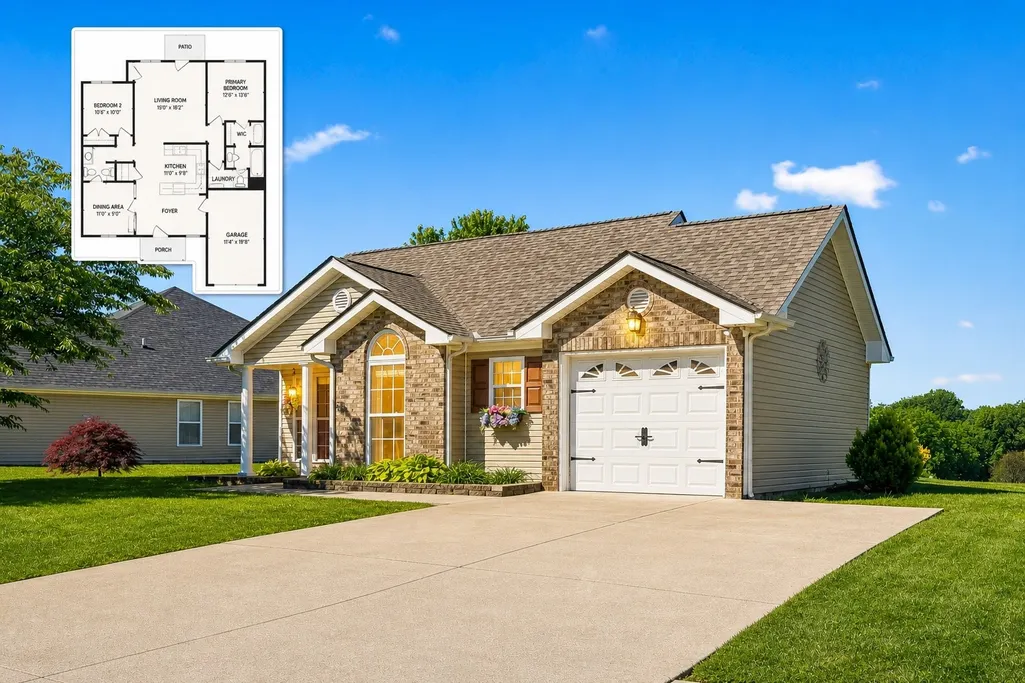
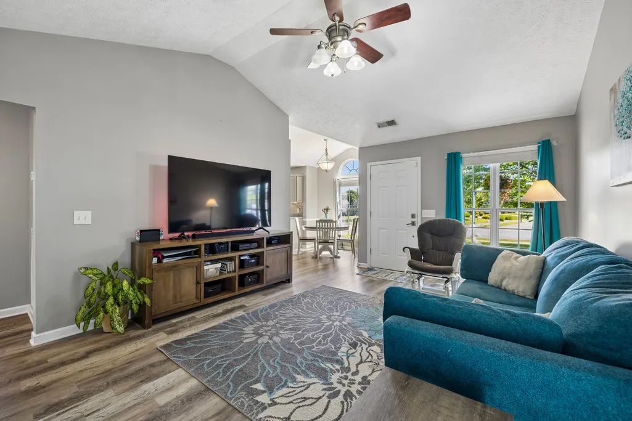
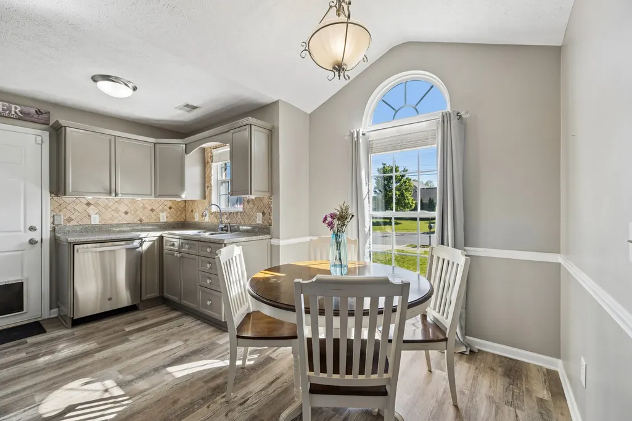
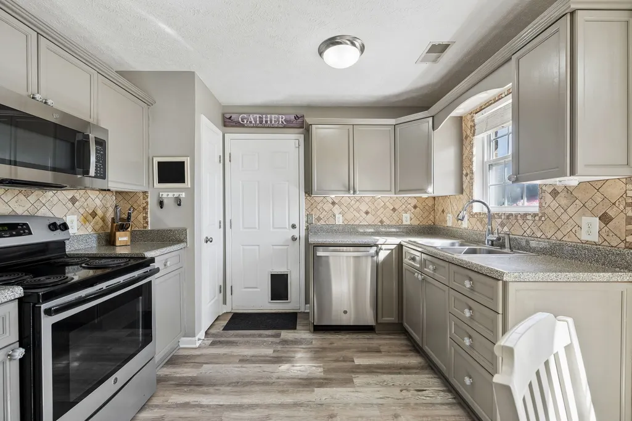
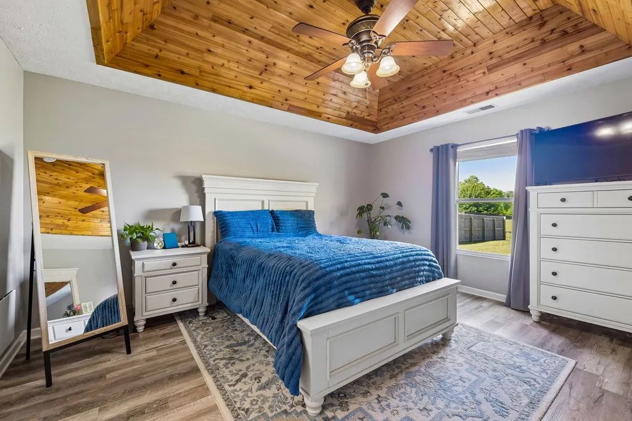
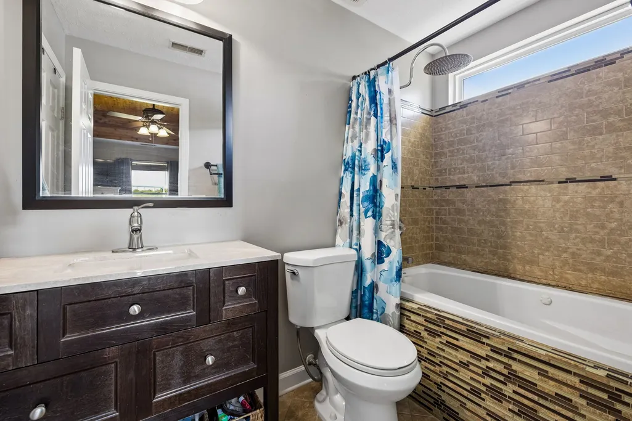
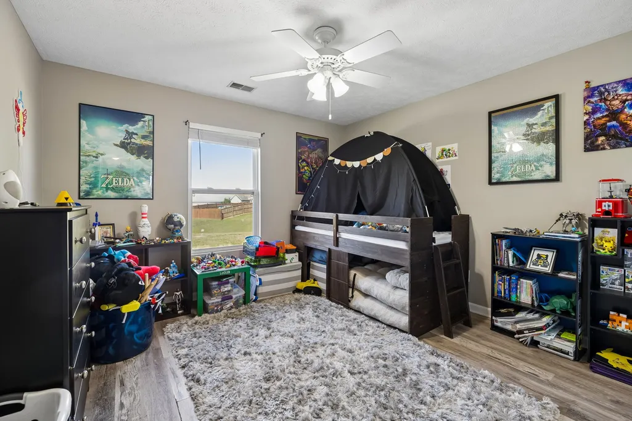
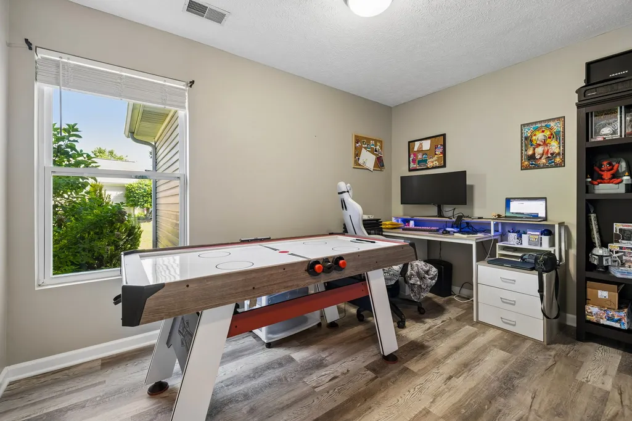
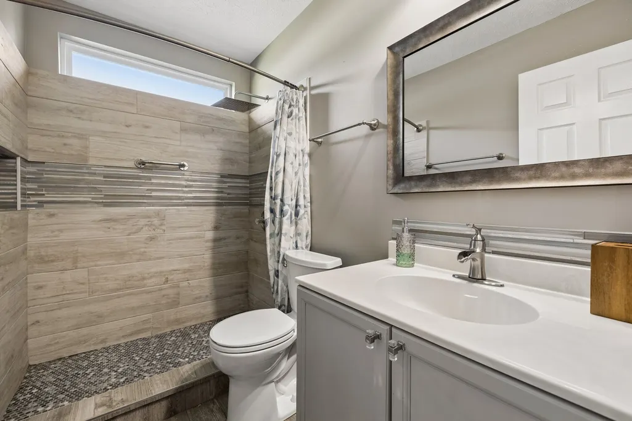
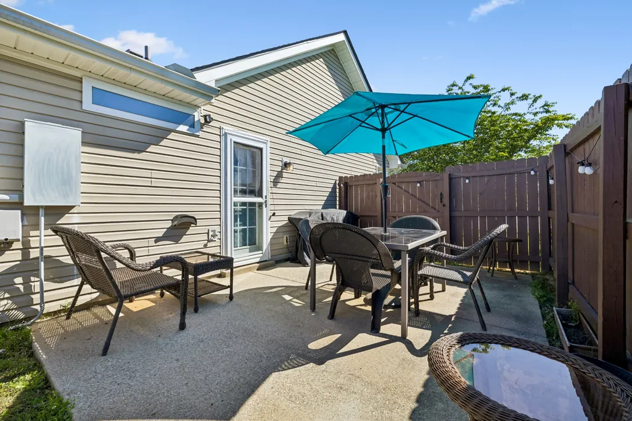
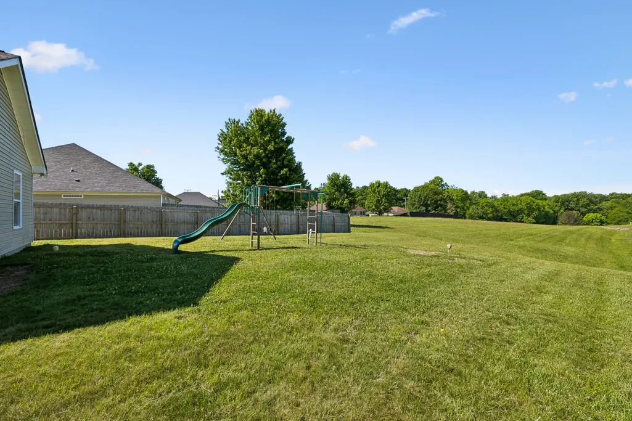
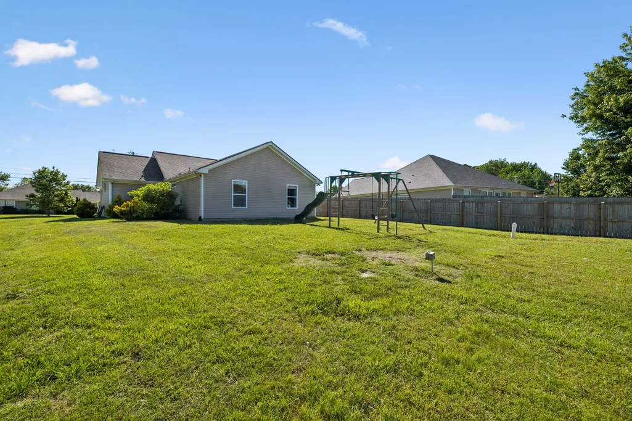
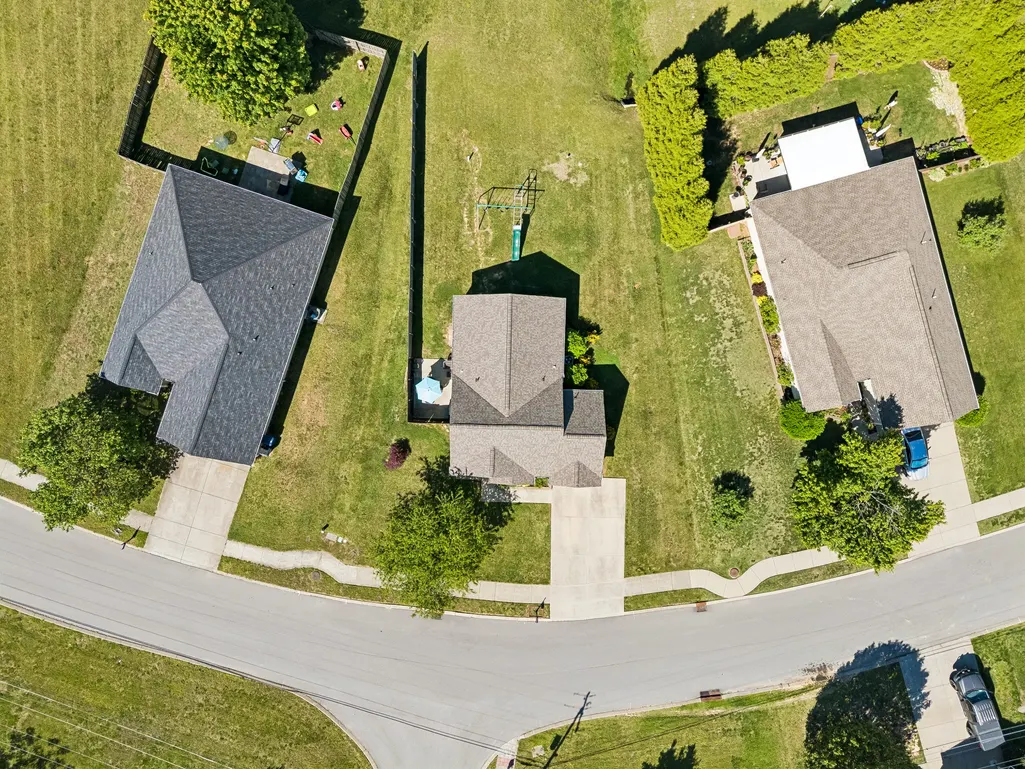
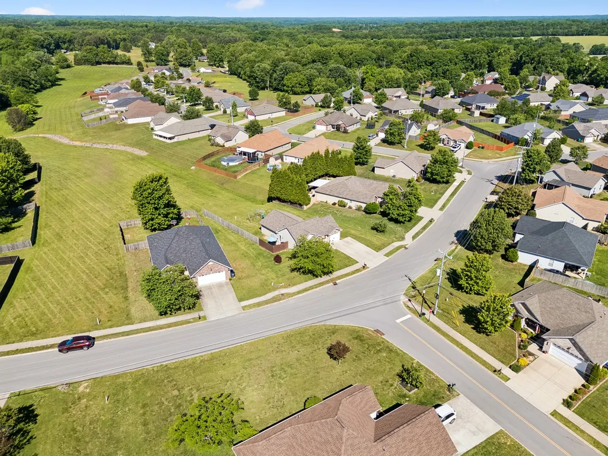
White House sits just off I-65, about 22 miles north of Nashville — close enough to everything, far enough to breathe. Sought after schools, a community that's grown fast for the right reasons, and a cost of living that actually leaves room in your budget. People come here to plant roots, and they stay keeping that sought after small town feel alive and well in one of the hottest Nashville suburbs. Magnolia Village is an established, walkable neighborhood with a trail and playground just up the street from the house. The lot features a usable yard, backs up to open green space, a partial privacy fence to guard what matters without closing off the open space and charming curb appeal. The home features a new roof as of 2022, and has been updated throughout. The vaulted and tray ceilings make the home feel much larger than its square footage dialing up the cozy in a modern, easy to maintain home. Ask about lender incentives and no down payment options. All information is deemed reliable but not guaranteed. Square footage, lot size, taxes, HOA fees, and school assignments should be independently verified by the buyer and/or buyer's agent.
| Elementary School | Middle School | High School |
|---|---|---|
| Robert F. Woodall Elementary | White House Heritage Elementary School | White House Heritage High School |
| Price History | |
|---|---|
| 5/15/2026 | Listed $364,900 |
| 6/10/2026 | 3$354,900 |
| 6/26/2026 | 1$354,000 |
| 7/13/2026 | 3$344,900 |
| 7/21/2026 | 1$344,000 |
General Features
| Living Area | 1116 |
|---|---|
| Sewer | Public Sewer |
| Heating | Central |
| Cooling | Central Air |
| Utilities | Water Available |
| Possession | Negotiable |
| Appliances | Range,Disposal |
| HOA Fee | 75 |
| Garage Spaces | 1 |
| Association Fee Includes | Maintenance Grounds |
| Patio/Porch Features | Patio,Covered |
| Construction Materials | Brick,Vinyl Siding |
| Year Built | 2006 |
| Stories Count | 1 |
| Topography | Rolling Slope |
| Levels | One |
| Property Subtype | Single Family Residence |
| Accessibility | Accessible Approach with Ramp |
| Assoc Fee Paid Per | Quarterly |
| County | Robertson County,TN |
| New Construction | No |
| Property Type | Residential |
| Association Amenities | Playground,Sidewalks,Trail(s) |
| Attached Garage | Yes |
| Subdivision Name | Magnolia Village Ph 2 |
| Garage Y/N | Yes |
| Full Baths | 2 |
| Status | Active |
| Buyer Financing | Conventional,FHA,USDA,VA |
| Directions | From I-65N exit 98,keep right onto TN-31W,Turn onto Magnolia Blvd on the left,Home on left. |
| High School | White House Heritage High School |
| City | White House |
| Senior Community Y/N | No |
| Open Parking Spaces | 2 |
| Lot Size Units | Acres |
| Elementary School | Robert F. Woodall Elementary |
| Property Attached Y/N | No |
| Year Built Details | Existing |
| Tax Annual Amount | 1641 |
| Middle/Junior High School | White House Heritage Elementary School |
| Virtual Tour | https://my.matterport.com/show/?m=aQa3yjW2vst |
| Building Area Units | Square Feet |
| Living Area Units | Square Feet |
| Standard Status | Active |
Interior Features
| Interior Amenities | Ceiling Fan(s),High Ceilings,Walk-In Closet(s) |
|---|---|
| Basement | None |
| Flooring | Luxury Vinyl |
| Air Conditioning Y/N | Yes |
| Heating Y/N | Yes |
| Fireplace Y/N | No |
| Above Grade Finished Area | 1116 |
| Total Bedrooms | 3 |
| Main Level Bedrooms | 3 |
| Below Grade Finished Area Unit Type | Square Feet |
| LivingAreaSource | Assessor |
| Below Grade Finished Area Source | Assessor |
| Above Grade Finished Area Source | Assessor |
| Above Grade Finished Area Unit Type | Square Feet |
| Total Baths | 2 |
Exterior Features
| Fencing | Partial |
|---|---|
| Parking Features | Garage Faces Front,Concrete,Driveway |
| Lot Features | Rolling Slope |
| Water Source | Public |
| Total Parking | 3 |
| Lot Size Area | 0.26 |
| Building Area Total | 1116 |
| Lot Dimensions | 100 X136.66 IRR |
| Lot Size Acres | 0.26 |
| Lot Size Source | Calculated from Plat |
| Waterfront Y/N | No |
| Covered Spaces | 1 |
Amenities
- Foreclosure
- Views
- Short Sale
- New Construction
- Adult 55+
- Lease To Own
- No HOA Fees
- Furnished
- Primary On Main
- Air Conditioning
- Seller Finance
- Green
- Fixer Upper
- Horse
- Golf
- Fireplace
- Deck
- Garage
- Basement
- Pool
Property vs Single Family Average in 37188
Price
Taxes
Year Built
Visits
 The data relating to real estate for sale on this web site comes in part from the Internet Data Exchange Program of RealTracs Solutions as distributed by MLS Grid. Real estate listings held by brokerage firms other than REMAX West Main Realty are marked with the Internet Data Exchange Program logo or thumbnail logo and detailed information about them includes the name of the listing brokers.
