
Address
53 Re Davenport Ave, Auburntown, TN
Price
$ 250,000
Property Attributes
- MLS#3215124
- TypeSingle Family
- Listing Status Active
- CountyCANNON
- CityAuburntown
- Zip37016
- Style
- Year Built1946
- Taxes$ 666
- Price$ 250,000
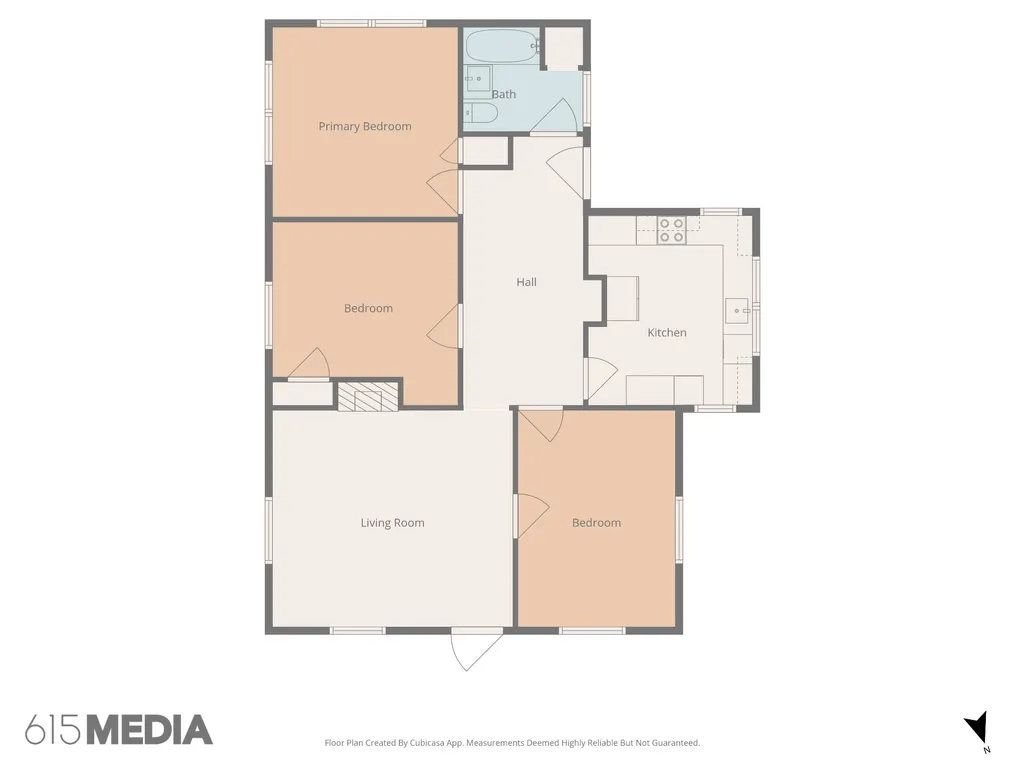
- Bedrooms3
- Full Bathrooms1
- Half Bathrooms0
- Sqr Footage1175
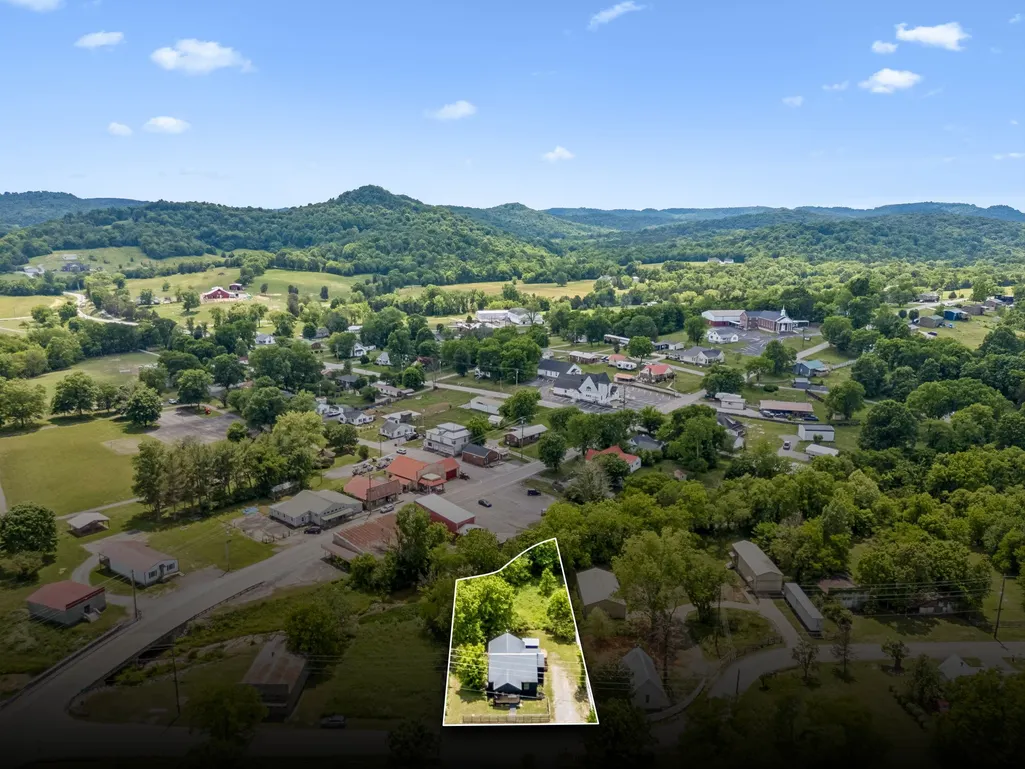
- Lot Size0.31 Acres
Data Source:
Listing courtesy of RealTracs MLS as distributed by MLS GRID
Property Description
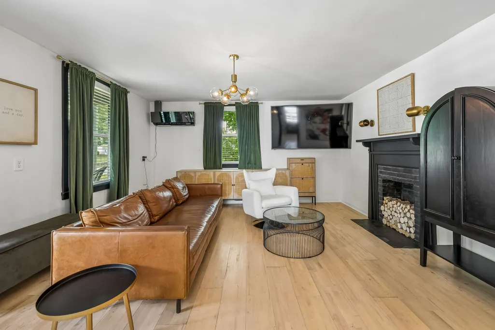
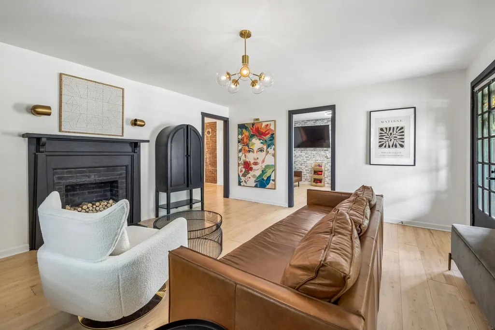
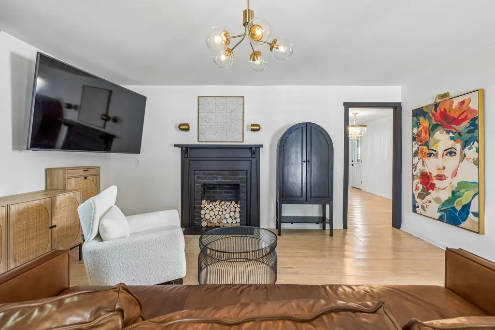
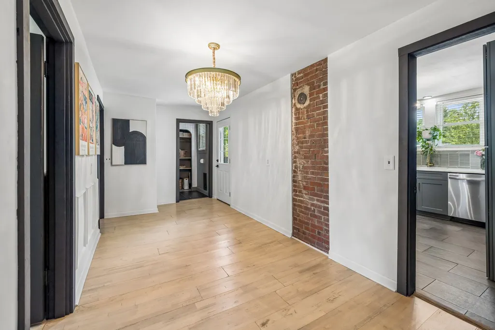
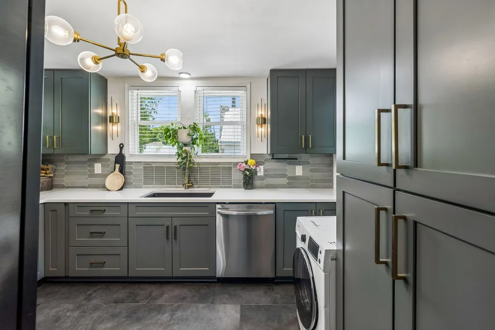
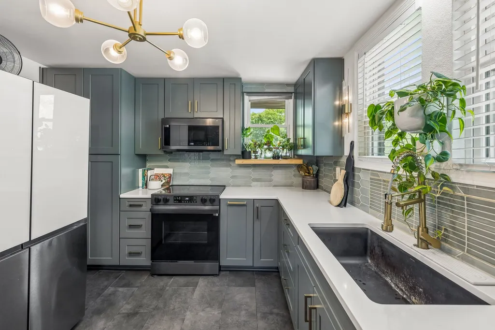
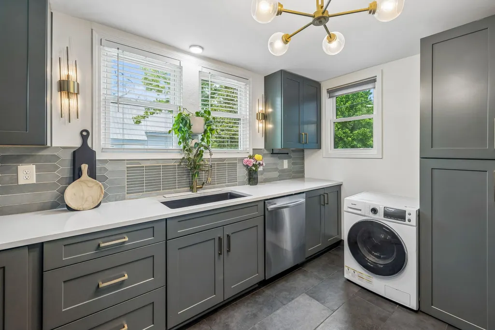
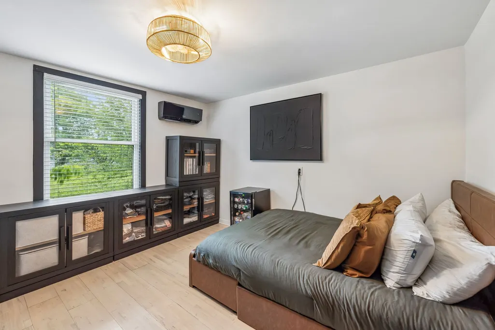
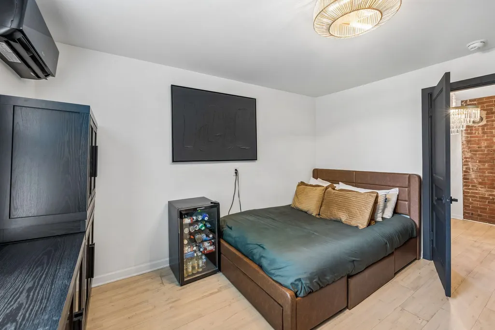
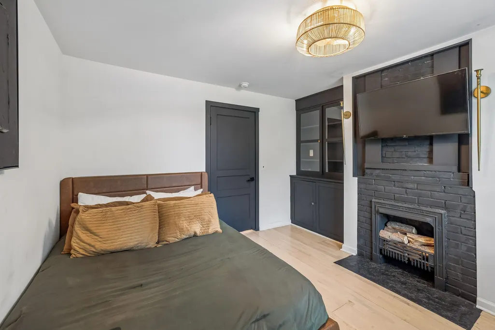
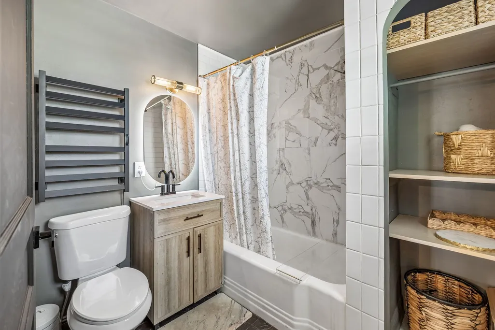
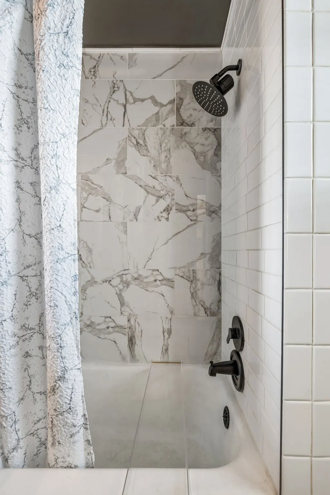
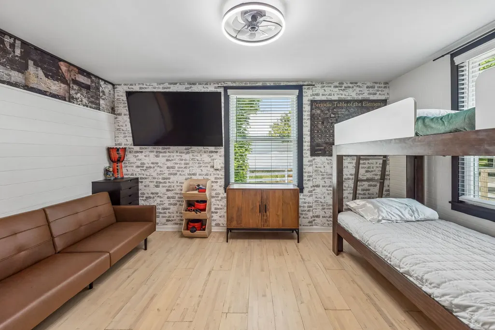
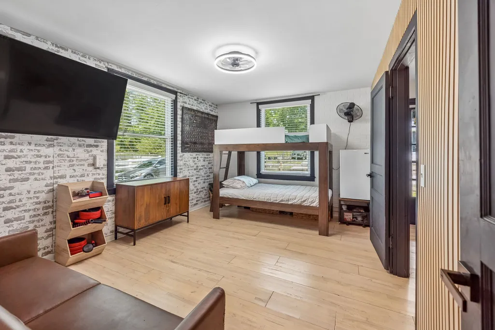
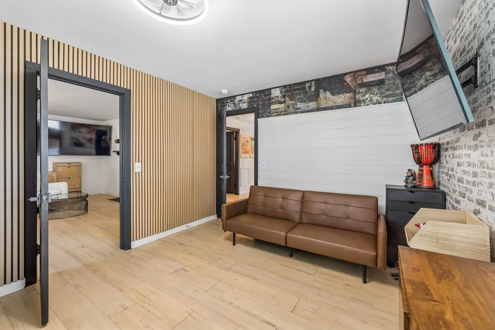
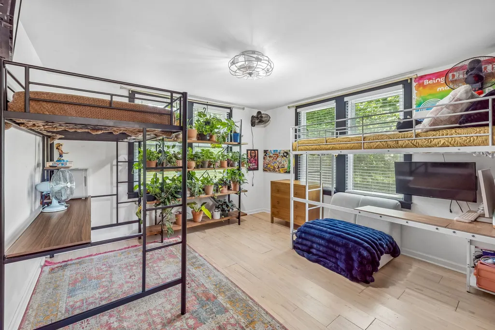
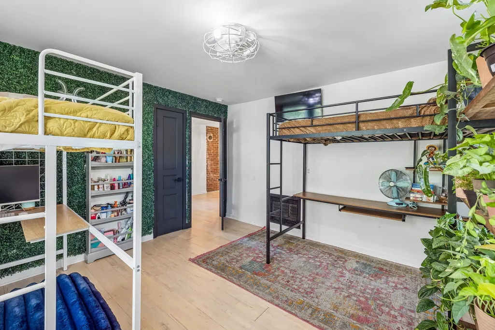
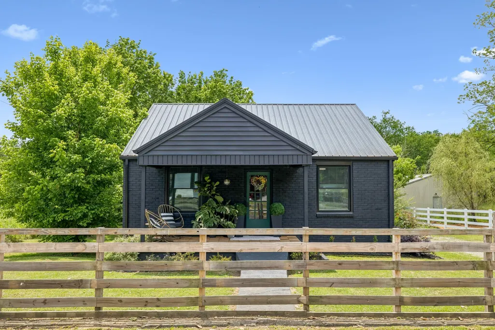
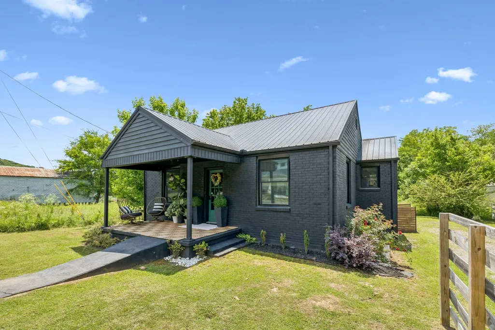
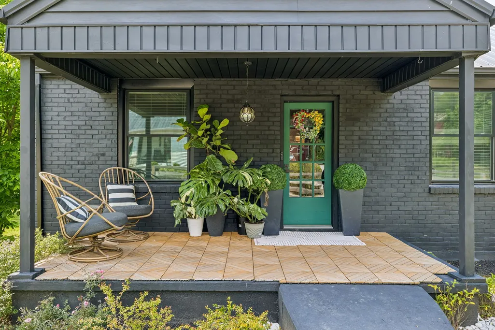
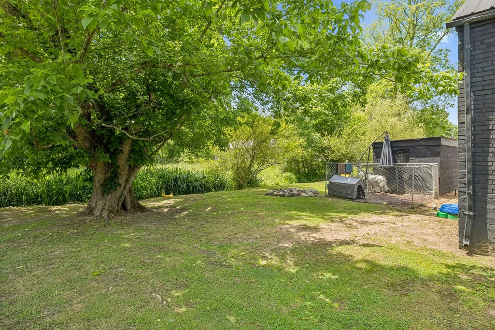
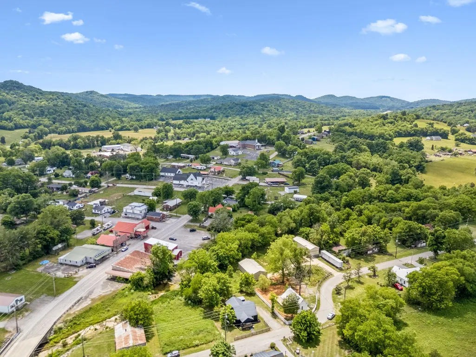
Receive a special rate incentive or closing cost credit with seller’s suggested lender! Welcome to this charming, fully renovated all-brick cottage located in the heart of Auburntown, just under 30 minutes from Murfreesboro. This move-in ready home has been beautifully remodeled inside and out with modern finishes while still maintaining its cozy cottage charm. Major upgrades include new electrical, plumbing, two new split AC units, and windows with a lifetime warranty. Additional updates include new paint inside and out, new sheetrock and ceilings with popcorn removed, a new hot water heater, updated landscaping, downspouts, fencing, and mailbox. Step inside to a spacious and bright living room featuring stylish accent walls, updated lighting, hardwood floors throughout, and no carpet. The home flows into a dining area and an adorable kitchen complete with all new soft-close cabinetry, quartz countertops, tile flooring and backsplash, stainless smart appliances—including the refrigerator that conveys—along with a new sink and updated hardware. The beautifully renovated bathroom features a new vanity, toilet, tile flooring, tiled surround, and even a heated towel rack for an added touch of luxury. The home offers three large bedrooms and one full bathroom, providing a functional and comfortable layout. Step outside to enjoy the back patio and large backyard with a peaceful creek setting. Packed with upgrades, charm, and modern style, this renovated cottage is truly move-in ready!
| Elementary School | Middle School | High School |
|---|---|---|
| Cannon County Elementary School | Cannon County Middle School | Cannon County High School |
| Price History | |
|---|---|
| 5/18/2026 | Listed $275,000 |
| 6/30/2026 | 10$250,000 |
General Features
| Living Area | 1175 |
|---|---|
| Sewer | Septic Tank |
| Heating | Electric |
| Cooling | Wall/Window Unit(s) |
| Utilities | Electricity Available,Water Available |
| Possession | Close Of Escrow |
| Appliances | Electric Oven,Electric Range,Dishwasher,Microwave,Refrigerator,Stainless Steel Appliance(s) |
| Patio/Porch Features | Porch,Covered,Patio |
| Security Features | Fire Alarm,Smoke Detector(s) |
| Construction Materials | Brick |
| Pets Allowed | Yes |
| Year Built | 1946 |
| Stories Count | 1 |
| Topography | Level |
| Levels | One |
| Property Subtype | Single Family Residence |
| County | Cannon County,TN |
| New Construction | No |
| Property Type | Residential |
| Attached Garage | No |
| Subdivision Name | N/A |
| Garage Y/N | No |
| Full Baths | 1 |
| Status | Active |
| Buyer Financing | Conventional,FHA,Other,VA |
| Directions | Take I-40 E to exit 239A onto US-70 East toward Watertown. Right onto Statesville Rd. Right onto SR-96. Left onto E Main St. Right onto Re Davenport Ave. Home is on the left. |
| High School | Cannon County High School |
| City | Auburntown |
| Senior Community Y/N | No |
| Lot Size Units | Acres |
| Elementary School | Cannon County Elementary School |
| Property Attached Y/N | No |
| Year Built Details | Renovated |
| Tax Annual Amount | 666 |
| Middle/Junior High School | Cannon County Middle School |
| Building Area Units | Square Feet |
| Living Area Units | Square Feet |
| Standard Status | Active |
Interior Features
| Basement | Crawl Space,None |
|---|---|
| Flooring | Wood,Tile |
| Total Fireplaces | 2 |
| Air Conditioning Y/N | Yes |
| Heating Y/N | Yes |
| Fireplace Y/N | Yes |
| Above Grade Finished Area | 1175 |
| Laundry Features | Electric Dryer Hookup,Washer Hookup |
| Total Bedrooms | 3 |
| Main Level Bedrooms | 3 |
| Below Grade Finished Area Unit Type | Square Feet |
| LivingAreaSource | Assessor |
| Below Grade Finished Area Source | Assessor |
| Above Grade Finished Area Source | Assessor |
| Above Grade Finished Area Unit Type | Square Feet |
| Total Baths | 1 |
Exterior Features
| Fencing | Partial |
|---|---|
| Lot Features | Level |
| Water Source | Public |
| Lot Size Area | 0.31 |
| Building Area Total | 1175 |
| Lot Dimensions | 75.6X199.6 IRR |
| Lot Size Acres | 0.31 |
| Lot Size Source | Calculated from Plat |
| Waterfront Y/N | No |
Amenities
- Foreclosure
- Views
- Short Sale
- New Construction
- Adult 55+
- Lease To Own
- No HOA Fees
- Furnished
- Primary On Main
- Air Conditioning
- Seller Finance
- Green
- Fixer Upper
- Horse
- Golf
- Fireplace
- Deck
- Garage
- Basement
- Pool
Property vs Single Family Average in 37016
Price
Taxes
Year Built
Visits
 The data relating to real estate for sale on this web site comes in part from the Internet Data Exchange Program of RealTracs Solutions as distributed by MLS Grid. Real estate listings held by brokerage firms other than REMAX West Main Realty are marked with the Internet Data Exchange Program logo or thumbnail logo and detailed information about them includes the name of the listing brokers.
