
Address
3089 Chattanooga Valley Road, Flintstone, GA
Price
$ 265,000
Property Attributes
- MLS#3220193
- TypeSingle Family
- Listing Status Active
- CountyWALKER
- CityFlintstone
- NeighborhoodCrescent Way
- Zip30725
- StyleRanch
- Year Built1955
- Taxes$ 2120
- Price$ 265,000
- Bedrooms4
- Full Bathrooms3
- Half Bathrooms0
- Sqr Footage3000
- Lot Size0.34 Acres
Data Source:
Listing courtesy of RealTracs MLS as distributed by MLS GRID
Property Description
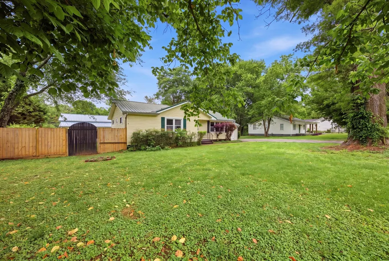
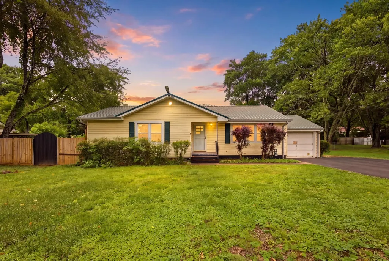
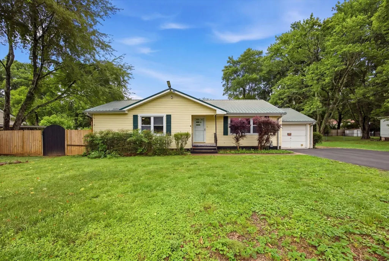
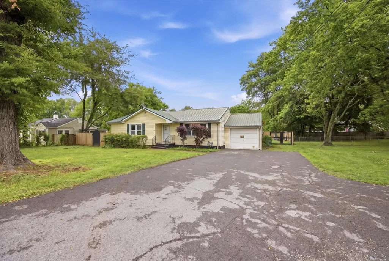
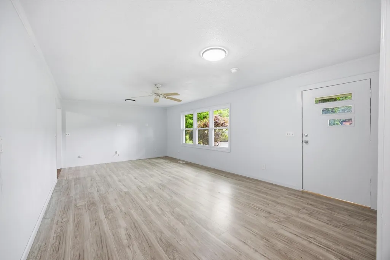
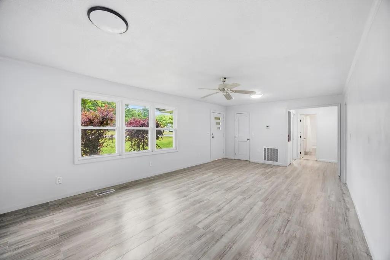
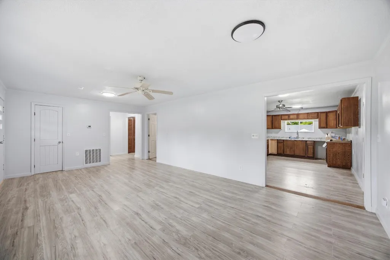
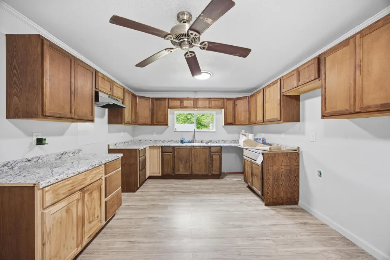
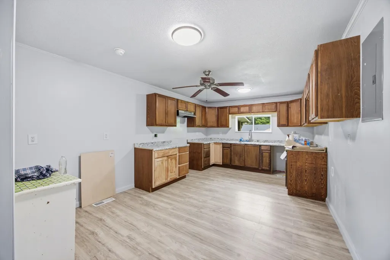
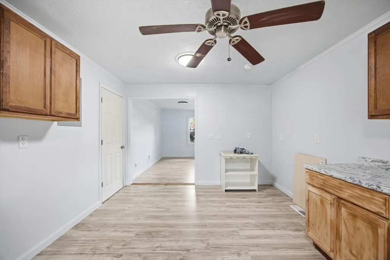
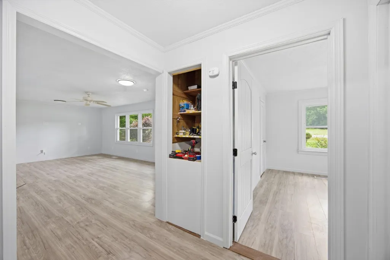
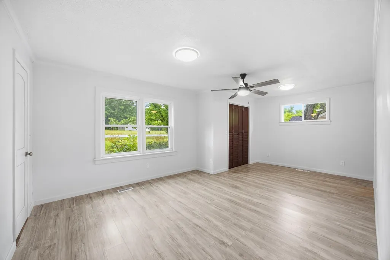
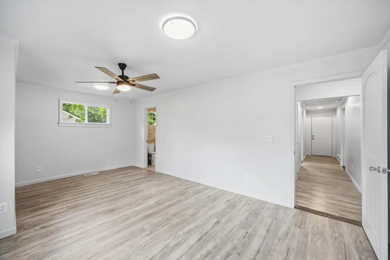
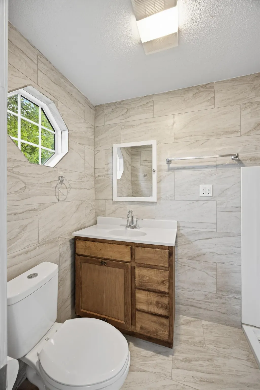
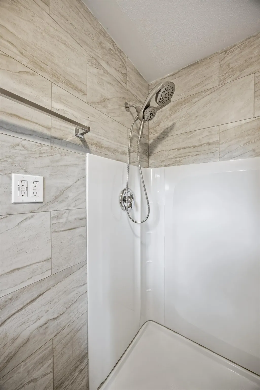
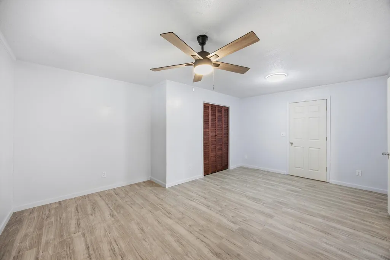
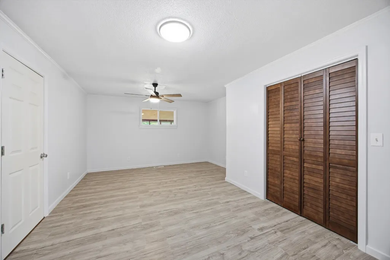
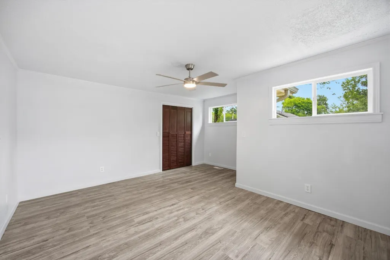
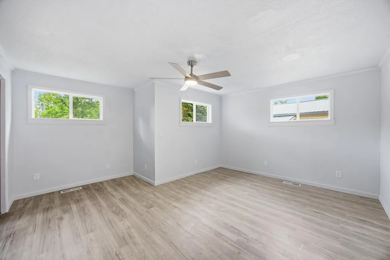
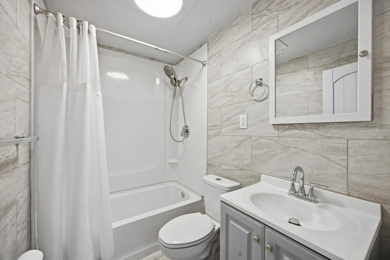
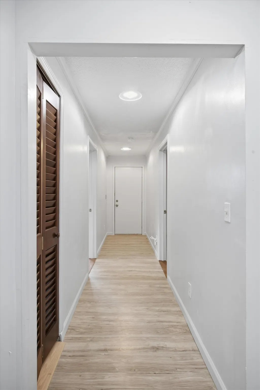
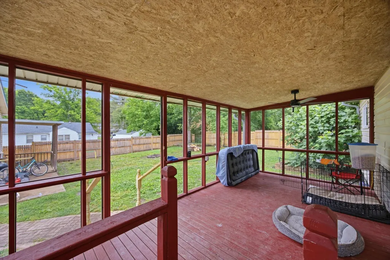
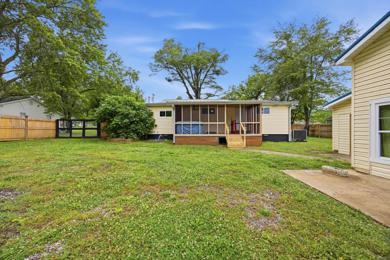
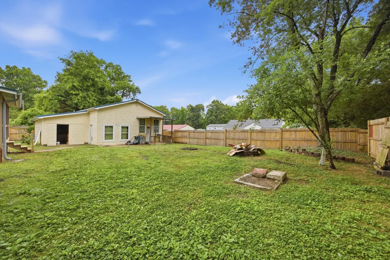
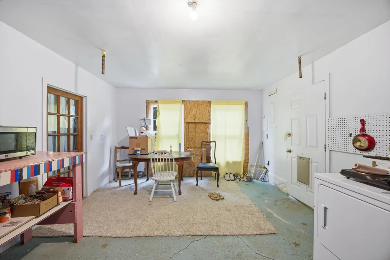
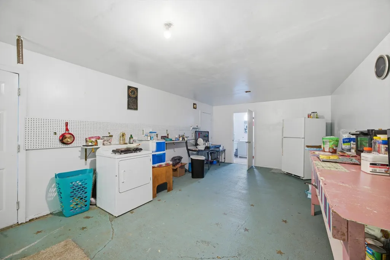
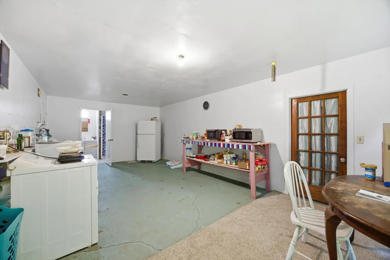
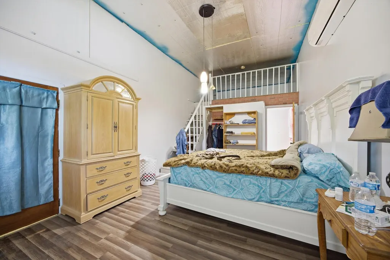
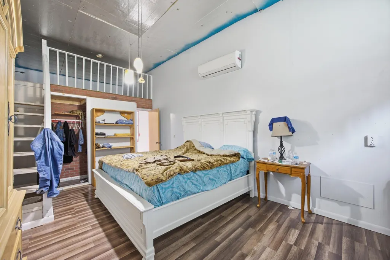
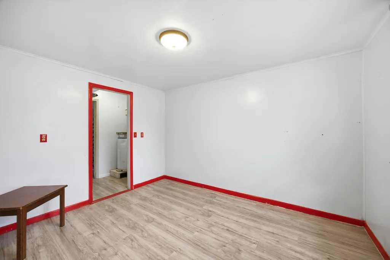
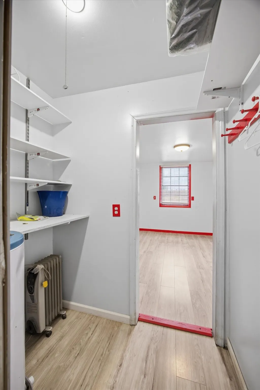
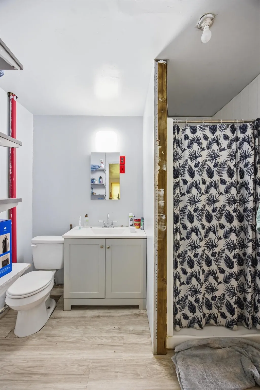
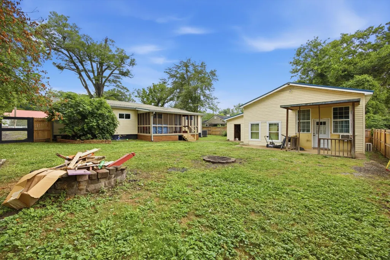
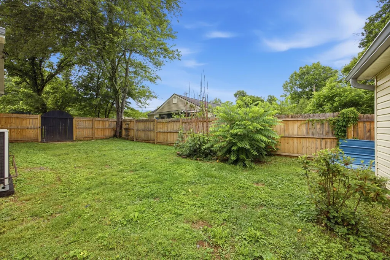
Welcome to 3089 Chattanooga Valley Road, a unique Flintstone property offering the perfect blend of modern updates, flexible living space, and future potential. Located in a peaceful North Georgia setting just minutes from Chattanooga, this 3 bedroom, 2 bathroom home has already undergone extensive renovation work, giving buyers the opportunity to enjoy major improvements while adding their own finishing touches. Adding even more value and versatility, the property also includes a separate guest house, perfect for visitors, extended family, a private office, studio space, or possible rental income opportunity. Many of the major updates have already been completed, including new plumbing, updated electrical, new drywall, crawlspace vapor barrier installation, renovated bathrooms, and a redesigned kitchen. Flooring is currently underway, leaving only a few remaining details for the next owner to complete and customize. Inside, the home feels bright and inviting with large windows that fill the living spaces with natural light. The updated kitchen features beautiful wood cabinetry, refreshed countertops, and a clean modern style. Both bathrooms offer custom tile work, including a walk in shower in one bath and a tub and shower combination in the other. Spacious bedrooms provide flexibility for family, guests, or a home office setup. Outdoor living is equally enjoyable with a screened back porch that creates the perfect place to relax and unwind. The attached garage adds convenience and functionality, while the guest house opens the door for multi generational living or additional income potential. Whether you are searching for a primary residence, investment property, or a home you can truly make your own, this property offers tremendous opportunity in a convenient location close to shopping, dining, and downtown Chattanooga. Schedule your private showing today!
| Elementary School | Middle School | High School |
|---|---|---|
| Chattanooga Valley Elementary School | Chattanooga Valley Middle School | Ridgeland High School |
| Price History | |
|---|---|
| 5/22/2026 | Listed $300,000 |
| 6/23/2026 | 4$290,000 |
| 7/15/2026 | 4$280,000 |
| 8/17/2026 | 6$265,000 |
General Features
| Living Area | 3000 |
|---|---|
| Sewer | Public Sewer |
| Heating | Central,Electric |
| Cooling | Central Air,Electric |
| Utilities | Electricity Available,Water Available |
| Possession | Close Of Escrow |
| Roof | Metal |
| Appliances | Refrigerator,Microwave,Range,Dishwasher |
| Garage Spaces | 1 |
| Patio/Porch Features | Screened,Porch |
| Architectural Style | Ranch |
| Construction Materials | Vinyl Siding |
| Year Built | 1955 |
| View | Mountain(s) |
| Stories Count | 1 |
| Topography | Level,Cleared,Private,Views,Other |
| Levels | Three Or More |
| Property Subtype | Single Family Residence |
| County | Walker County,GA |
| New Construction | No |
| Property Type | Residential |
| Attached Garage | Yes |
| Subdivision Name | Crescent Way |
| Garage Y/N | Yes |
| Full Baths | 3 |
| Status | Active |
| Buyer Financing | Other,Conventional |
| Directions | Conveniently located just minutes from downtown Chattanooga,follow South Broad Street to Tennessee Avenue,continue through historic St. Elmo onto GA-193,then turn right onto Happy Valley Road. From t |
| High School | Ridgeland High School |
| City | Flintstone |
| Senior Community Y/N | No |
| Lot Size Units | Acres |
| Carport Spaces | 1 |
| Carport Y/N | Yes |
| Elementary School | Chattanooga Valley Elementary School |
| Property Attached Y/N | No |
| Year Built Details | Existing |
| Tax Annual Amount | 2120 |
| Middle/Junior High School | Chattanooga Valley Middle School |
| Building Area Units | Square Feet |
| Living Area Units | Square Feet |
| Standard Status | Active |
Interior Features
| Interior Amenities | Ceiling Fan(s),Open Floorplan |
|---|---|
| Flooring | Vinyl,Other |
| Air Conditioning Y/N | Yes |
| Heating Y/N | Yes |
| Total Bedrooms | 4 |
| Below Grade Finished Area Unit Type | Square Feet |
| LivingAreaSource | Owner |
| Below Grade Finished Area Source | Owner |
| Above Grade Finished Area Source | Owner |
| Above Grade Finished Area Unit Type | Square Feet |
| Total Baths | 3 |
Exterior Features
| Fencing | Back Yard |
|---|---|
| Parking Features | Garage Faces Front,Detached,Asphalt,Driveway,Paved |
| Lot Features | Level,Cleared,Private,Views,Other |
| Water Source | Public |
| Total Parking | 2 |
| Lot Size Area | 0.34 |
| Building Area Total | 3000 |
| Lot Dimensions | 100X150 |
| Lot Size Acres | 0.34 |
| Lot Size Source | Agent Calculated |
| Waterfront Y/N | No |
| Covered Spaces | 2 |
Amenities
- Foreclosure
- Views
- Short Sale
- New Construction
- Adult 55+
- Lease To Own
- No HOA Fees
- Furnished
- Primary On Main
- Air Conditioning
- Seller Finance
- Green
- Fixer Upper
- Horse
- Golf
- Fireplace
- Deck
- Garage
- Basement
- Pool
Property vs Single Family Average in 30725
Price
Taxes
Year Built
Visits
 The data relating to real estate for sale on this web site comes in part from the Internet Data Exchange Program of RealTracs Solutions as distributed by MLS Grid. Real estate listings held by brokerage firms other than REMAX West Main Realty are marked with the Internet Data Exchange Program logo or thumbnail logo and detailed information about them includes the name of the listing brokers.
