
Address
64 Elliot Road S, Ardmore, TN
Price
$ 535,999
Property Attributes
- MLS#3242972
- TypeSingle Family
- Listing Status Active
- CountyLINCOLN
- CityArdmore
- NeighborhoodMeets and Bounds
- Zip38449
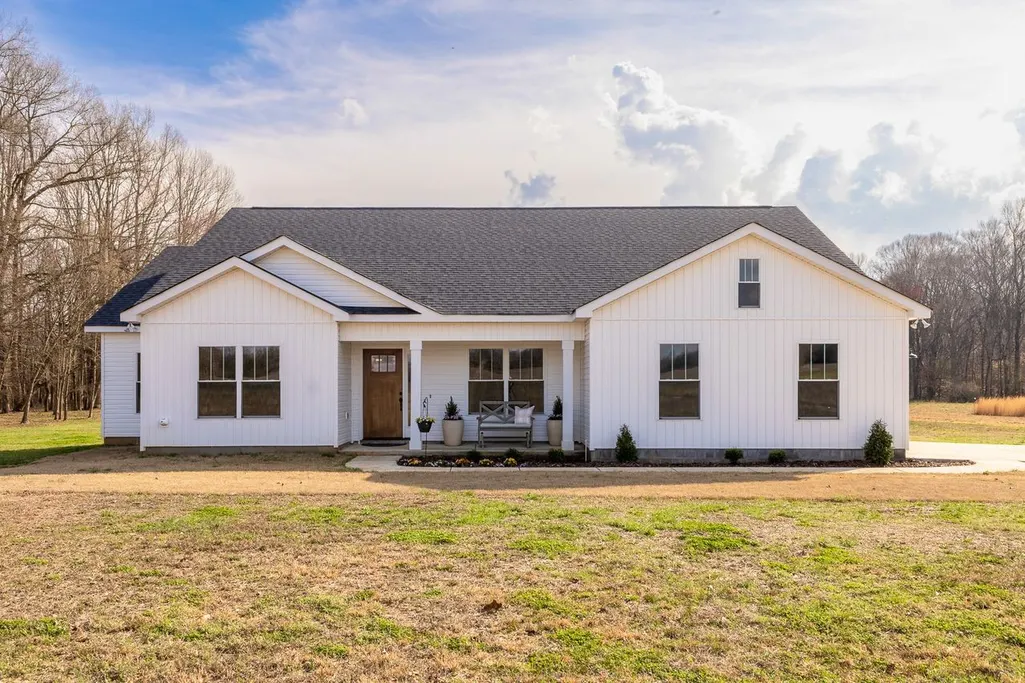
- StyleCraftsman
- Year Built2023
- Taxes$ 1871
- Price$ 535,999
- Bedrooms4
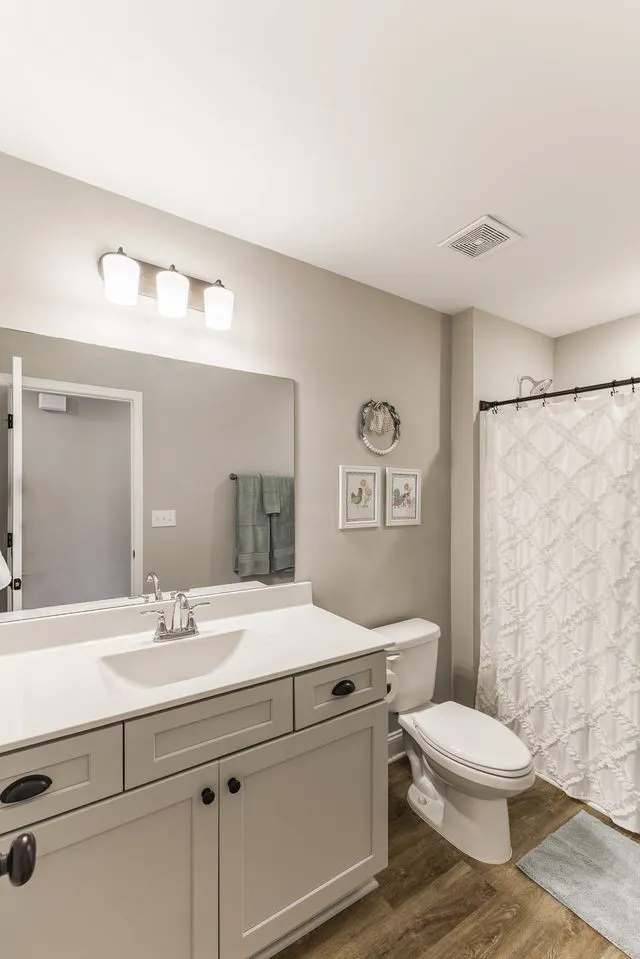
- Full Bathrooms3
- Half Bathrooms0
- Sqr Footage2054
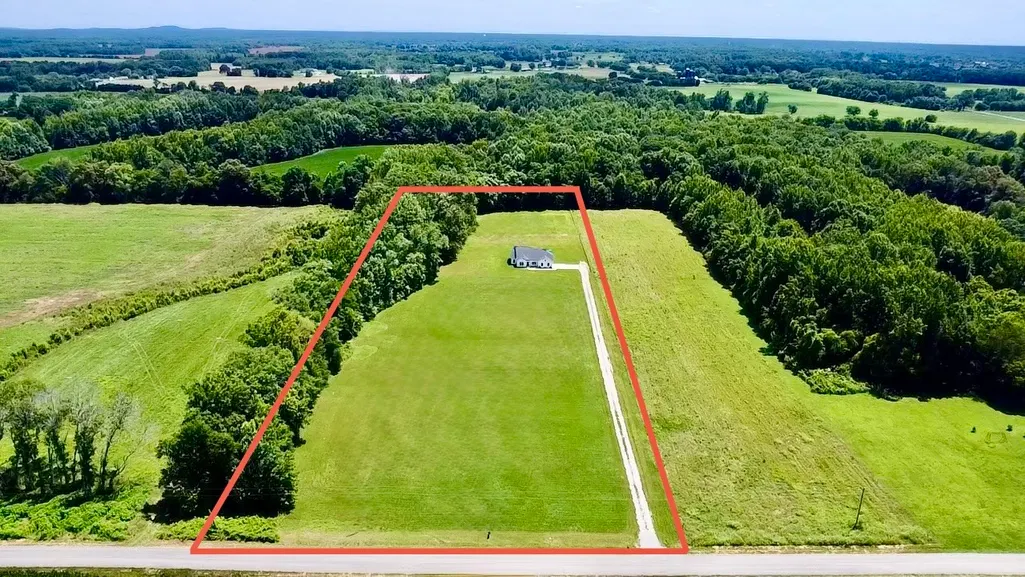
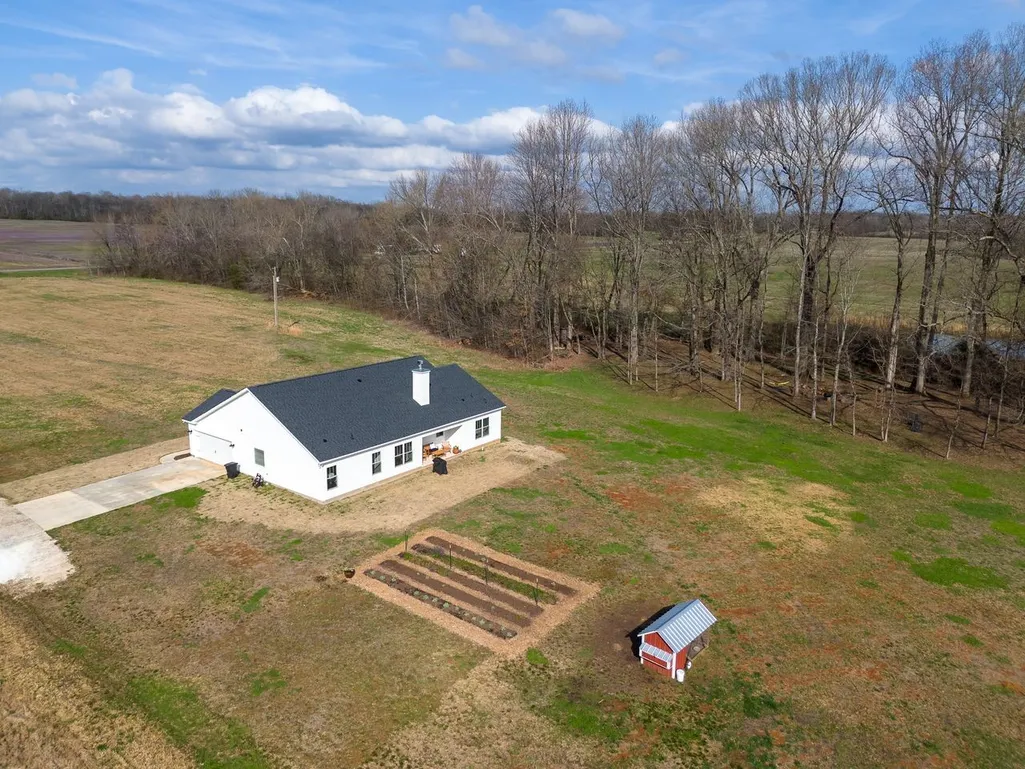
- Lot Size7.6 Acres
Data Source:
Listing courtesy of RealTracs MLS as distributed by MLS GRID
Property Description
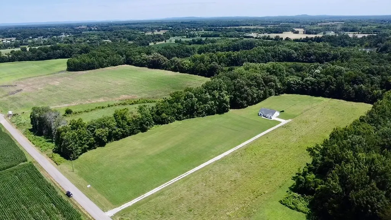
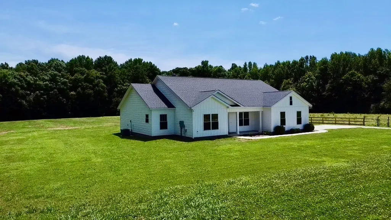
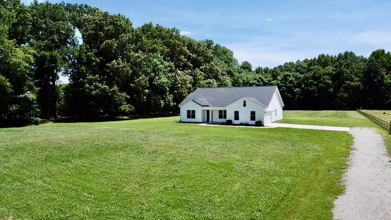
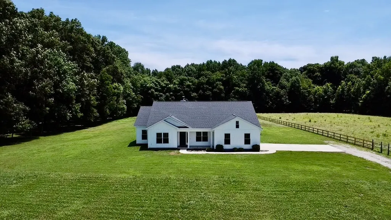
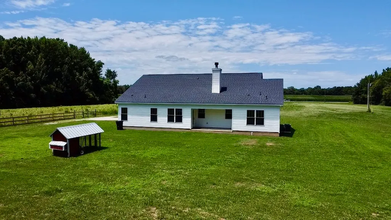
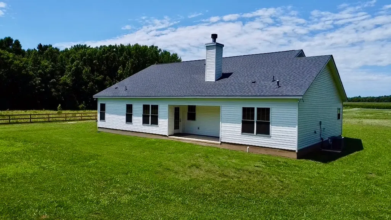
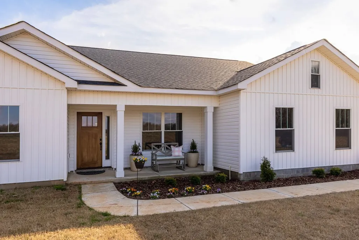
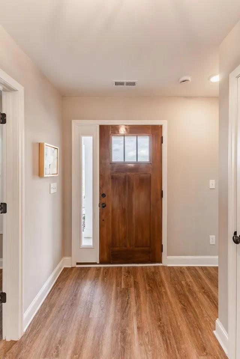
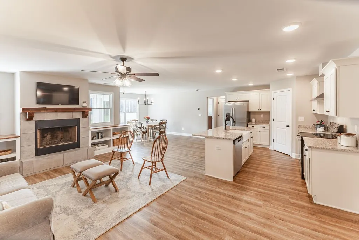
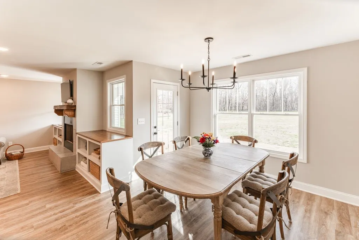
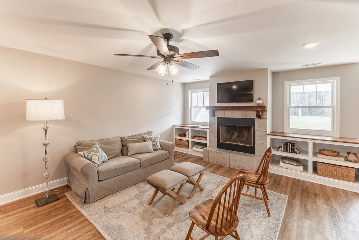
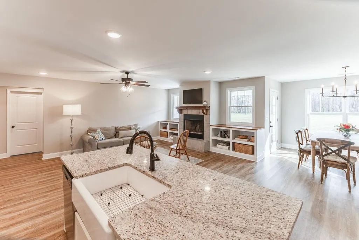
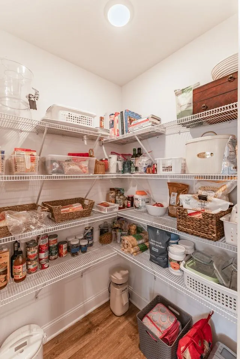
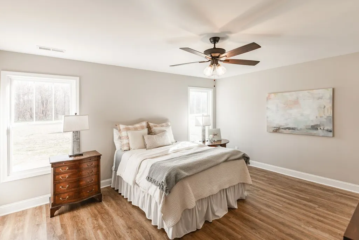
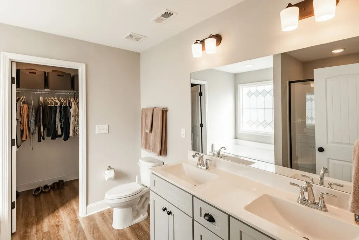
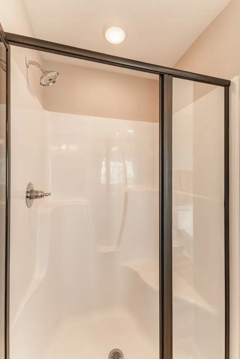
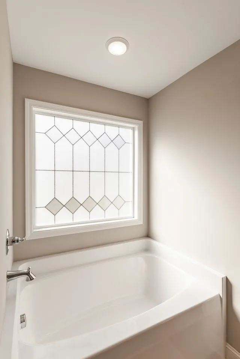
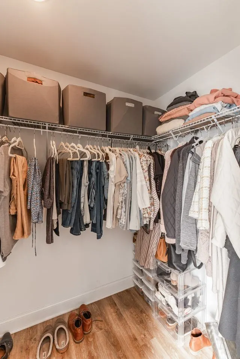
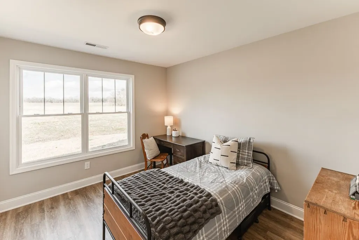
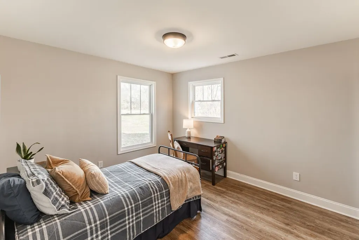
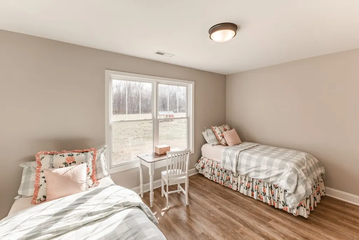
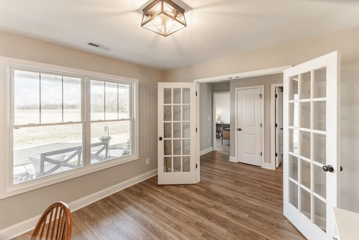
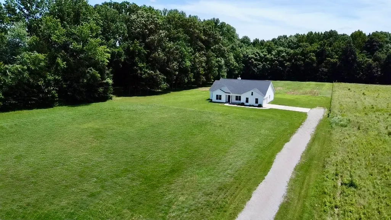
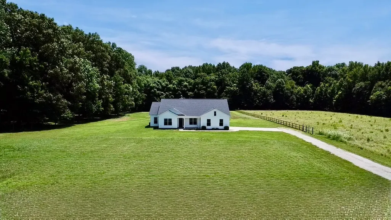
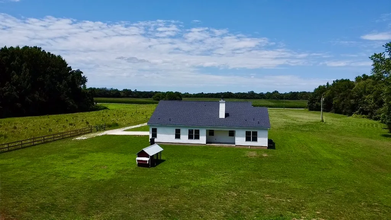
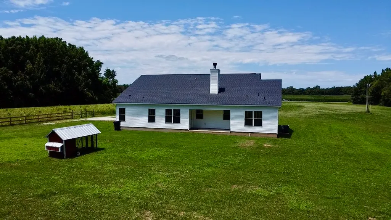
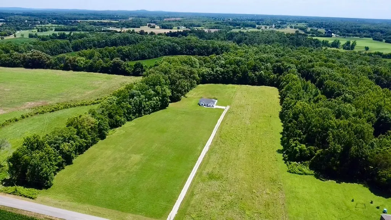
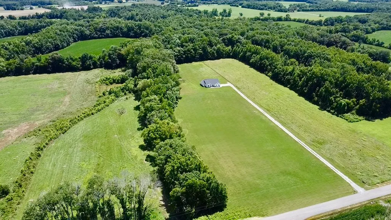
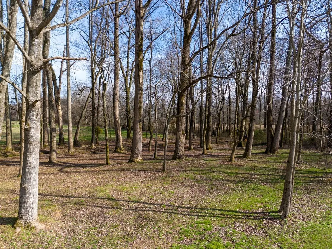
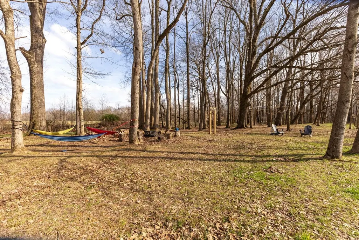
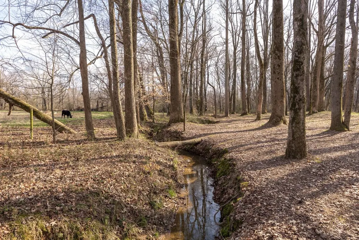
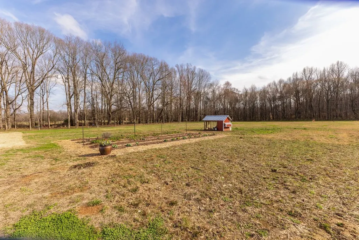
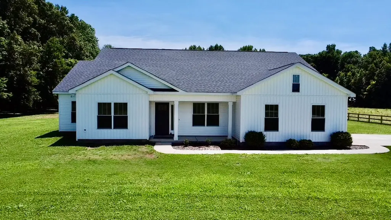
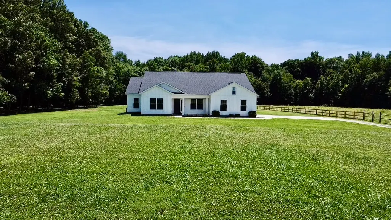
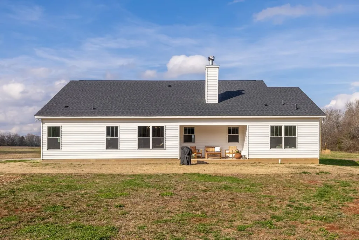
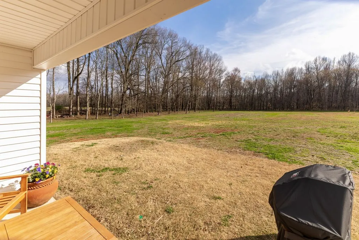
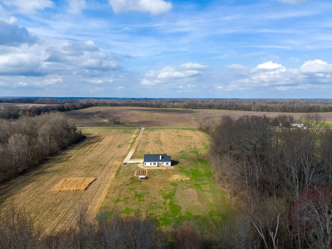
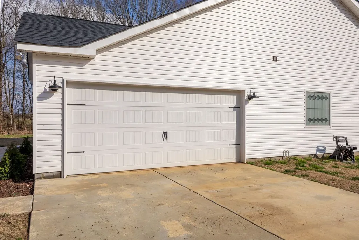
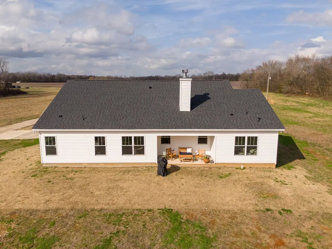
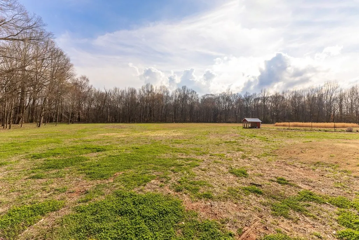
COMPLETE PRIVACY! 7.6 acres of flat, fertile, beautiful land. House sits very far off road, Surrounded by farmland. This is a very hard thing to find so close to Huntsville! Farmhouse style 2023 built home w/ 4 large bedrooms all having large closets. Wood LVP Flooring throughout. Open Floorplan w/ Wood burning fireplace, HUGE kitchen island with granite, Range hood stove, Walk in pantry, all top of the line appliances. Owners suite is isolated w/ massive walk in closet, soaking tub & separate shower. High speed internet and office ready to work from home. Property 5/6 cleared w/ treed areas, firepit, chicken coup, outhouse, & a creek bordering it.
| Elementary School | Middle School | High School |
|---|---|---|
| Blanche School Elementary School | Blanche School Middle School | Lincoln County High School |
| Price History | |
|---|---|
| 6/15/2026 | Listed $574,900 |
| 7/11/2026 | 1$569,900 |
| 7/12/2026 | 2$559,999 |
| 7/23/2026 | 2$549,999 |
| 7/28/2026 | 1$549,975 |
| 8/3/2026 | 1$549,950 |
| 8/6/2026 | 1$545,900 |
| 8/11/2026 | 1$545,875 |
| 8/14/2026 | 1$545,850 |
| 8/19/2026 | 1$545,825 |
| 9/3/2026 | 2$535,999 |
General Features
| Living Area | 2054 |
|---|---|
| Sewer | Septic Tank |
| Heating | Central,Electric |
| Cooling | Central Air,Electric |
| Utilities | Electricity Available,Water Available,Cable Connected |
| Possession | Close Of Escrow |
| Appliances | Built-In Electric Oven,Built-In Electric Range,Dishwasher,Microwave,Stainless Steel Appliance(s) |
| Garage Spaces | 2 |
| Patio/Porch Features | Patio,Covered,Porch |
| Architectural Style | Craftsman |
| Security Features | Smoke Detector(s) |
| Construction Materials | Frame |
| Year Built | 2023 |
| View | Trees/Woods |
| Stories Count | 1 |
| Topography | Cleared,Level,Private |
| Levels | One |
| Property Subtype | Single Family Residence |
| County | Lincoln County,TN |
| New Construction | No |
| Property Type | Residential |
| Attached Garage | No |
| Subdivision Name | Meets and Bounds |
| Garage Y/N | Yes |
| Full Baths | 3 |
| Status | Active |
| Buyer Financing | Assumed,Conventional,FHA,Other |
| Directions | From Ardmore Highway 53 turn on HWY 110 North. Left on Henry Bayless Road. Right on Elliot Rd. Property on right,look for huge goofy realtor sign. House sits very far off road without any direct neig |
| High School | Lincoln County High School |
| City | Ardmore |
| Senior Community Y/N | No |
| Open Parking Spaces | 20 |
| Lot Size Units | Acres |
| Elementary School | Blanche School |
| Property Attached Y/N | No |
| Year Built Details | Approximate |
| Tax Annual Amount | 1871 |
| Middle/Junior High School | Blanche School |
| Building Area Units | Square Feet |
| Living Area Units | Square Feet |
| Standard Status | Active |
Interior Features
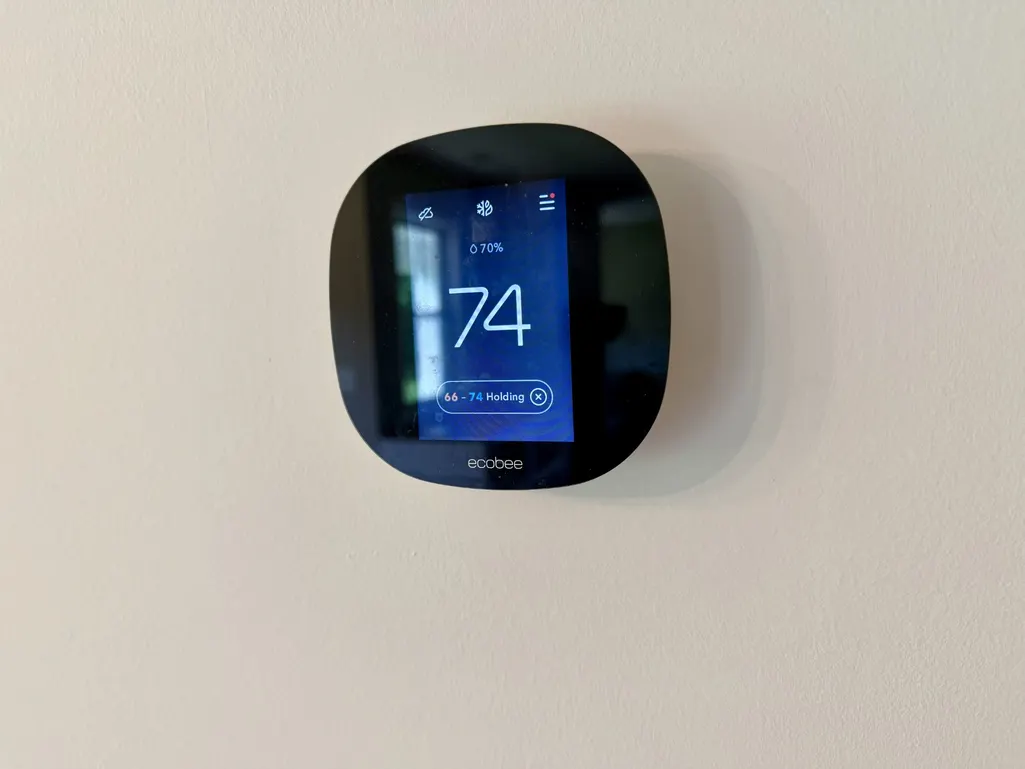
| Interior Amenities | Air Filter,Bookcases,Built-in Features,Ceiling Fan(s),Entrance Foyer,Extra Closets,High Ceilings,Open Floorplan,Pantry,Smart Thermostat,Walk-In Closet(s),High Speed Internet,Kitchen Island |
|---|---|
| Basement | None |
| Flooring | Luxury Vinyl |
| Total Fireplaces | 1 |
| Air Conditioning Y/N | Yes |
| Heating Y/N | Yes |
| Fireplace Y/N | Yes |
| Above Grade Finished Area | 2054 |
| Laundry Features | Electric Dryer Hookup,Washer Hookup |
| Total Bedrooms | 4 |
| Main Level Bedrooms | 4 |
| Below Grade Finished Area Unit Type | Square Feet |
| LivingAreaSource | Builder |
| Below Grade Finished Area Source | Builder |
| Above Grade Finished Area Source | Builder |
| Above Grade Finished Area Unit Type | Square Feet |
| Total Baths | 3 |
Exterior Features
| Fencing | Partial |
|---|---|
| Parking Features | Garage Door Opener,Garage Faces Side,Concrete,Driveway |
| Lot Features | Cleared,Level,Private |
| Water Source | Public |
| Total Parking | 22 |
| Lot Size Area | 7.6 |
| Building Area Total | 2054 |
| Lot Size Acres | 7.6 |
| Lot Size Source | Survey |
| Waterfront Y/N | No |
| Covered Spaces | 2 |
| Other Equipment | Air Purifier,Satellite Dish |
Amenities
- Foreclosure
- Views
- Short Sale
- New Construction
- Adult 55+
- Lease To Own
- No HOA Fees
- Furnished
- Primary On Main
- Air Conditioning
- Seller Finance
- Green
- Fixer Upper
- Horse
- Golf
- Fireplace
- Deck
- Garage
- Basement
- Pool
Property vs Single Family Average in 38449
Price
Year Built
Visits
 The data relating to real estate for sale on this web site comes in part from the Internet Data Exchange Program of RealTracs Solutions as distributed by MLS Grid. Real estate listings held by brokerage firms other than REMAX West Main Realty are marked with the Internet Data Exchange Program logo or thumbnail logo and detailed information about them includes the name of the listing brokers.
