
Address
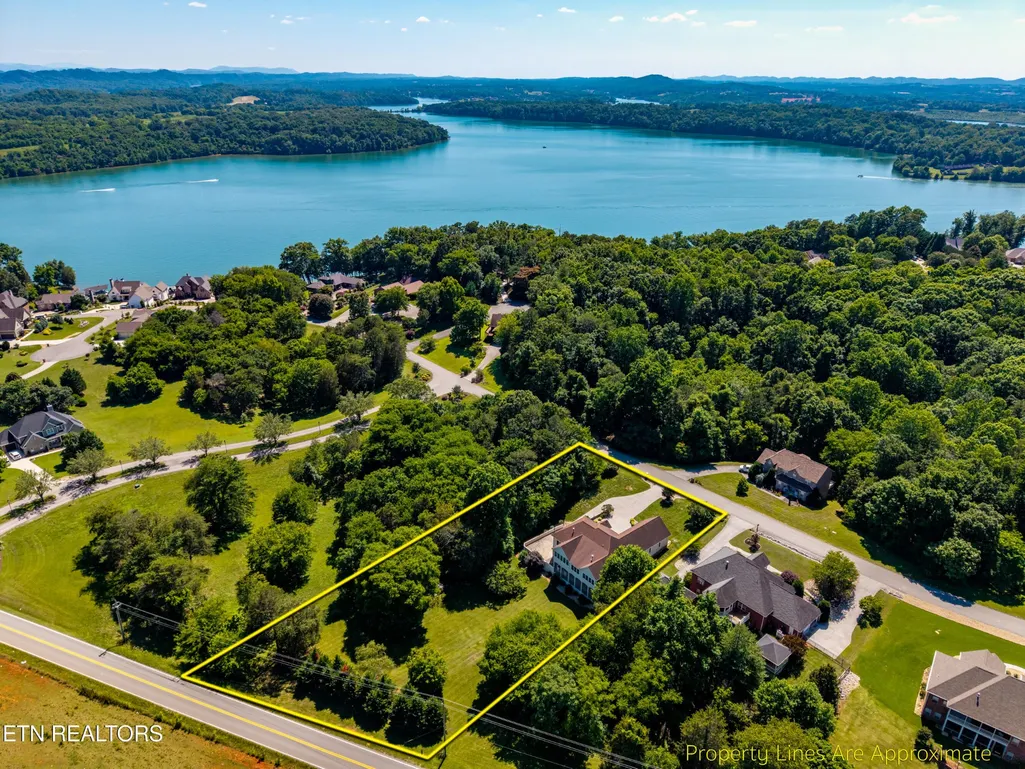
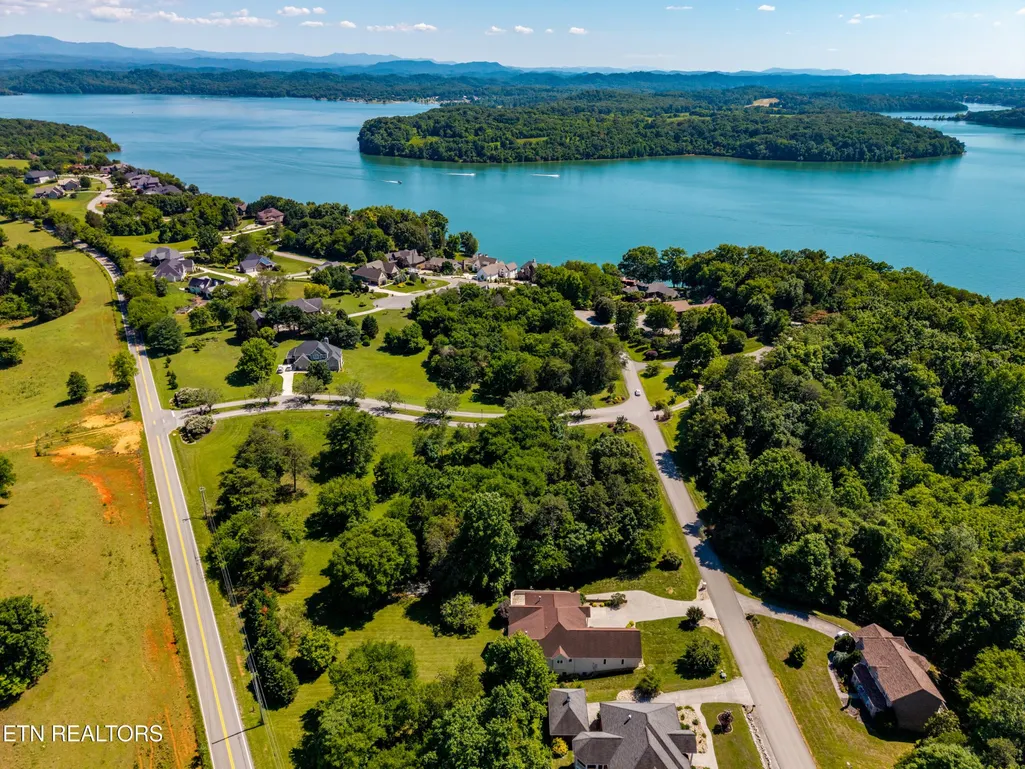
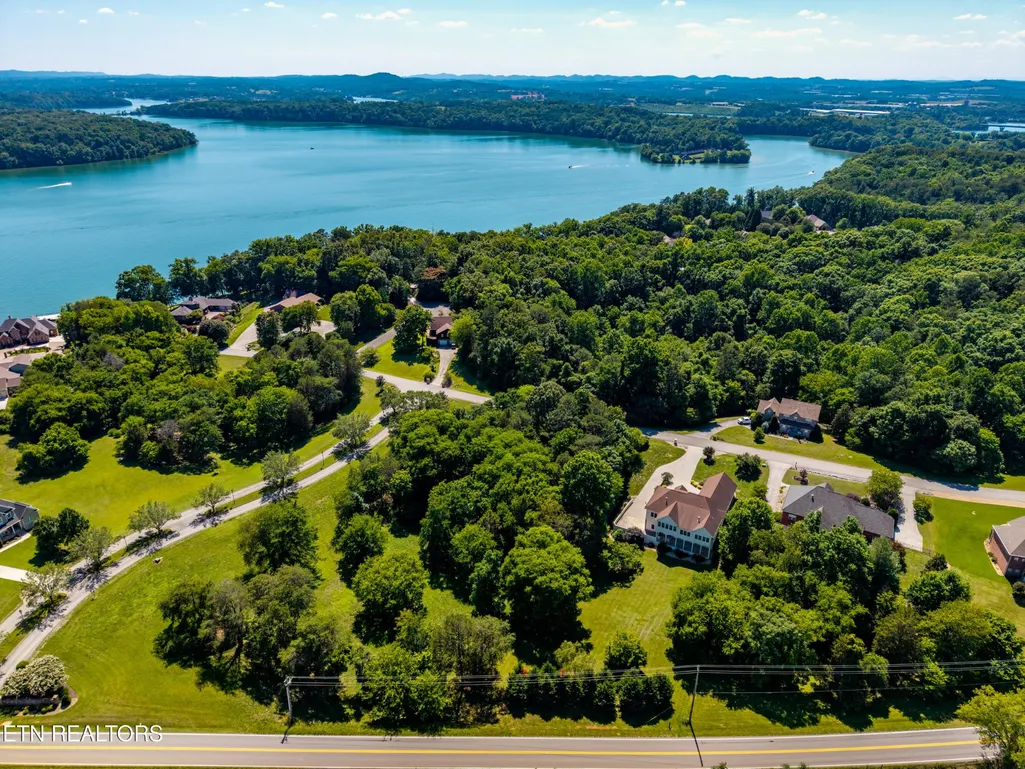
210 Indian Shadows Drive, Maryville, TN
Price
$ 849,000
Property Attributes
- MLS#3255300
- TypeSingle Family
- Listing Status Active
- CountyMONROE
- CityMaryville
- NeighborhoodHarbour Pl On Lake Tellico
- Zip37801
- StyleTraditional
- Year Built2008
- Taxes$ 3174
- Price$ 849,000
- Bedrooms5
- Full Bathrooms3
- Half Bathrooms0
- Sqr Footage5345
- Lot Size1.2 Acres
Data Source:
Listing courtesy of RealTracs MLS as distributed by MLS GRID
Property Description
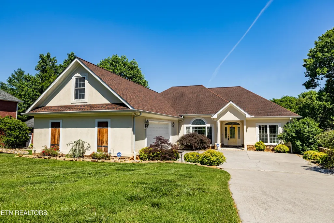
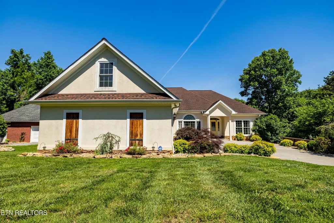
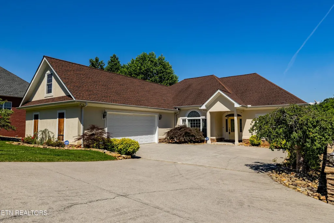
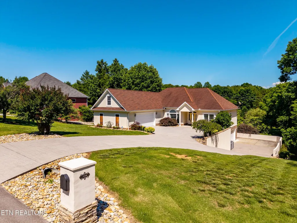
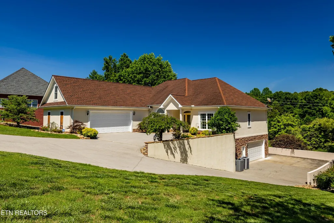
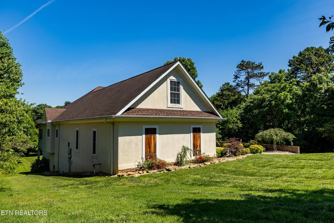
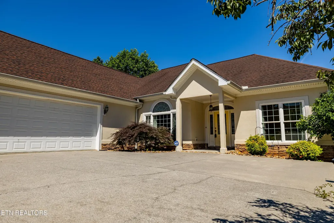
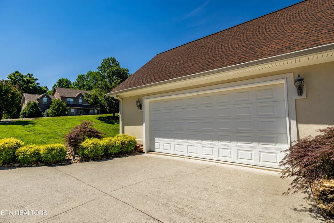
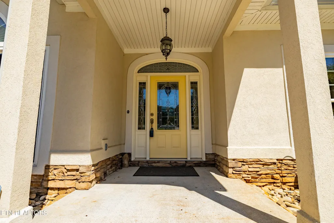
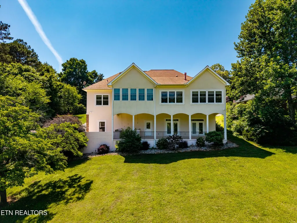
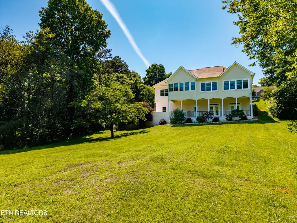
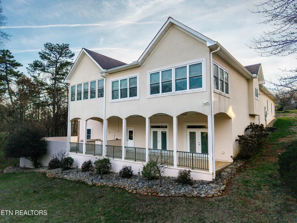
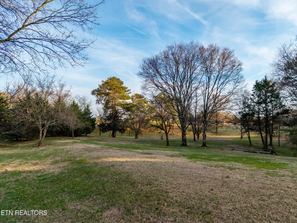
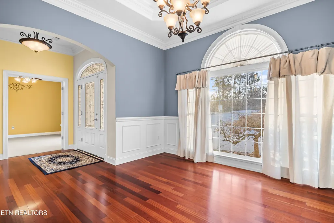
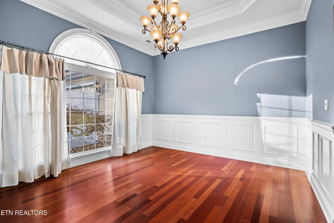
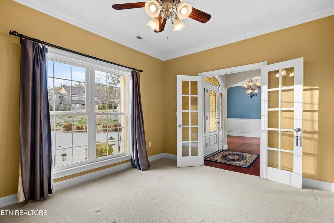
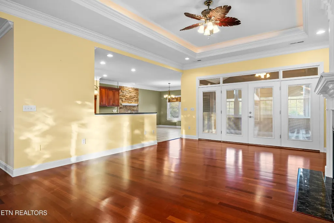
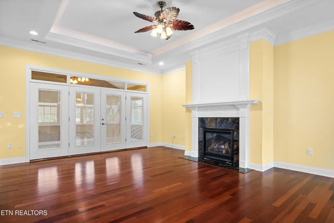
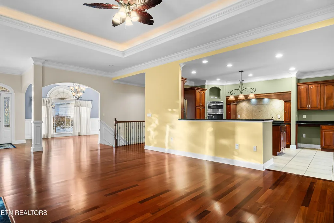
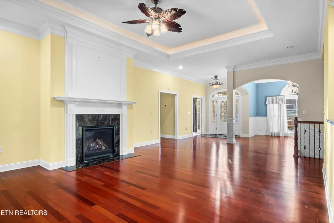
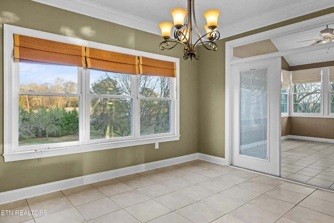
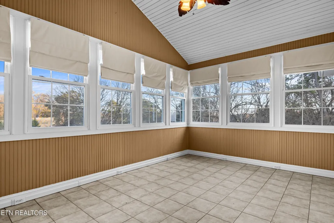
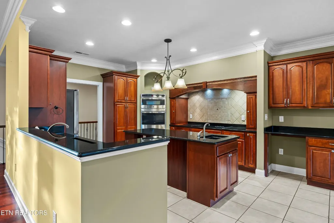
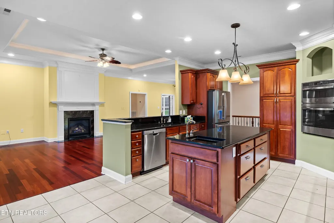
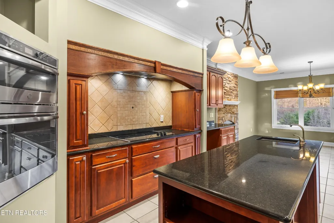
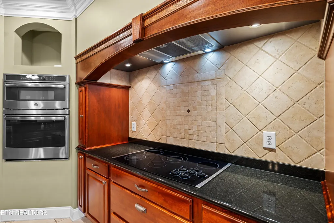
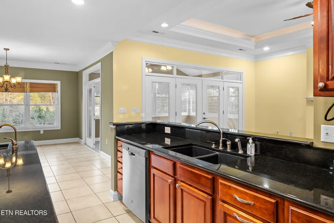
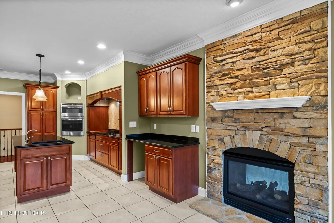
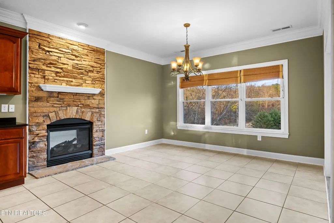
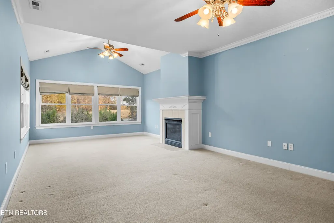
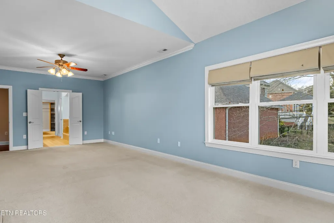
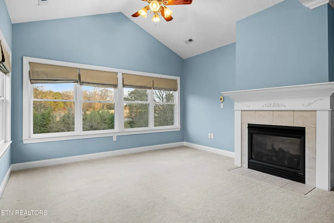
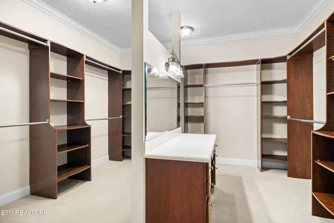
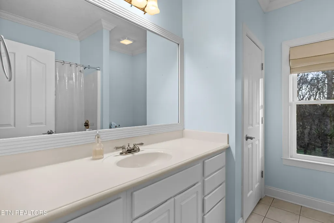
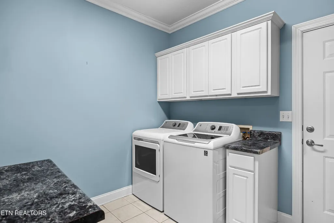
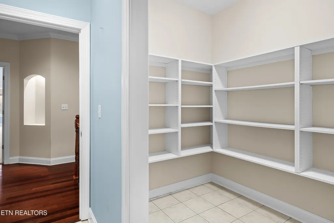
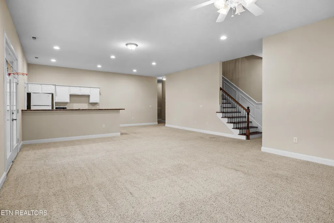
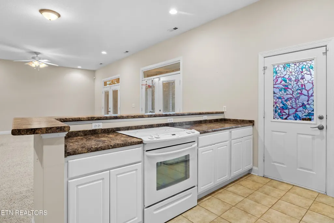
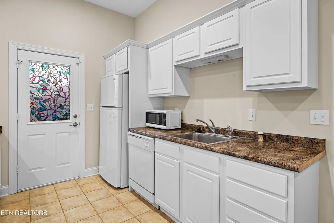
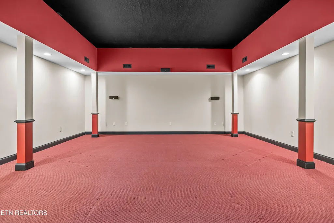
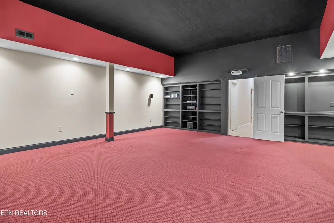
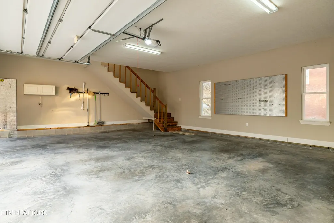
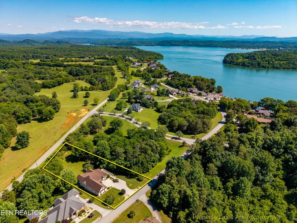
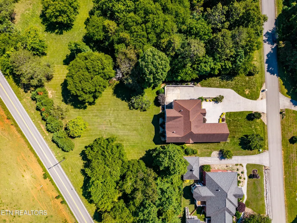
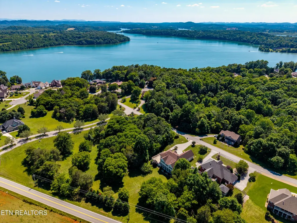
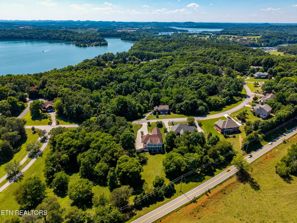
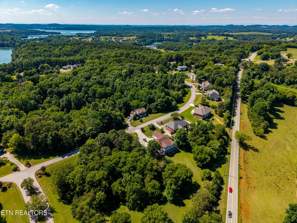
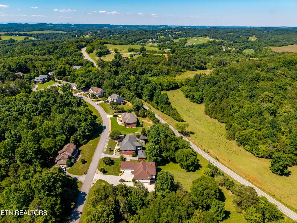
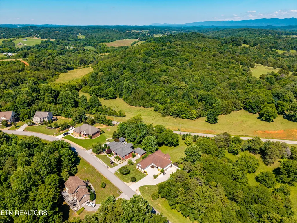
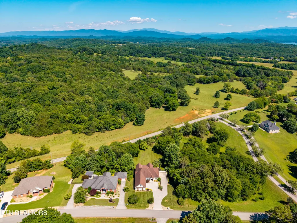
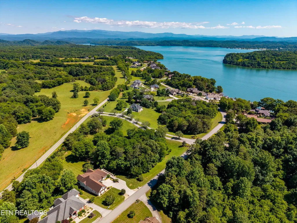
210 Indian Shadows is located in the prestigious Harbour Place community near Tellico Harbour Marina, this stunning one-owner custom home offers exceptional craftsmanship, privacy, and luxury living in one of the area's most desirable lake communities. Designed with comfort, functionality, and entertaining in mind, this spacious residence offers up to 5 bedrooms, multiple living areas, and two full kitchens, making it ideal for extended family living, guests, or multi-generational use. The main level features beautiful wood flooring, high-end trim molding, and a thoughtfully designed open floor plan centered around a chef's kitchen with a large island, oversized pantry, and abundant cabinetry providing more storage than you could ever fill. The great room offers a warm and inviting atmosphere with a gas fireplace, while the adjoining breakfast room features a stunning two-sided fireplace that also enhances the luxurious primary suite. The expansive primary bedroom includes a comfortable sitting area, spa-inspired bath, and an enormous walk-in closet complete with a built-in vanity and outlets for convenience. A dedicated office, formal dining room, guest bedroom and full bath, and a bright enclosed sunroom complete the main level. The walkout lower level is perfectly designed for entertaining or private guest accommodations and includes a second full kitchen, spacious family room, additional bedrooms, and a fully equipped home theater/media room with projector and surround sound. A second 2-car garage and lower-level laundry area provide additional convenience and functionality. Outside, enjoy peaceful East Tennessee living with covered patio space, a built-in grilling area, and views of the nearly level, private backyard framed by mature trees. The home's exterior showcases real stone and authentic stucco, reflecting the quality and craftsmanship found throughout.
| Price History | |
|---|---|
| 7/9/2026 | Listed $849,000 |
General Features
| Living Area | 5345 |
|---|---|
| Sewer | Public Sewer |
| Heating | Central,Electric,Heat Pump |
| Cooling | Central Air,Ceiling Fan(s) |
| Utilities | Electricity Available,Water Available,Cable Connected |
| Possession | Close Of Escrow |
| Appliances | Dishwasher,Disposal,Dryer,Microwave,Range,Refrigerator,Oven,Washer |
| HOA Fee | 200 |
| Garage Spaces | 4 |
| Patio/Porch Features | Porch,Covered |
| Architectural Style | Traditional |
| Security Features | Smoke Detector(s) |
| Construction Materials | Stone,Other |
| Year Built | 2008 |
| Topography | Level,Rolling Slope |
| Levels | Two |
| Property Subtype | Single Family Residence |
| Assoc Fee Paid Per | Annually |
| County | Monroe County,TN |
| New Construction | No |
| Property Type | Residential |
| Attached Garage | No |
| Energy Efficient | Windows |
| Subdivision Name | Harbour Pl On Lake Tellico |
| Garage Y/N | Yes |
| Full Baths | 3 |
| Status | Active |
| Directions | Take Highway 411 turn onto 72 East. go approximately 2 Miles take a right into Harbour Place go to stop sign then turn right,first house on the right,SOP |
| City | Maryville |
| Senior Community Y/N | No |
| Lot Size Units | Acres |
| Property Attached Y/N | No |
| Year Built Details | Existing |
| Tax Annual Amount | 3174 |
| Building Area Units | Square Feet |
| Living Area Units | Square Feet |
| Standard Status | Active |
Interior Features
| Interior Amenities | Walk-In Closet(s),Pantry,Ceiling Fan(s) |
|---|---|
| Basement | Finished,Exterior Entry |
| Flooring | Carpet,Wood,Tile |
| Total Fireplaces | 2 |
| Air Conditioning Y/N | Yes |
| Heating Y/N | Yes |
| Fireplace Y/N | Yes |
| Above Grade Finished Area | 2919 |
| Laundry Features | Washer Hookup,Electric Dryer Hookup |
| Total Bedrooms | 5 |
| Below Grade Finished Area | 2426 |
| Below Grade Finished Area Unit Type | Square Feet |
| LivingAreaSource | Assessor |
| Below Grade Finished Area Source | Assessor |
| Above Grade Finished Area Source | Assessor |
| Above Grade Finished Area Unit Type | Square Feet |
| Total Baths | 3 |
Exterior Features
| Lot Features | Level,Rolling Slope |
|---|---|
| Water Source | Public |
| Total Parking | 4 |
| Lot Size Area | 1.2 |
| Building Area Total | 5345 |
| Lot Dimensions | 1.2 Acres |
| Lot Size Acres | 1.2 |
| Lot Size Source | Assessor |
| Waterfront Y/N | No |
| Covered Spaces | 4 |
Amenities
- Foreclosure
- Views
- Short Sale
- New Construction
- Adult 55+
- Lease To Own
- No HOA Fees
- Furnished
- Primary On Main
- Air Conditioning
- Seller Finance
- Green
- Fixer Upper
- Horse
- Golf
- Fireplace
- Deck
- Garage
- Basement
- Pool
Property vs Single Family Average in 37801
Price
Taxes
Year Built
Visits
 The data relating to real estate for sale on this web site comes in part from the Internet Data Exchange Program of RealTracs Solutions as distributed by MLS Grid. Real estate listings held by brokerage firms other than REMAX West Main Realty are marked with the Internet Data Exchange Program logo or thumbnail logo and detailed information about them includes the name of the listing brokers.
