
Address
7207 Lake Rd, Fairview, TN
Price
$ 715,000
Property Attributes
- MLS#3278198
- TypeSingle Family
- Listing Status Active
- CountyWILLIAMSON
- CityFairview
- NeighborhoodLake Road
- Zip37062
- StyleTraditional
- Year Built2023
- Taxes$ 3453
- Price$ 715,000
- Bedrooms4
- Full Bathrooms3
- Half Bathrooms0
- Sqr Footage2854
- Lot Size0.48 Acres
Data Source:
Listing courtesy of RealTracs MLS as distributed by MLS GRID
Property Description
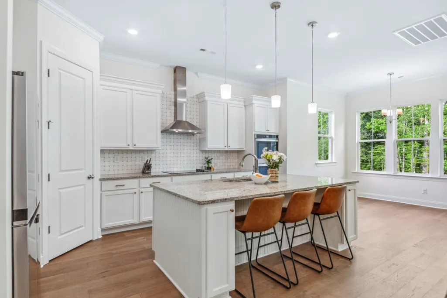
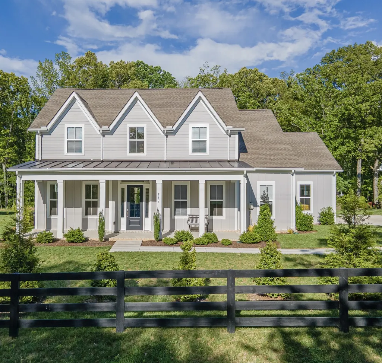
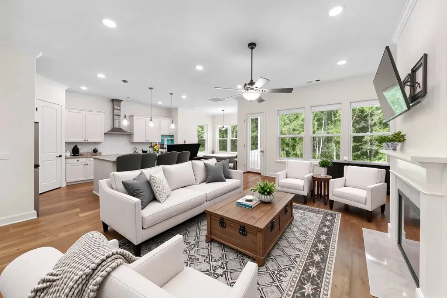
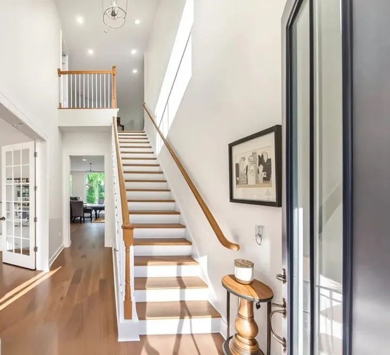
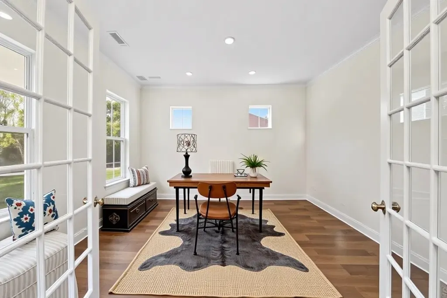
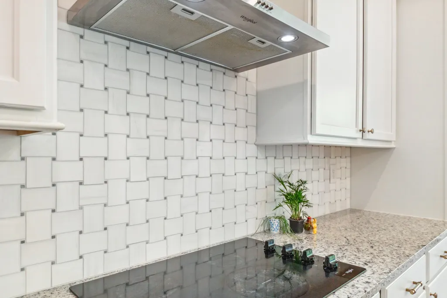
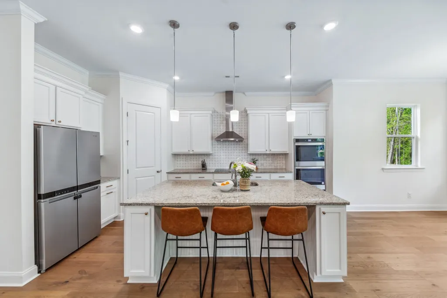
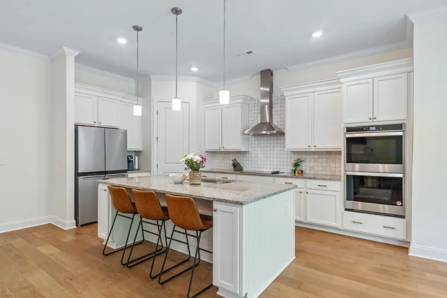
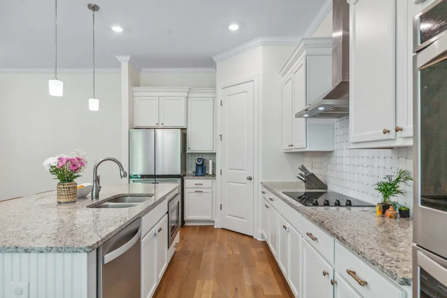
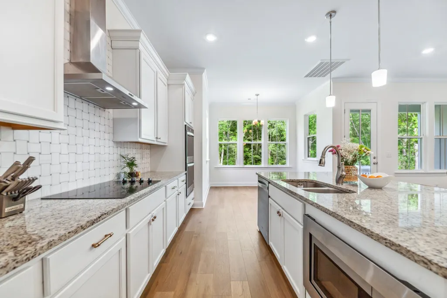
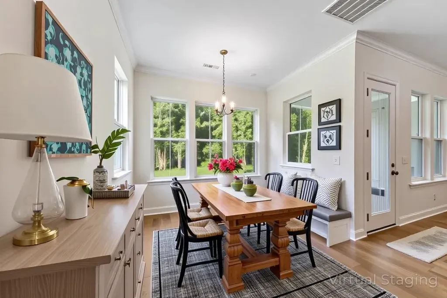
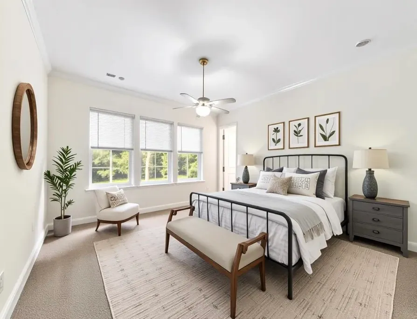
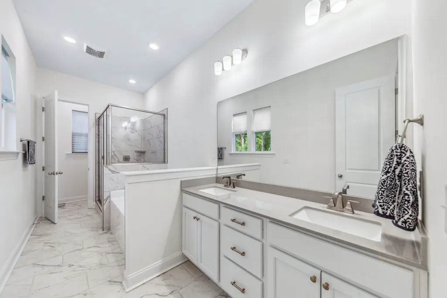
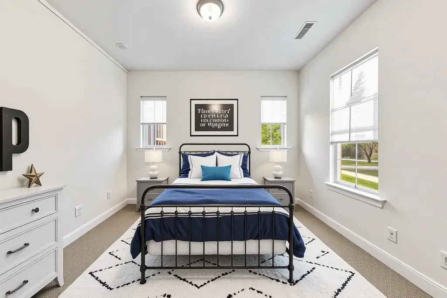
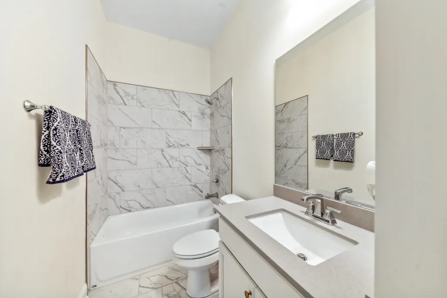
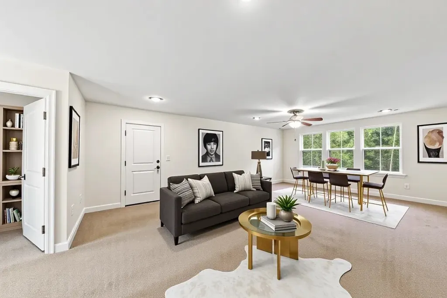
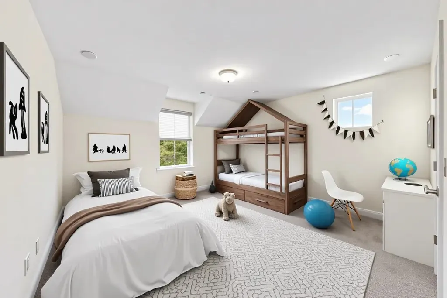
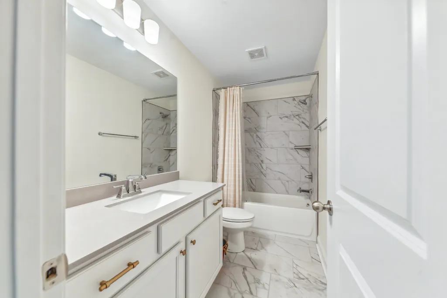
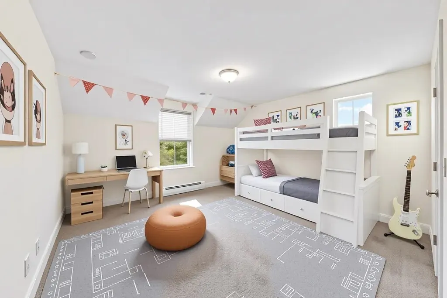
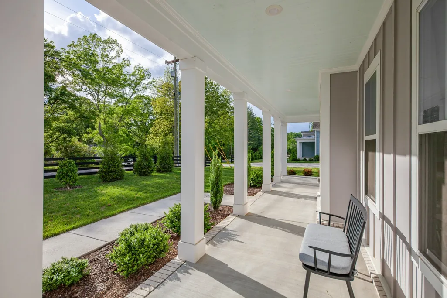
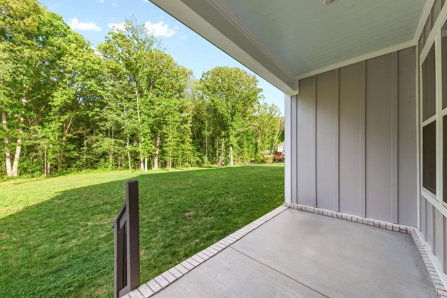
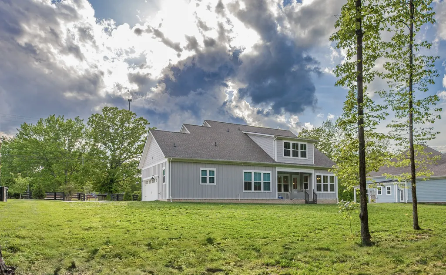
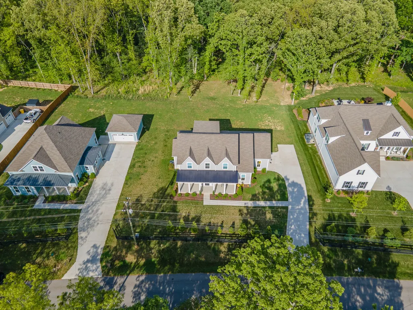
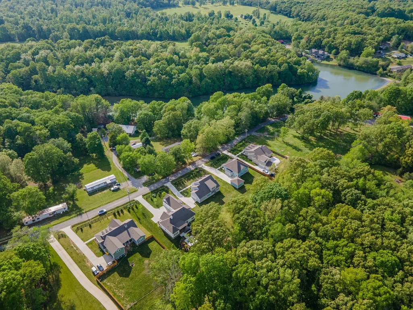
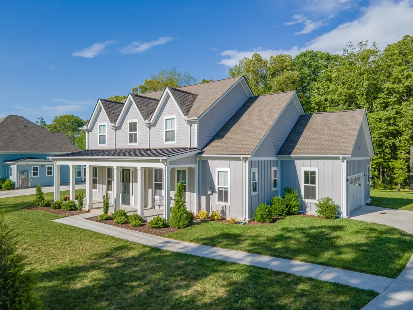
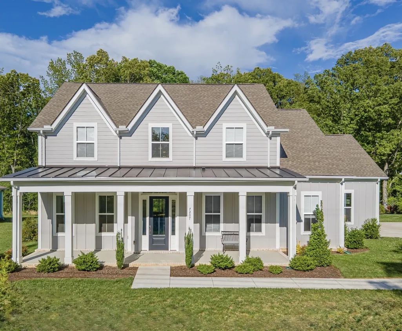
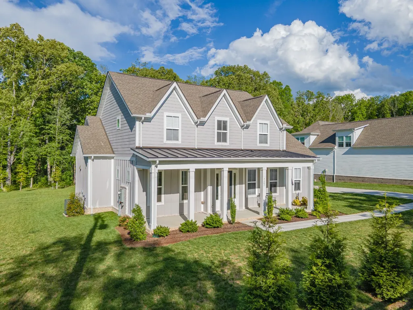
Modern Comfort Meets Everyday Living in Williamson County! Built in 2023, this like-new home offers 4 bedrooms, 3 full baths, and 2,854 square feet of thoughtfully designed living space with soaring 10-foot ceilings and an open, light-filled floor plan. The main level features a private primary suite with a spacious walk-in closet and a spa-inspired bath complete with double vanities, a soaking tub, and a separate shower. A second main-level bedroom and a dedicated home office with French doors provide flexibility for guests, remote work, or multigenerational living. The heart of the home is the beautifully appointed kitchen, featuring an oversized island, stainless steel appliances, double ovens, abundant cabinetry, and a sunny breakfast nook that flows seamlessly into the spacious living room with a cozy fireplace, making it ideal for everyday living and entertaining. Upstairs, you’ll find two additional bedrooms, a full bath, and an expansive 23’ x 15’ bonus room perfect for movie nights, a playroom, home gym, media room, or game room. Situated on nearly half an acre (.48ac) the level backyard offers endless possibilities for a future pool, sport court, outdoor kitchen, garden, or simply room to play and relax. Enjoy peaceful mornings on the covered front porch and unwind in the evenings on the covered back porch. The side-entry two-car garage enhances the home’s curb appeal while providing everyday convenience, and with no HOA, you’ll enjoy the freedom to truly make this property your own. Located in a quiet, desirable area of Fairview in sought-after Williamson County, you’ll appreciate the peaceful setting while remaining just minutes from Highways 96 and 100 for an easy commute to Franklin, Nashville, and surrounding areas. This exceptional home combines modern construction, quality finishes, flexible living spaces, and generous outdoor space-offering the perfect balance of comfort, style, and functionality. Some photos have been virtually staged.
| Elementary School | Middle School | High School |
|---|---|---|
| Westwood Elementary School | Fairview Middle School | Fairview High School |
| Price History | |
|---|---|
| 7/14/2026 | Listed $715,000 |
General Features
| Living Area | 2854 |
|---|---|
| Sewer | Public Sewer |
| Heating | Central |
| Cooling | Central Air |
| Utilities | Water Available,Cable Connected |
| Possession | Close Of Escrow |
| Roof | Shingle |
| Appliances | Double Oven,Electric Oven,Cooktop,Dishwasher,Disposal,Microwave,Refrigerator,Stainless Steel Appliance(s) |
| Garage Spaces | 2 |
| Patio/Porch Features | Patio,Covered,Porch |
| Architectural Style | Traditional |
| Security Features | Smoke Detector(s) |
| Construction Materials | Hardboard Siding,Brick |
| Pets Allowed | Yes |
| Year Built | 2023 |
| Stories Count | 2 |
| Topography | Level |
| Levels | Two |
| Property Subtype | Single Family Residence |
| County | Williamson County,TN |
| New Construction | No |
| Property Type | Residential |
| Attached Garage | No |
| Subdivision Name | Lake Road |
| Garage Y/N | Yes |
| Full Baths | 3 |
| Status | Active |
| Buyer Financing | Conventional,FHA,Other,USDA,VA |
| Directions | South on Hwy 100 to hwy 96,take hwy 96 1.5 miles to Lake Road on your left. Turn left on Lake Road and travel 1 block and you have arrived. The house will be on your left. |
| High School | Fairview High School |
| City | Fairview |
| Senior Community Y/N | No |
| Open Parking Spaces | 4 |
| Lot Size Units | Acres |
| Elementary School | Westwood Elementary School |
| Property Attached Y/N | No |
| Year Built Details | Existing |
| Tax Annual Amount | 3453 |
| Middle/Junior High School | Fairview Middle School |
| Building Area Units | Square Feet |
| Living Area Units | Square Feet |
| Standard Status | Active |
Interior Features
| Interior Amenities | Ceiling Fan(s),High Ceilings,Open Floorplan,Pantry,Smart Thermostat,Walk-In Closet(s),High Speed Internet |
|---|---|
| Basement | None |
| Flooring | Carpet,Other,Tile |
| Total Fireplaces | 1 |
| Air Conditioning Y/N | Yes |
| Heating Y/N | Yes |
| Fireplace Y/N | Yes |
| Above Grade Finished Area | 2854 |
| Laundry Features | Electric Dryer Hookup,Washer Hookup |
| Total Bedrooms | 4 |
| Main Level Bedrooms | 2 |
| Below Grade Finished Area Unit Type | Square Feet |
| LivingAreaSource | Assessor |
| Below Grade Finished Area Source | Assessor |
| Above Grade Finished Area Source | Assessor |
| Above Grade Finished Area Unit Type | Square Feet |
| Total Baths | 3 |
Exterior Features
| Parking Features | Garage Faces Side,Driveway |
|---|---|
| Lot Features | Level |
| Water Source | Public |
| Total Parking | 6 |
| Lot Size Area | 0.48 |
| Building Area Total | 2854 |
| Lot Dimensions | 103 X 201 |
| Lot Size Acres | 0.48 |
| Lot Size Source | Calculated from Plat |
| Waterfront Y/N | No |
| Covered Spaces | 2 |
Amenities
- Foreclosure
- Views
- Short Sale
- New Construction
- Adult 55+
- Lease To Own
- No HOA Fees
- Furnished
- Primary On Main
- Air Conditioning
- Seller Finance
- Green
- Fixer Upper
- Horse
- Golf
- Fireplace
- Deck
- Garage
- Basement
- Pool
Property vs Single Family Average in 37062
Price
Taxes
Year Built
Visits
 The data relating to real estate for sale on this web site comes in part from the Internet Data Exchange Program of RealTracs Solutions as distributed by MLS Grid. Real estate listings held by brokerage firms other than REMAX West Main Realty are marked with the Internet Data Exchange Program logo or thumbnail logo and detailed information about them includes the name of the listing brokers.
