
Address
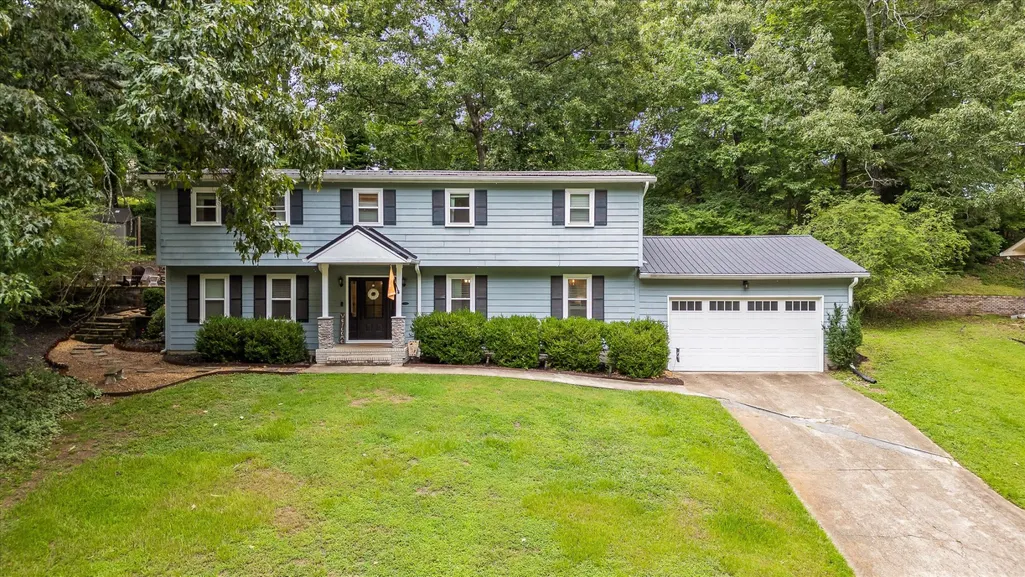
5622 Cold Springs Rd, Hixson, TN
Price
$ 460,000
Property Attributes
- MLS#3288228
- TypeSingle Family
- Listing Status Active
- CountyHAMILTON
- CityHixson
- NeighborhoodNorthshore Forest Un
- Zip37343
- StyleSplit Level
- Year Built1973
- Taxes$ 3468
- Price$ 460,000
- Bedrooms4
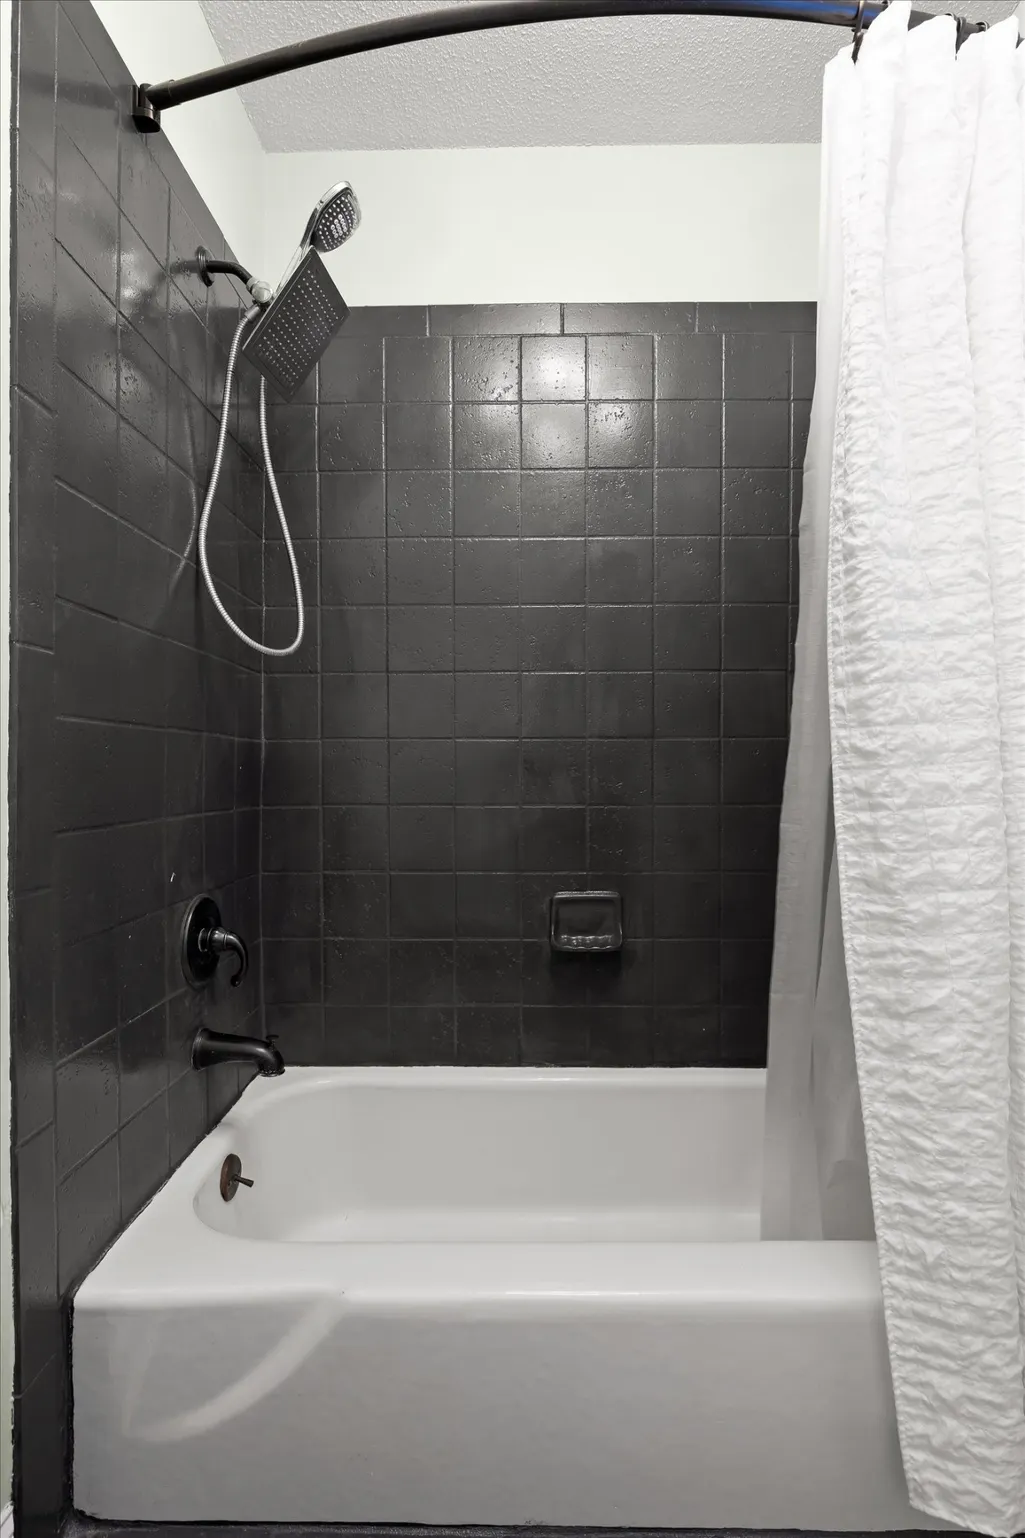
- Full Bathrooms3
- Half Bathrooms1
- Sqr Footage2814
- Lot Size0.41 Acres
Data Source:
Listing courtesy of RealTracs MLS as distributed by MLS GRID
Property Description
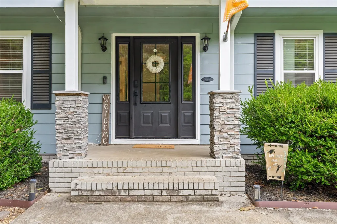
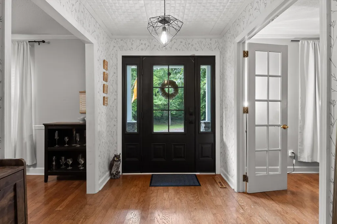
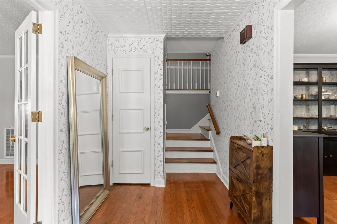
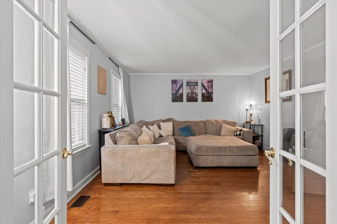
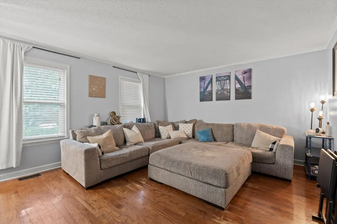
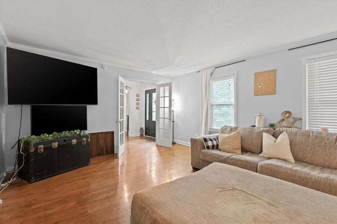
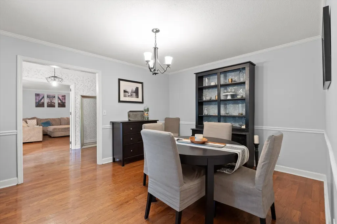
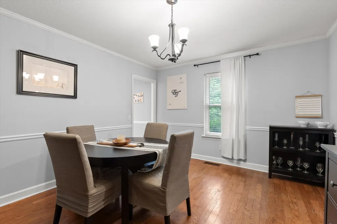
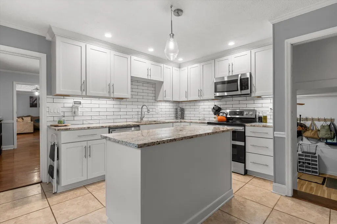
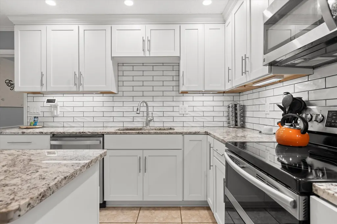
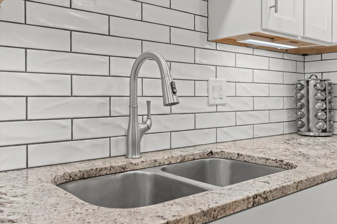
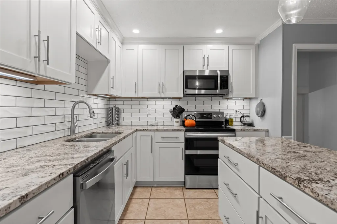
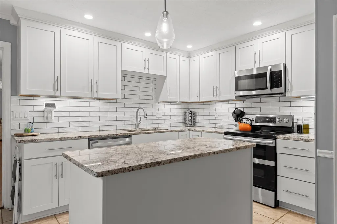
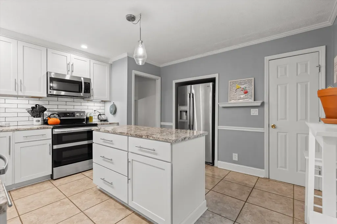
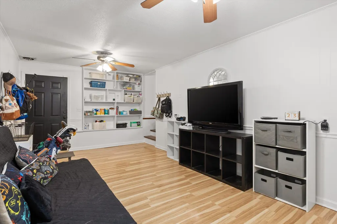
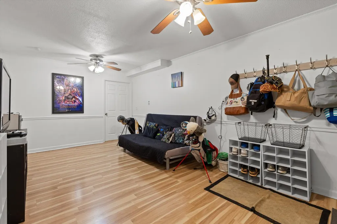
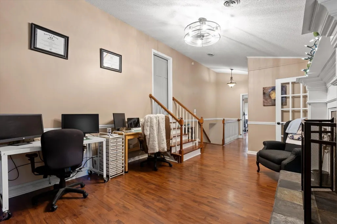
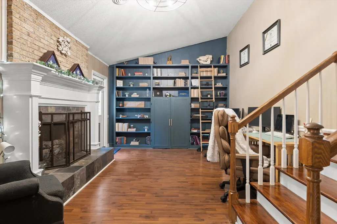
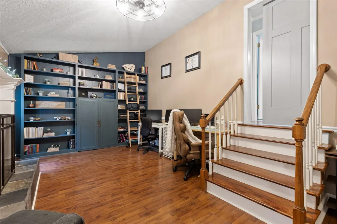
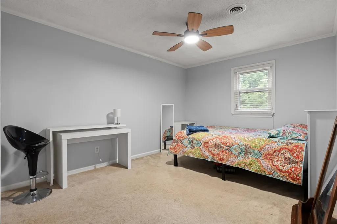
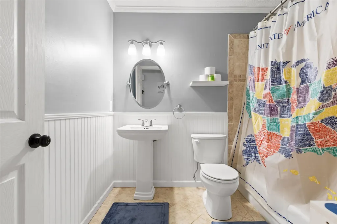
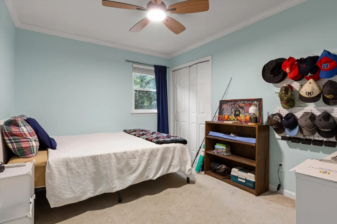
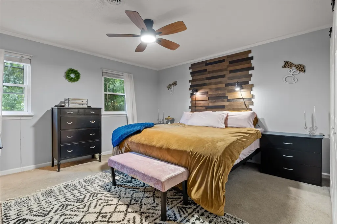
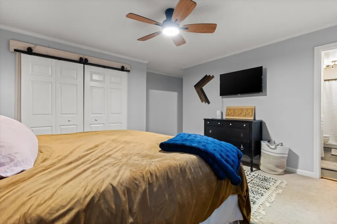
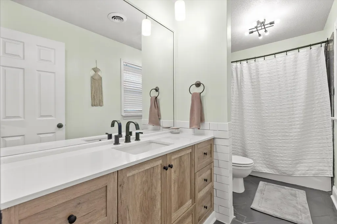
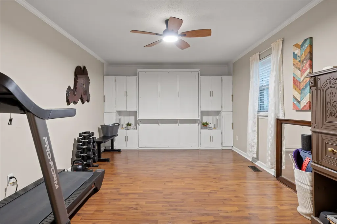
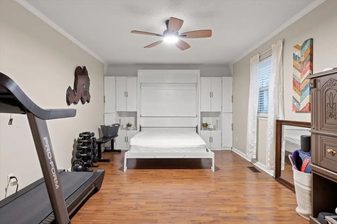
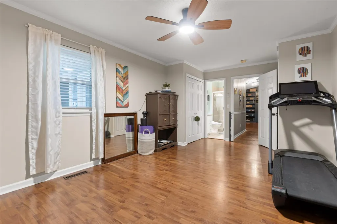
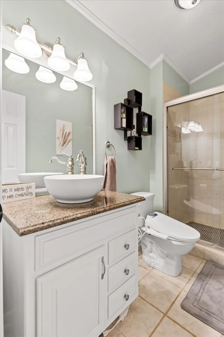
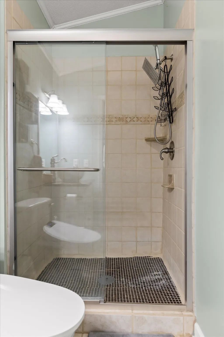
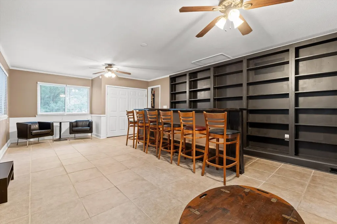
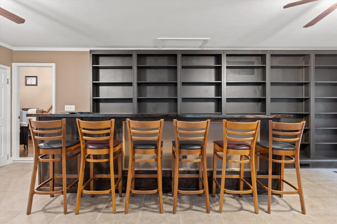
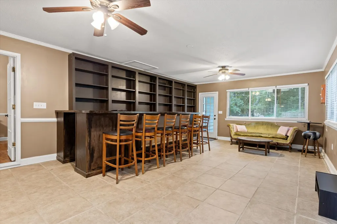
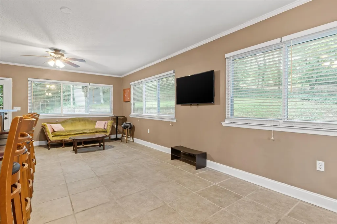
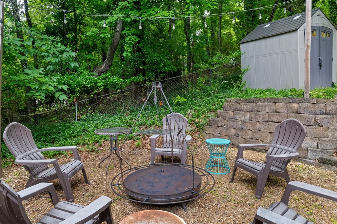
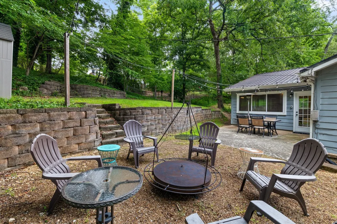
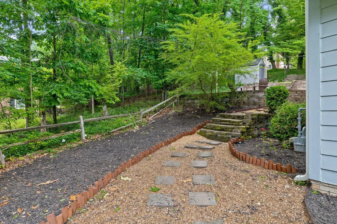
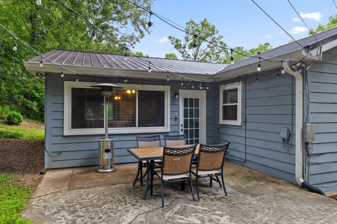
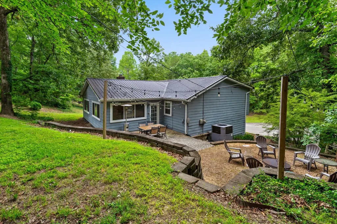
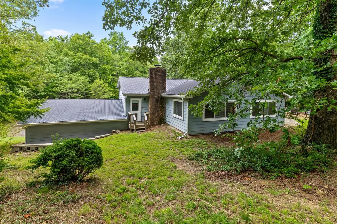
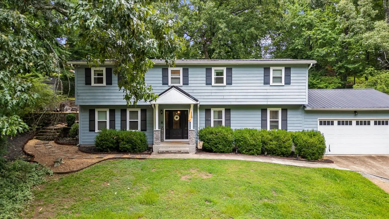
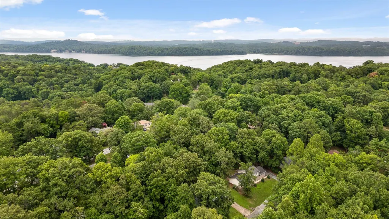
Nestled in a quiet culdesac near the marina, in a community full of deer and other natural inhabitants, sits 5622 Cold Springs Road. This home features a versatile, unique floor plan with two Primary Suite options, multiple Bonus Rooms/Spaces, and room to entertain - inside & out! Whether you have a large family, need work from home spaces, prefer multi-generational living, etc. - this could be the home for you! From the cozy living room to the formal dining room to the beautifully updated kitchen, you'll be able to see yourself creating delicious spreads and feeding the people you love during family nights, game nights, book club meetings, and holidays. Peace, comfort, and flexibility await you! Schedule your tour today!
| Elementary School | Middle School | High School |
|---|---|---|
| Big Ridge Elementary School | Hixson Middle School | Hixson High School |
| Price History | |
|---|---|
| 7/18/2026 | Listed $475,000 |
| 8/15/2026 | 4$460,000 |
General Features
| Living Area | 2814 |
|---|---|
| Sewer | Public Sewer |
| Heating | Central |
| Cooling | Central Air |
| Utilities | Water Available |
| Possession | Close Of Escrow |
| Appliances | Electric Range,Dishwasher,Microwave,Refrigerator,Stainless Steel Appliance(s) |
| Garage Spaces | 2 |
| Architectural Style | Split Level |
| Construction Materials | Wood Siding |
| Year Built | 1973 |
| Stories Count | 3 |
| Topography | Cul-De-Sac |
| Levels | One |
| Property Subtype | Single Family Residence |
| County | Hamilton County,TN |
| New Construction | No |
| Property Type | Residential |
| Attached Garage | Yes |
| Subdivision Name | Northshore Forest Un |
| Garage Y/N | Yes |
| Full Baths | 3 |
| Status | Active |
| Buyer Financing | Conventional,FHA,VA |
| Directions | Highway 153 to Lake Resort Drive to Gann Store Road to Cold Springs Road |
| High School | Hixson High School |
| City | Hixson |
| Senior Community Y/N | No |
| Lot Size Units | Acres |
| Elementary School | Big Ridge Elementary School |
| Property Attached Y/N | No |
| Year Built Details | Existing |
| Tax Annual Amount | 3468 |
| Middle/Junior High School | Hixson Middle School |
| Virtual Tour | https://youtube.com/shorts/AWQfy3RiZtM |
| Building Area Units | Square Feet |
| Living Area Units | Square Feet |
| Standard Status | Active |
Interior Features
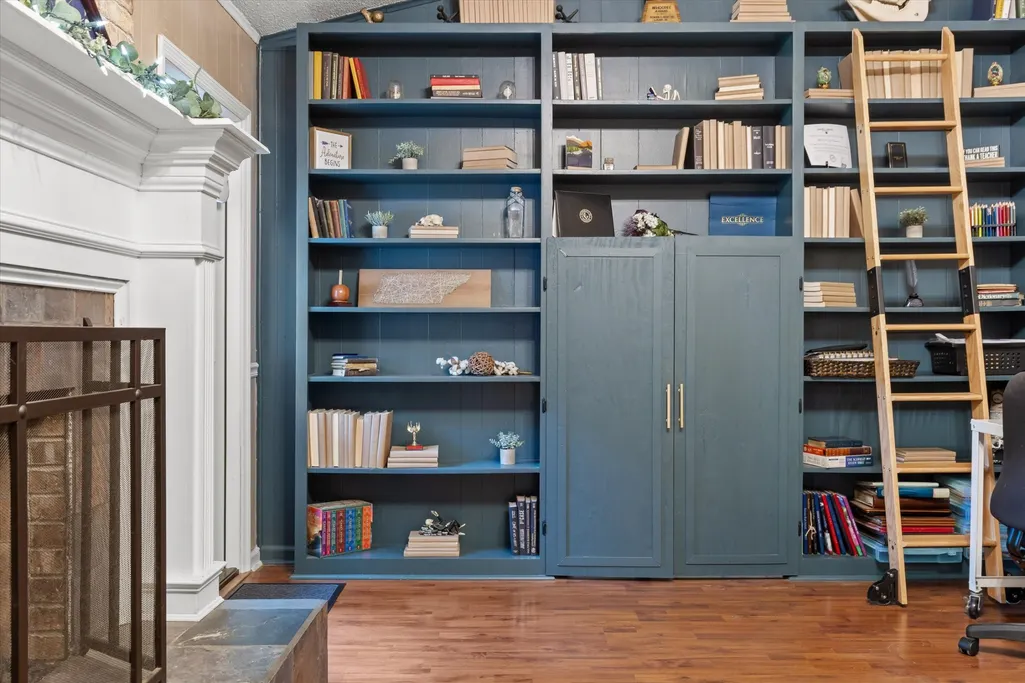
| Interior Amenities | Bookcases,Built-in Features,Ceiling Fan(s) |
|---|---|
| Basement | Partially Finished |
| Flooring | Carpet,Wood,Tile |
| Total Fireplaces | 1 |
| Air Conditioning Y/N | Yes |
| Heating Y/N | Yes |
| Fireplace Y/N | Yes |
| Above Grade Finished Area | 2814 |
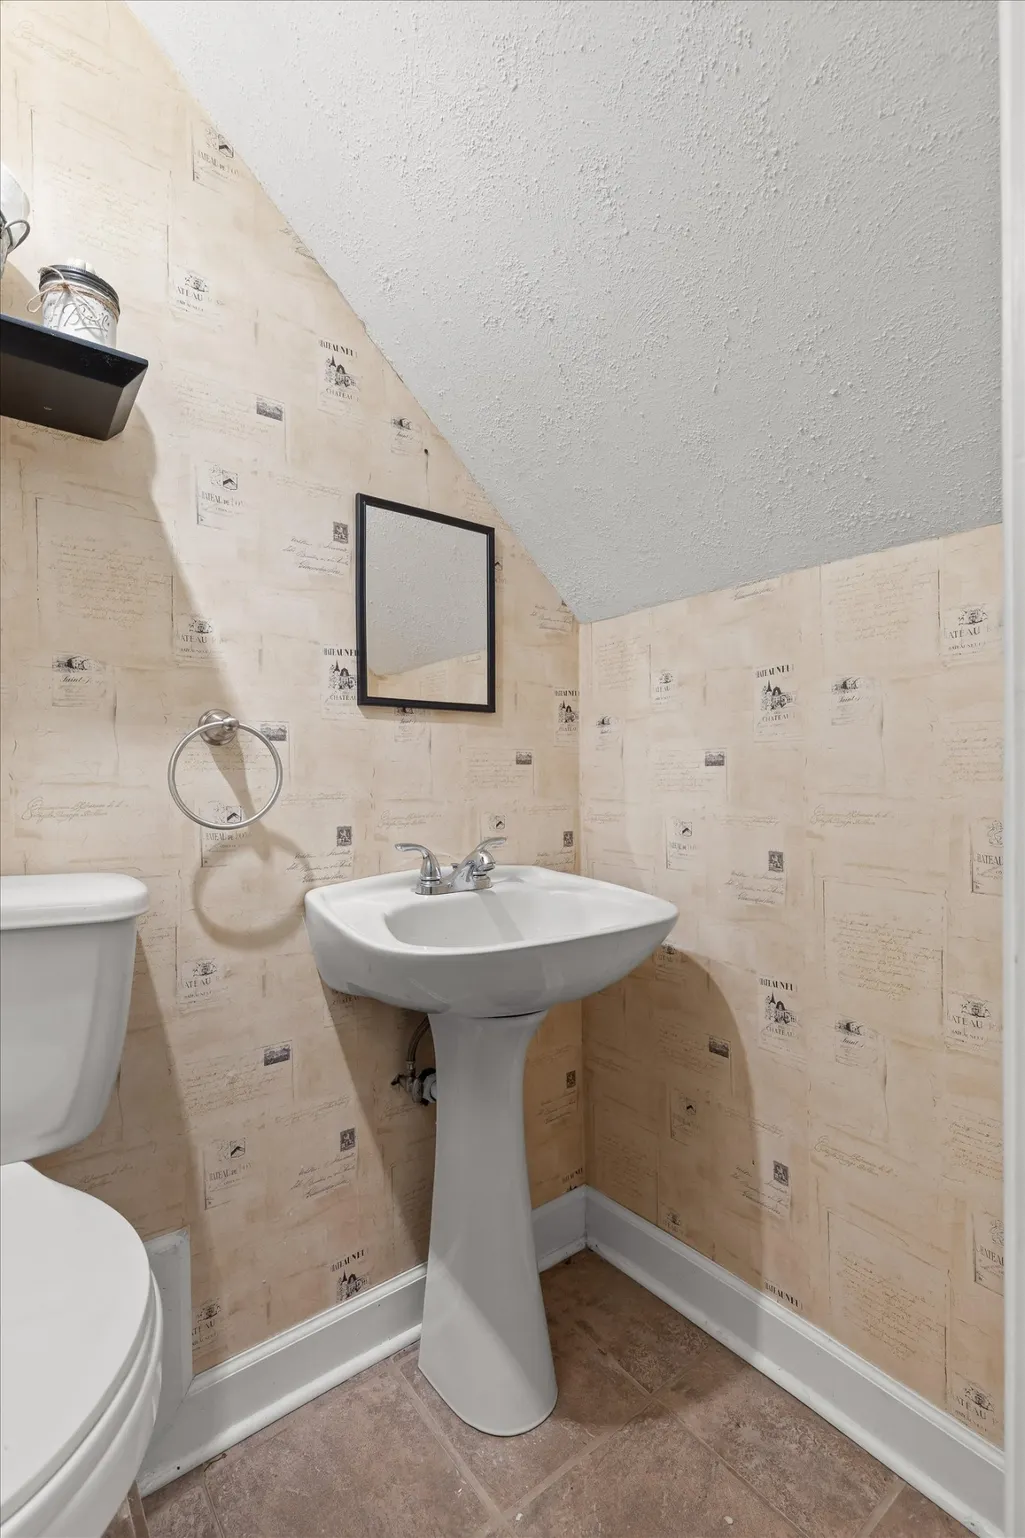
| Half Baths | 1 |
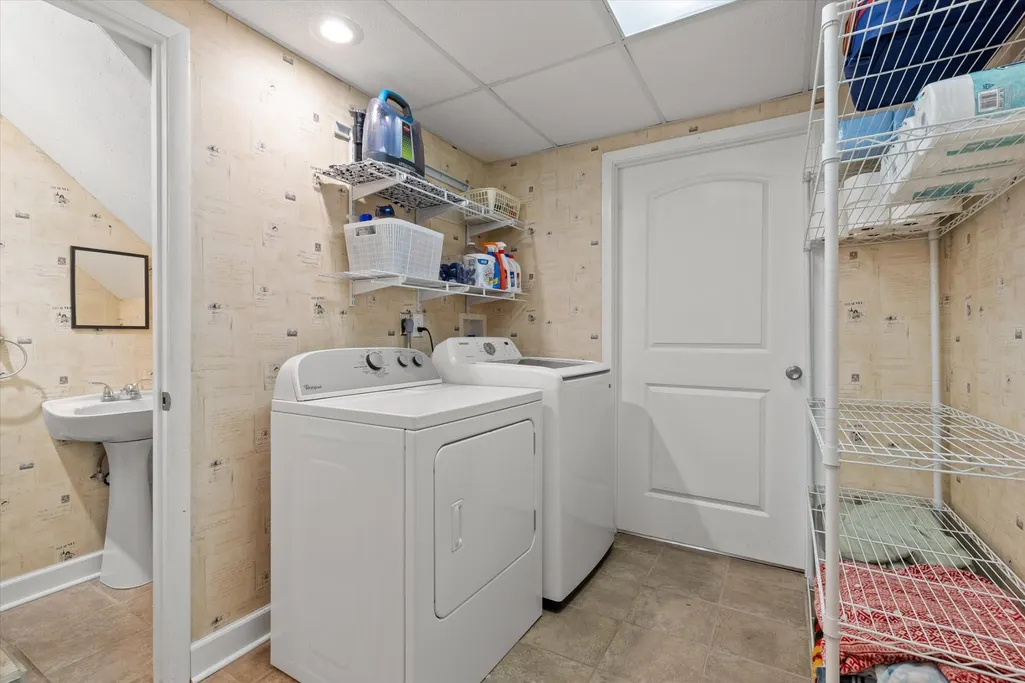
| Laundry Features | Electric Dryer Hookup,Washer Hookup |
| Total Bedrooms | 4 |
| Below Grade Finished Area Unit Type | Square Feet |
| LivingAreaSource | Professional Measurement |
| Below Grade Finished Area Source | Professional Measurement |
| Above Grade Finished Area Source | Professional Measurement |
| Above Grade Finished Area Unit Type | Square Feet |
| Total Baths | 4 |
Exterior Features
| Parking Features | Garage Door Opener,Garage Faces Front |
|---|---|
| Lot Features | Cul-De-Sac |
| Water Source | Private |
| Total Parking | 2 |
| Lot Size Area | 0.41 |
| Building Area Total | 2814 |
| Lot Dimensions | 116.07X136.3 |
| Lot Size Acres | 0.41 |
| Lot Size Source | Calculated from Plat |
| Waterfront Y/N | No |
| Covered Spaces | 2 |
Amenities
- Foreclosure
- Views
- Short Sale
- New Construction
- Adult 55+
- Lease To Own
- No HOA Fees
- Furnished
- Primary On Main
- Air Conditioning
- Seller Finance
- Green
- Fixer Upper
- Horse
- Golf
- Fireplace
- Deck
- Garage
- Basement
- Pool
Property vs Single Family Average in 37343
Price
Taxes
Year Built
Visits
 The data relating to real estate for sale on this web site comes in part from the Internet Data Exchange Program of RealTracs Solutions as distributed by MLS Grid. Real estate listings held by brokerage firms other than REMAX West Main Realty are marked with the Internet Data Exchange Program logo or thumbnail logo and detailed information about them includes the name of the listing brokers.
