
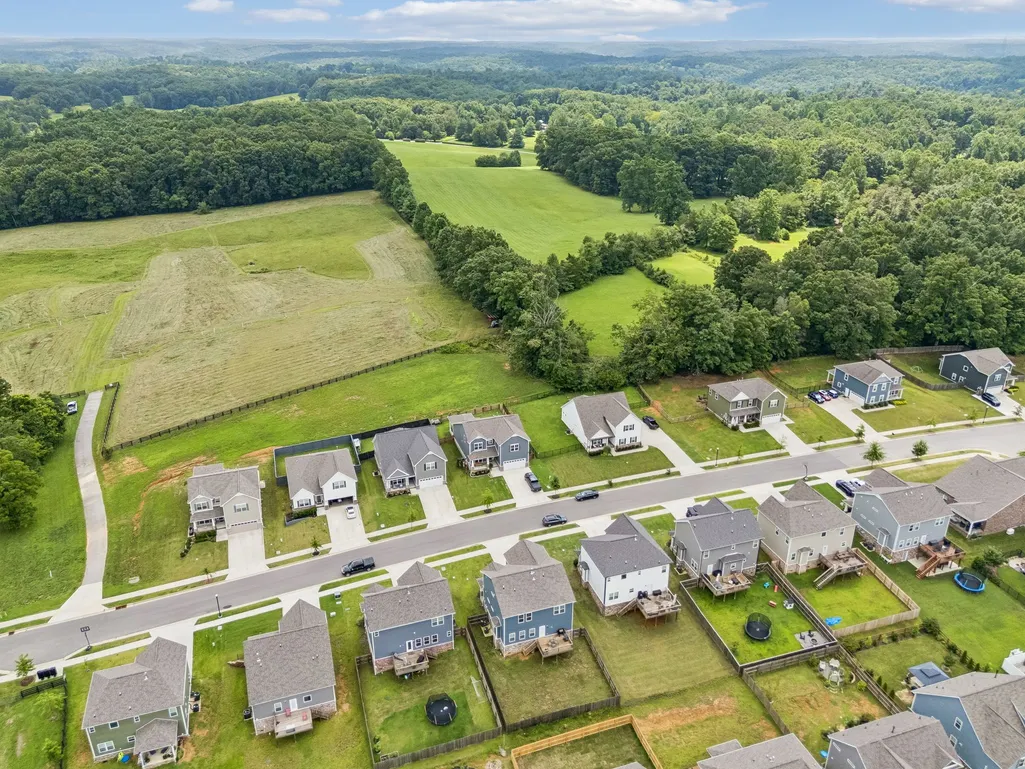
Address
1030 Wiseman Farm Rd, Fairview, TN
Price
$ 519,900
Property Attributes
- MLS#3304122
- TypeSingle Family
- Listing Status Active
- CountyWILLIAMSON
- CityFairview
- NeighborhoodCumberland Estates Ph4
- Zip37062
- Style
- Year Built2023
- Taxes$ 2586
- Price$ 519,900
- Bedrooms4
- Full Bathrooms2
- Half Bathrooms1
- Sqr Footage2552
Data Source:
Listing courtesy of RealTracs MLS as distributed by MLS GRID
Property Description
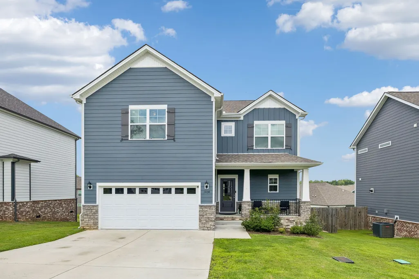
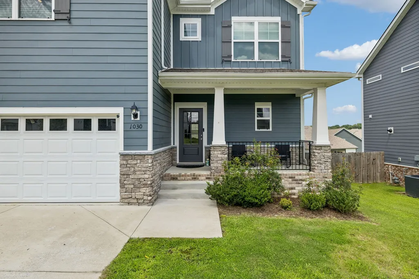
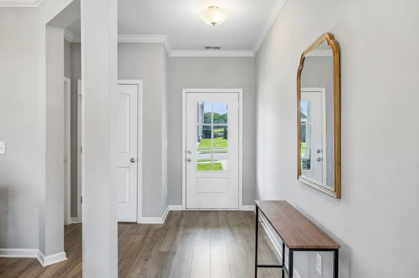
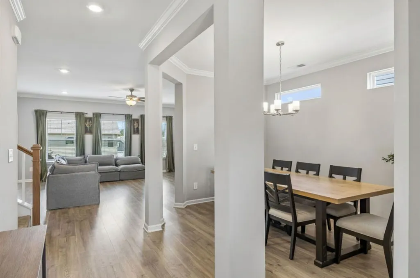
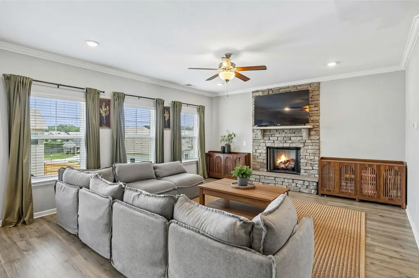
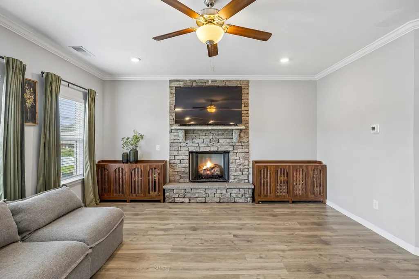
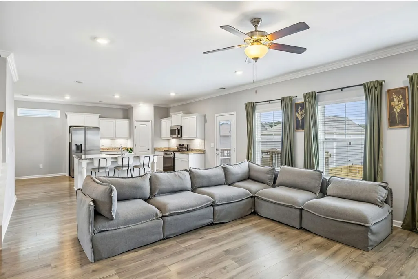
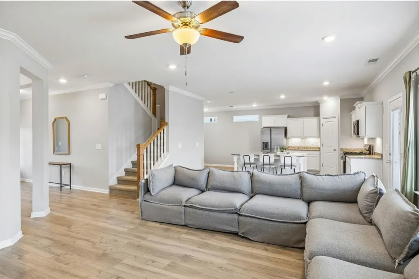
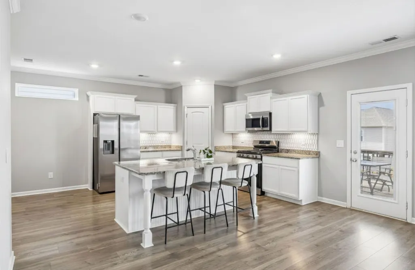
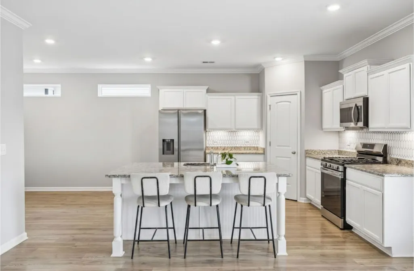
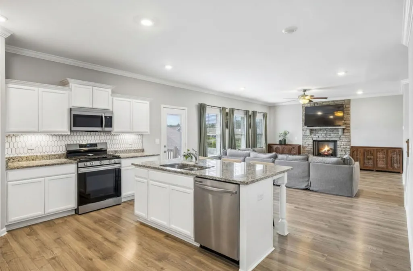
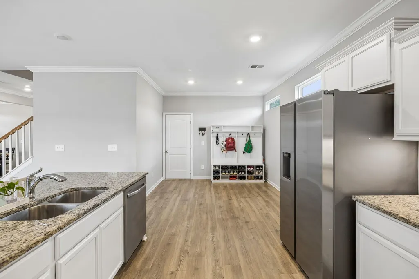
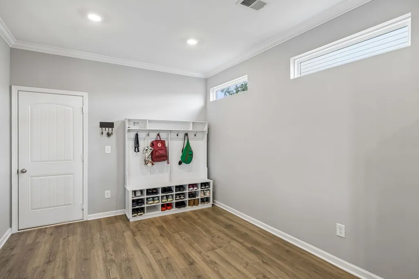
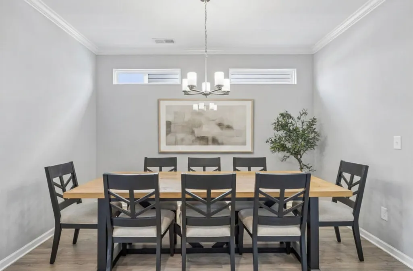
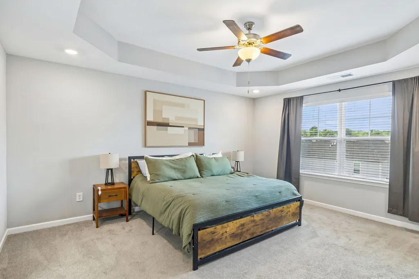
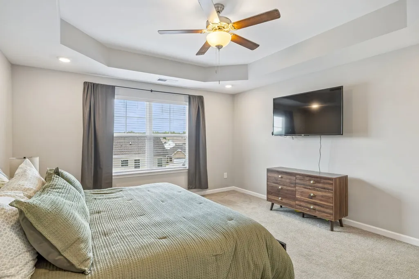
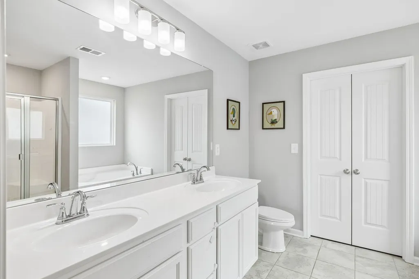
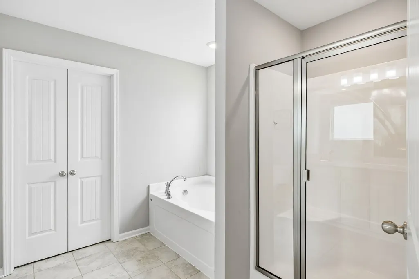
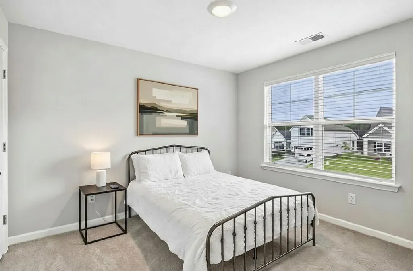
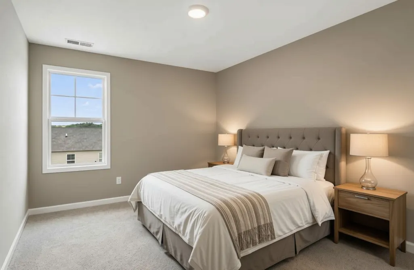
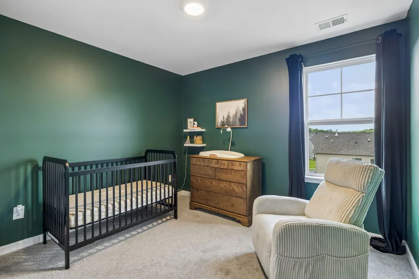
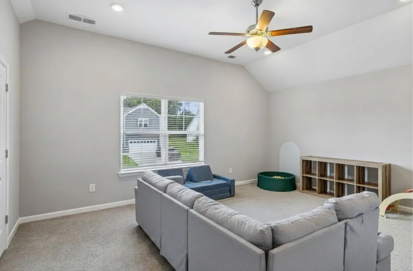
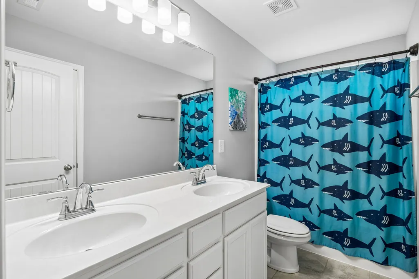
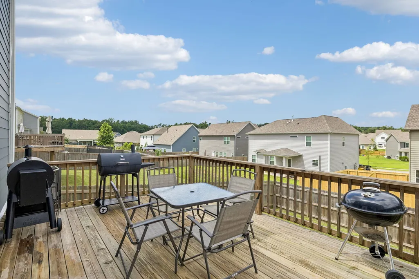
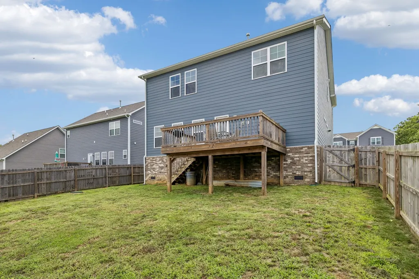
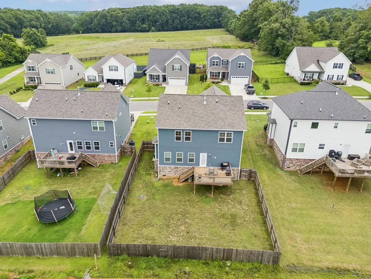
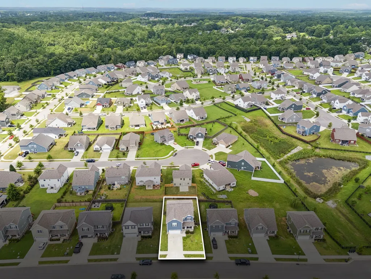
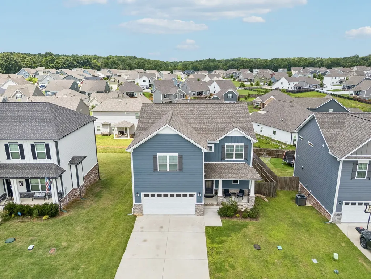
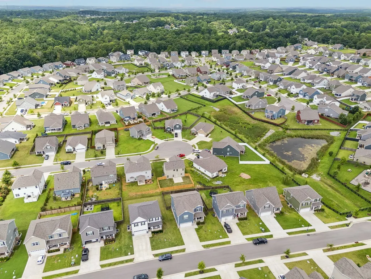
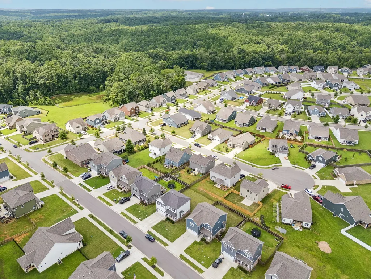
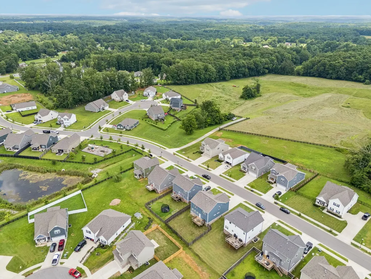
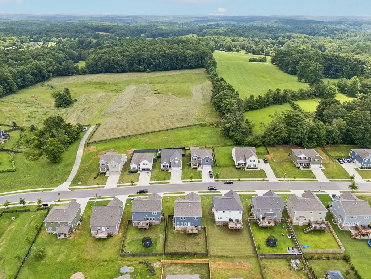
Located in a sidewalk-lined neighborhood & zoned for highly desired Williamson County Schools, this home is ready to welcome its new owner! The covered front porch welcomes you inside, where LVP flooring & crown molding extend throughout the main level. The kitchen serves as the heart of the home with granite countertops, tile backsplash, pantry, gas range & a large island overlooking the living room. A gas fireplace with a stone surround creates a warm focal point, while the separate dining room provides additional space for hosting. The primary suite features a walk-in closet, vaulted ceiling, ceiling fan & an ensuite bathroom with dual vanities, tile flooring, soaking tub & a glass-enclosed shower. Upstairs you will find three additional bedrooms & full guest bathroom with dual vanities. There is also a spacious rec room that offers flexibility for a fifth bedroom, media room, playroom or home office. The back deck that overlooks the fenced backyard is the perfect spot to relax or entertain. The property is only three homes down from one of the two neighborhood playgrounds & is conveniently located just minutes from the zoned schools, Publix, Bowie Nature Park & everyday conveniences.
| Elementary School | Middle School | High School |
|---|---|---|
| Fairview Elementary | Fairview Middle School | Fairview High School |
| Price History | |
|---|---|
| 7/22/2026 | Listed $519,900 |
General Features
| Living Area | 2552 |
|---|---|
| Sewer | STEP System |
| Heating | Central,Natural Gas |
| Cooling | Central Air,Electric |
| Utilities | Electricity Available,Natural Gas Available,Water Available |
| Possession | Close Of Escrow |
| Appliances | Oven,Gas Range,Dishwasher,Disposal,Microwave,Refrigerator,Stainless Steel Appliance(s) |
| HOA Fee | 100 |
| Garage Spaces | 2 |
| Patio/Porch Features | Porch,Covered,Deck |
| Construction Materials | Fiber Cement,Brick,Stone |
| Year Built | 2023 |
| Stories Count | 2 |
| Levels | Two |
| Property Subtype | Single Family Residence |
| Assoc Fee Paid Per | Quarterly |
| County | Williamson County,TN |
| New Construction | No |
| Property Type | Residential |
| Association Amenities | Playground,Sidewalks |
| Attached Garage | Yes |
| Subdivision Name | Cumberland Estates Ph4 |
| Garage Y/N | Yes |
| Full Baths | 2 |
| Status | Active |
| Directions | Highway 100 through Fairview to Cumberland Dr on the left. Follow Cumberland Dr one mile then right on Brayden Dr. Follow Brayden Dr to the stop sign and turn left onto Wiseman Farm Rd. Property is t |
| High School | Fairview High School |
| City | Fairview |
| Senior Community Y/N | No |
| Lot Size Units | Acres |
| Elementary School | Fairview Elementary |
| Property Attached Y/N | No |
| Year Built Details | Existing |
| Tax Annual Amount | 2586 |
| Middle/Junior High School | Fairview Middle School |
| Building Area Units | Square Feet |
| Living Area Units | Square Feet |
| Standard Status | Active |
Interior Features
| Interior Amenities | Ceiling Fan(s),Extra Closets,Open Floorplan,Pantry,Walk-In Closet(s),Kitchen Island |
|---|---|
| Basement | Crawl Space |
| Flooring | Carpet,Luxury Vinyl,Tile |
| Total Fireplaces | 1 |
| Air Conditioning Y/N | Yes |
| Heating Y/N | Yes |
| Fireplace Y/N | Yes |
| Above Grade Finished Area | 2552 |
| Half Baths | 1 |
| Laundry Features | Electric Dryer Hookup,Washer Hookup |
| Total Bedrooms | 4 |
| Below Grade Finished Area Unit Type | Square Feet |
| LivingAreaSource | Assessor |
| Below Grade Finished Area Source | Assessor |
| Above Grade Finished Area Source | Assessor |
| Above Grade Finished Area Unit Type | Square Feet |
| Total Baths | 3 |
Exterior Features
| Fencing | Back Yard |
|---|---|
| Parking Features | Garage Faces Front |
| Water Source | Public |
| Total Parking | 2 |
| Building Area Total | 2552 |
| Lot Size Source | Calculated from Plat |
| Waterfront Y/N | No |
| Covered Spaces | 2 |
Amenities
- Foreclosure
- Views
- Short Sale
- New Construction
- Adult 55+
- Lease To Own
- No HOA Fees
- Furnished
- Primary On Main
- Air Conditioning
- Seller Finance
- Green
- Fixer Upper
- Horse
- Golf
- Fireplace
- Deck
- Garage
- Basement
- Pool
Property vs Single Family Average in 37062
Price
Taxes
Year Built
Visits
 The data relating to real estate for sale on this web site comes in part from the Internet Data Exchange Program of RealTracs Solutions as distributed by MLS Grid. Real estate listings held by brokerage firms other than REMAX West Main Realty are marked with the Internet Data Exchange Program logo or thumbnail logo and detailed information about them includes the name of the listing brokers.
