









Address
434 Wilkinson Ln, White House, TN
Price
$ 275,000
Property Attributes
- MLS#3311680
- TypeSingle Family
- Listing Status Active
- CountyROBERTSON
- CityWhite House
- NeighborhoodCountry Meadows
- Zip37188
- StyleRanch
- Year Built1979
- Taxes$ 1259
- Price$ 275,000
- Bedrooms3
- Full Bathrooms1
- Half Bathrooms0
- Sqr Footage1040
- Lot Size0.61 Acres
Data Source:
Listing courtesy of RealTracs MLS as distributed by MLS GRID
Property Description
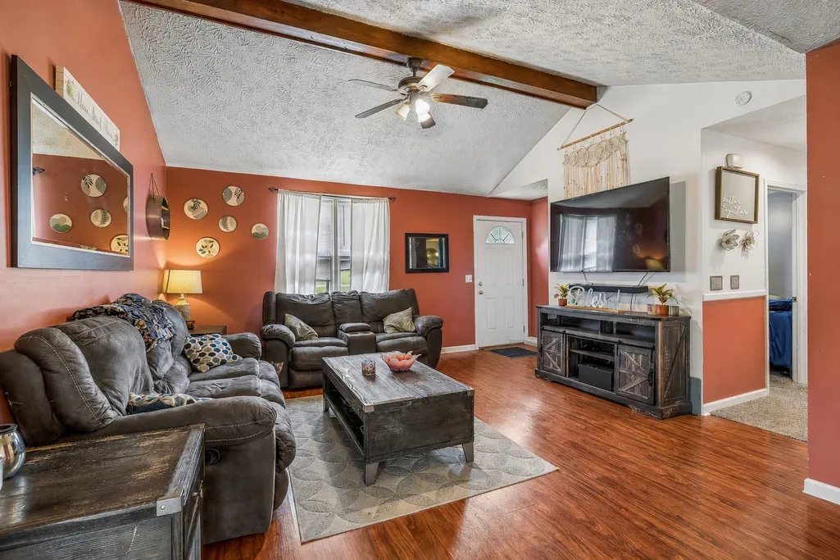
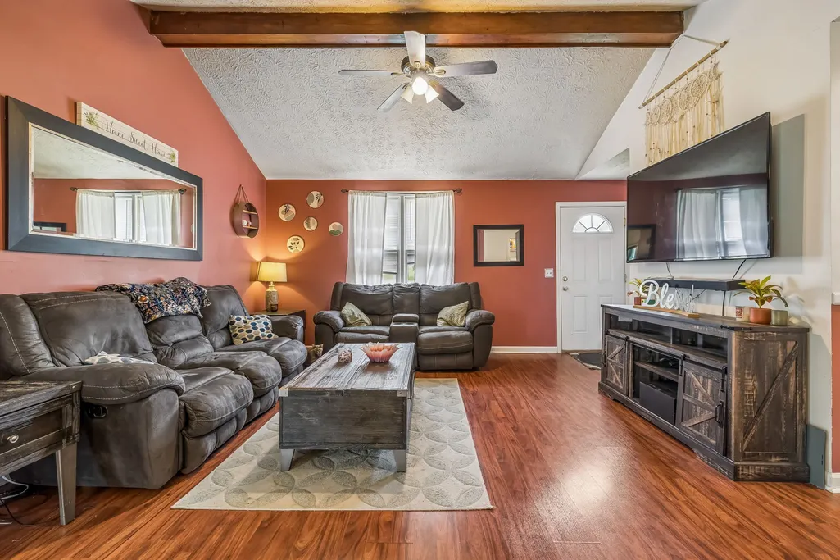
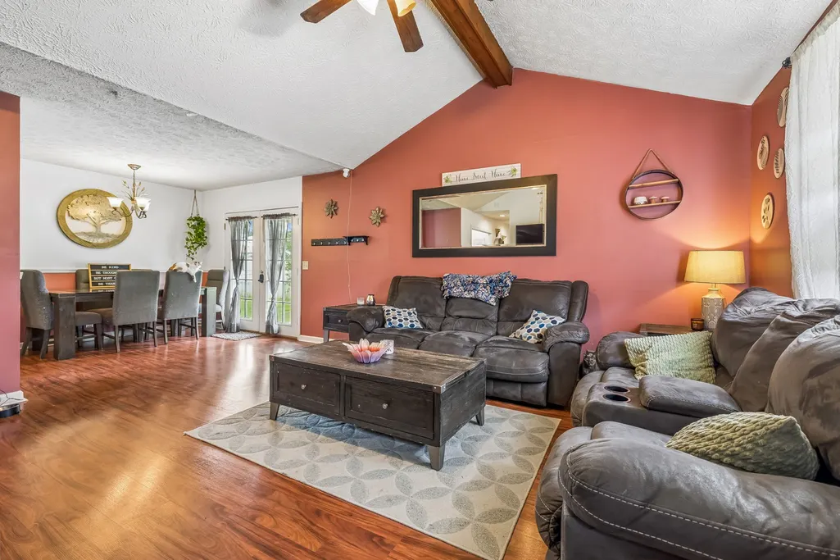
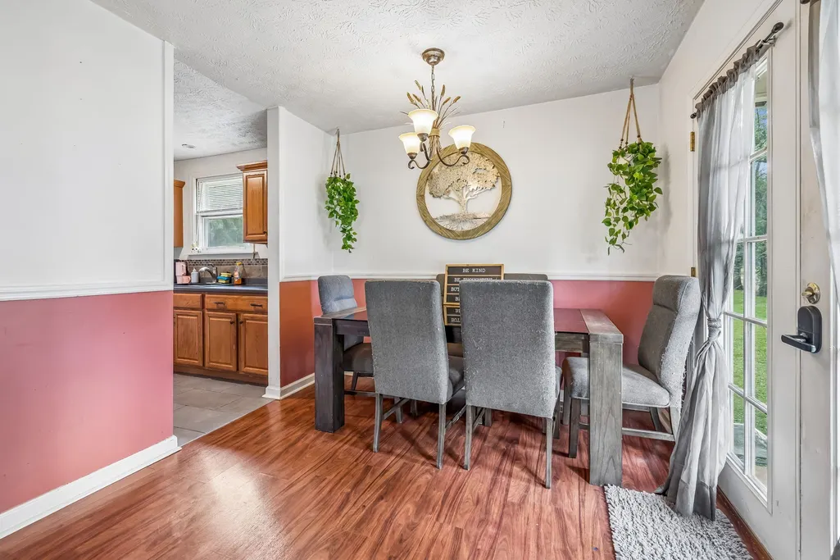
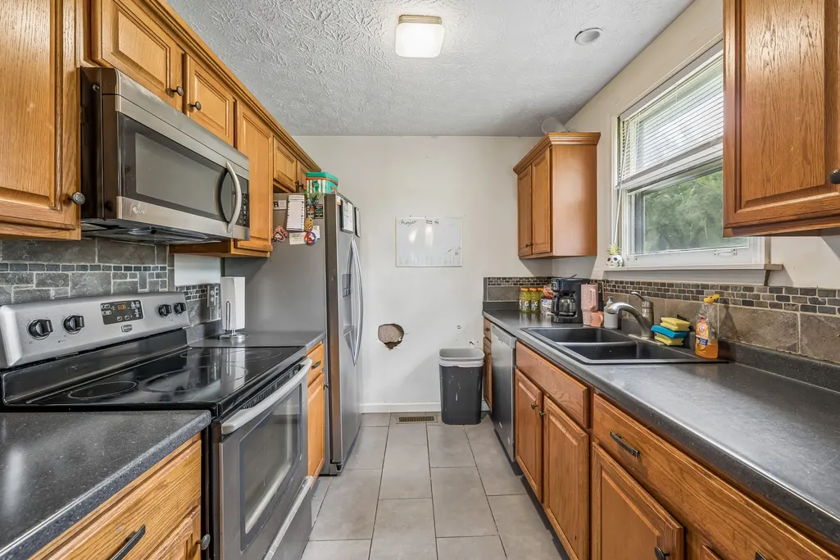
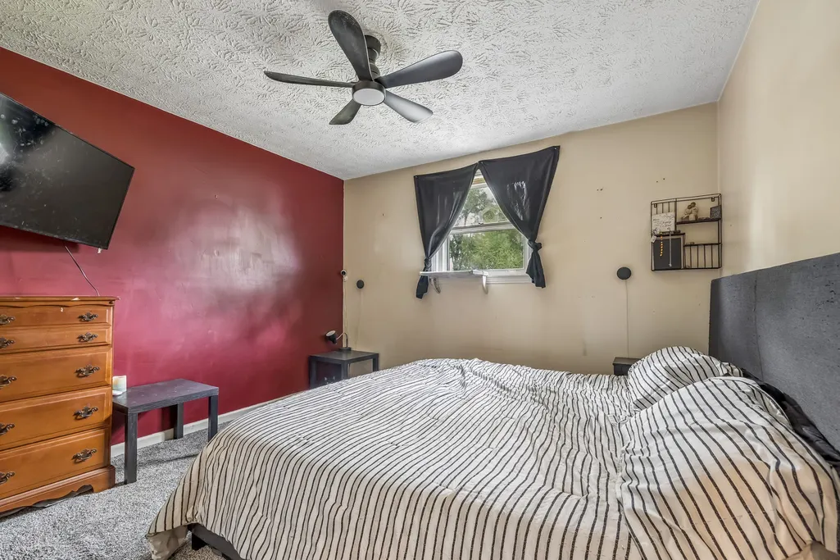
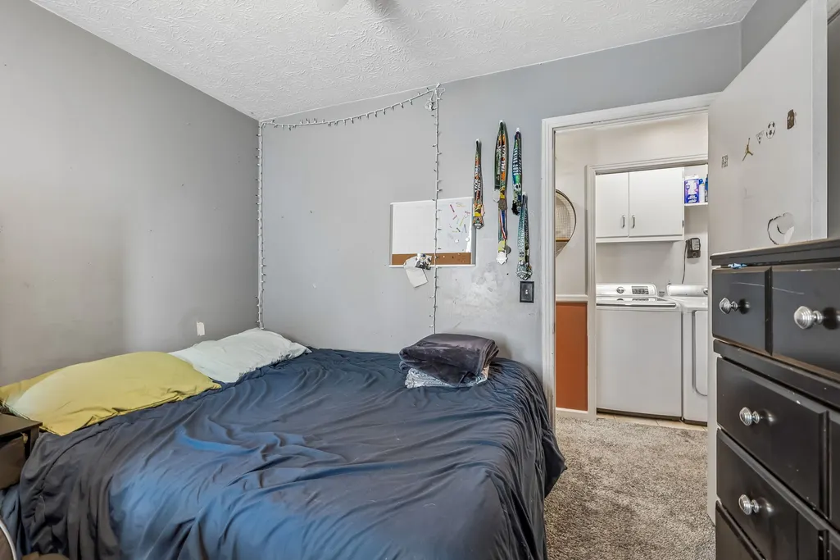
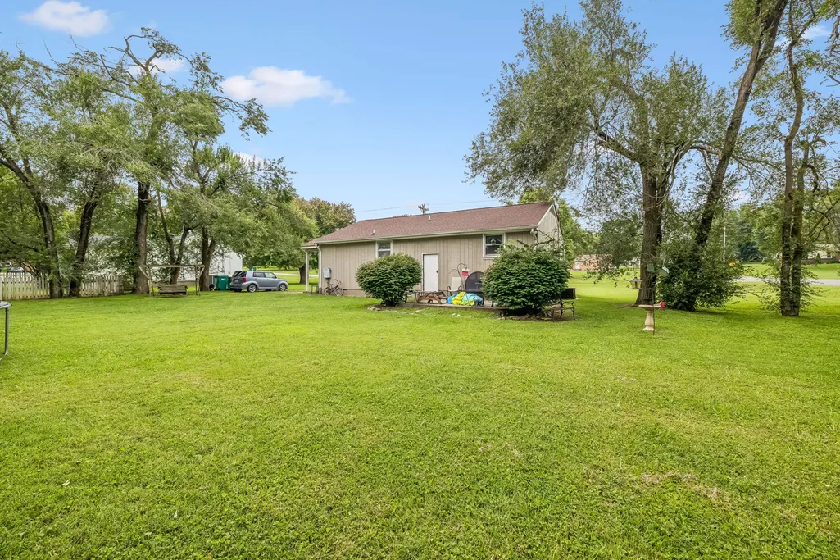
Why pay more for new construction when you can own a well-maintained home on a spacious 0.61-acre corner lot in one of Middle Tennessee's fastest-growing communities? This move-in-ready, one-level ranch offers the perfect combination of affordability, functionality, & outdoor space~something that's becoming increasingly difficult to find in White House.Designed to make the most of every square foot, this 3-bedroom home features an inviting living room, an open dining area, and a bright kitchen w a tile backsplash, abundant cabinetry, & all kitchen appliances remaining. The efficient layout offers comfortable everyday living w lower maintenance & utility costs while still providing plenty of room for family, guests, or a home office. Step outside & enjoy the oversized backyard with mature trees, room to entertain, garden, play, or simply relax. The corner lot offers additional privacy & usable outdoor space that many newer neighborhoods simply can't provide. An extra storage addition gives you valuable space for lawn equipment, tools, seasonal decorations, or hobbies.Buy w confidence knowing several important improvements have already been completed, including a 3-dimensional architectural roof (approximately 6 years old), storm windows, water heater replaced in 2012, & the home was professionally appraised approximately one month ago. High-speed internet, public water, public sewer, & NO HOA add even more everyday convenience.Conveniently located just minutes from I-65, you'll enjoy an easy commute to Nashville or Bowling Green while being close to shopping, restaurants, parks, walking trails, and healthcare. The area continues to experience significant residential & commercial growth w numerous new construction communities nearby, making this established property an exceptional opportunity to enjoy a larger homesite, mature landscaping, & outstanding value without paying premium new-construction pricing.
| Elementary School | Middle School | High School |
|---|---|---|
| White House Heritage Elementary School | White House Heritage Elementary School | White House Heritage High School |
| Price History | |
|---|---|
| 7/29/2026 | Listed $300,000 |
| 8/17/2026 | 9$275,000 |
General Features
| Living Area | 1040 |
|---|---|
| Sewer | Public Sewer |
| Heating | Central,Electric |
| Cooling | Central Air,Electric |
| Utilities | Electricity Available,Water Available |
| Possession | Close Of Escrow |
| Roof | Shingle |
| Appliances | Electric Oven,Electric Range,Dishwasher,Refrigerator |
| Patio/Porch Features | Patio |
| Architectural Style | Ranch |
| Construction Materials | Wood Siding |
| Year Built | 1979 |
| Stories Count | 1 |
| Topography | Corner Lot |
| Levels | One |
| Property Subtype | Single Family Residence |
| County | Robertson County,TN |
| New Construction | No |
| Property Type | Residential |
| Attached Garage | No |
| Subdivision Name | Country Meadows |
| Garage Y/N | No |
| Full Baths | 1 |
| Status | Active |
| Directions | From Nashville take I65 North to Exit 108~Turn Right on Hwy 76~Turn Left on Wilkinson Ln~Home on the Right |
| High School | White House Heritage High School |
| City | White House |
| Senior Community Y/N | No |
| Open Parking Spaces | 3 |
| Lot Size Units | Acres |
| Elementary School | White House Heritage Elementary School |
| Property Attached Y/N | No |
| Year Built Details | Existing |
| Tax Annual Amount | 1259 |
| Middle/Junior High School | White House Heritage Elementary School |
| Building Area Units | Square Feet |
| Living Area Units | Square Feet |
| Standard Status | Active |
| Virtual Tour | https://properties.615.media/videos/019fa9a6-9859-7104-abae-03871036b440?v=345 |
Interior Features
| Interior Amenities | Ceiling Fan(s),High Speed Internet |
|---|---|
| Basement | Crawl Space |
| Flooring | Carpet,Luxury Vinyl |
| Air Conditioning Y/N | Yes |
| Heating Y/N | Yes |
| Fireplace Y/N | No |
| Above Grade Finished Area | 1040 |
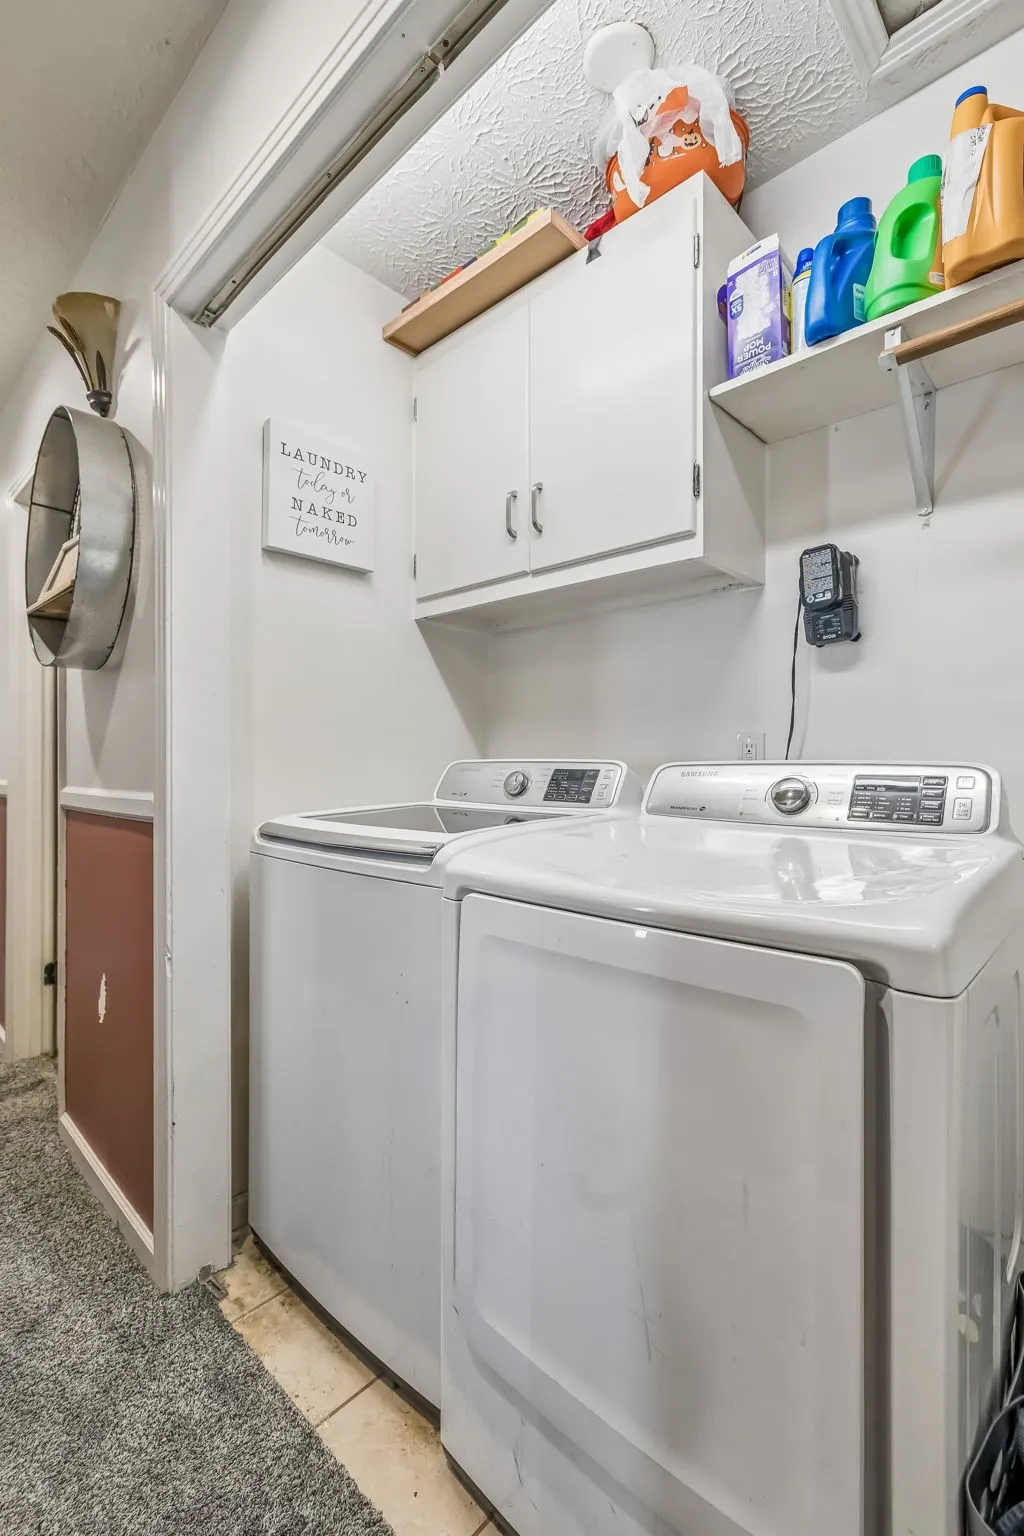
| Laundry Features | Electric Dryer Hookup,Washer Hookup |
| Total Bedrooms | 3 |
| Main Level Bedrooms | 3 |
| Below Grade Finished Area Unit Type | Square Feet |
| LivingAreaSource | Assessor |
| Below Grade Finished Area Source | Assessor |
| Above Grade Finished Area Source | Assessor |
| Above Grade Finished Area Unit Type | Square Feet |
| Total Baths | 1 |
Exterior Features
| Parking Features | Driveway,Gravel |
|---|---|
| Lot Features | Corner Lot |
| Water Source | Public |
| Total Parking | 3 |
| Lot Size Area | 0.61 |
| Building Area Total | 1040 |
| Lot Dimensions | 94.34X162.24X122.96X |
| Lot Size Acres | 0.61 |
| Lot Size Source | Calculated from Plat |
| Waterfront Y/N | No |
Amenities
- Foreclosure
- Views
- Short Sale
- New Construction
- Adult 55+
- Lease To Own
- No HOA Fees
- Furnished
- Primary On Main
- Air Conditioning
- Seller Finance
- Green
- Fixer Upper
- Horse
- Golf
- Fireplace
- Deck
- Garage
- Basement
- Pool
Property vs Single Family Average in 37188
Price
Taxes
Year Built
Visits
 The data relating to real estate for sale on this web site comes in part from the Internet Data Exchange Program of RealTracs Solutions as distributed by MLS Grid. Real estate listings held by brokerage firms other than REMAX West Main Realty are marked with the Internet Data Exchange Program logo or thumbnail logo and detailed information about them includes the name of the listing brokers.
