
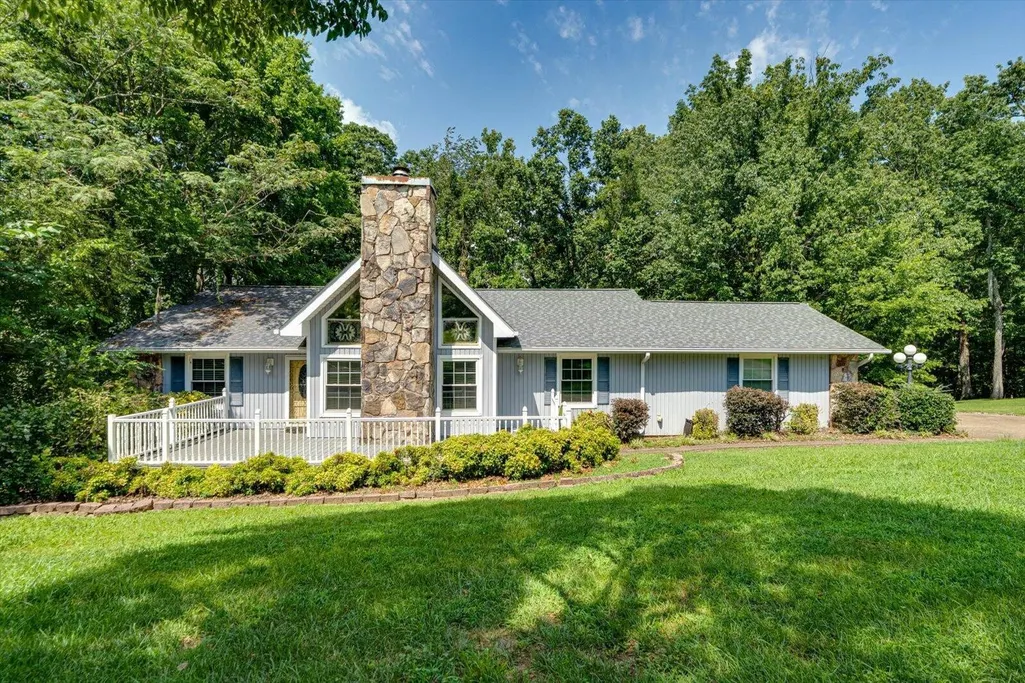
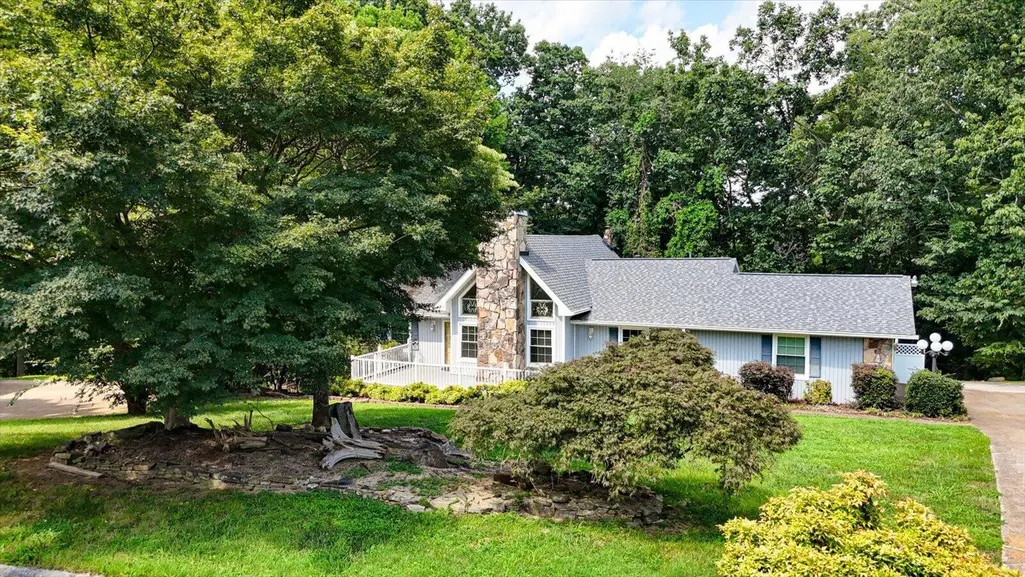
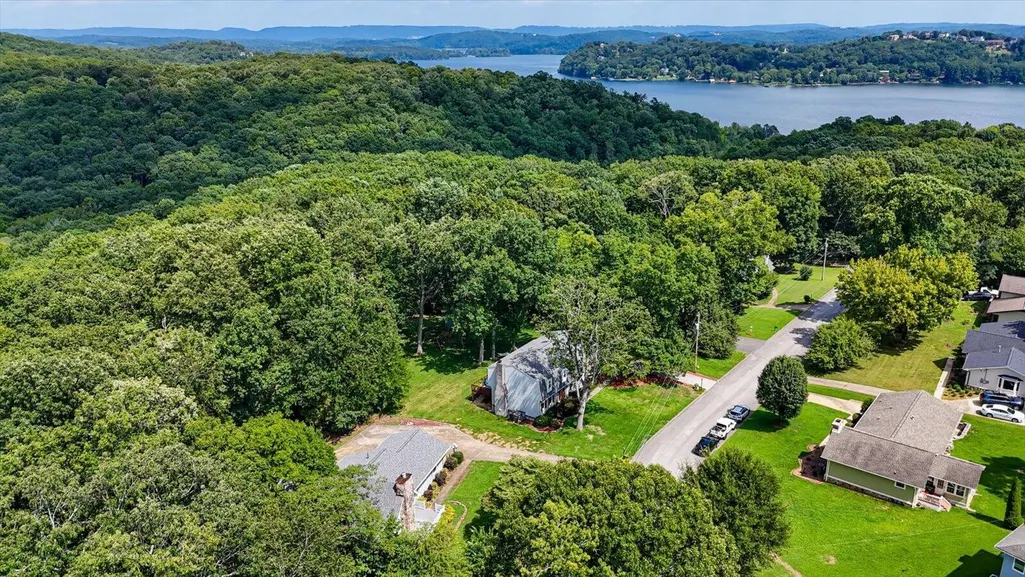
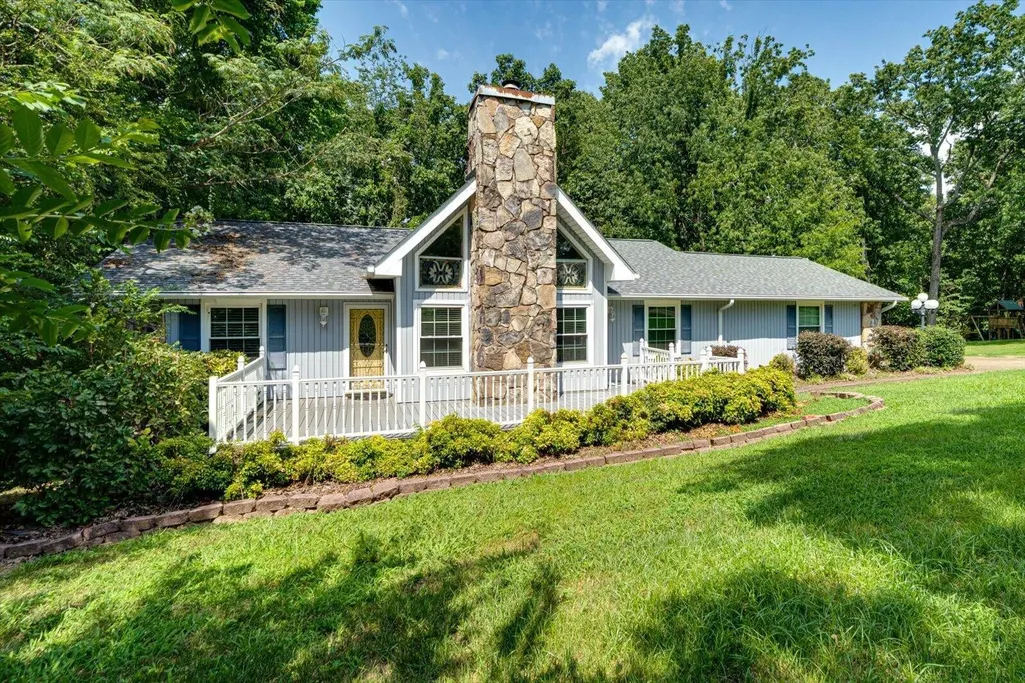
Address
6613 White Sands Lane, Hixson, TN
Price
$ 375,000
Property Attributes
- MLS#3312412
- TypeSingle Family
- Listing Status Active
- CountyHAMILTON
- CityHixson
- NeighborhoodHidden Harbor # 7
- Zip37343
- Style
- Year Built1978
- Taxes$ 1408
- Price$ 375,000
- Bedrooms3
- Full Bathrooms3
- Half Bathrooms0
- Sqr Footage3000
- Lot Size0.63 Acres
Data Source:
Listing courtesy of RealTracs MLS as distributed by MLS GRID
Property Description
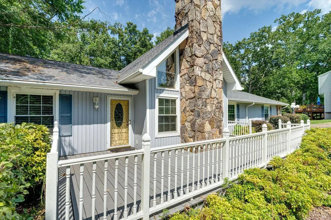
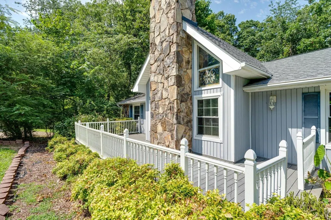
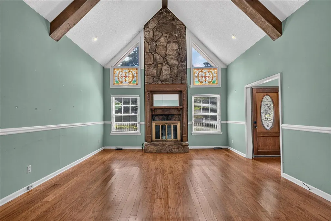
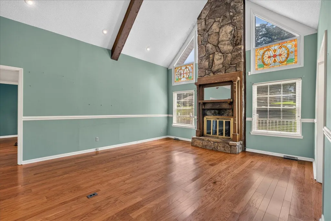
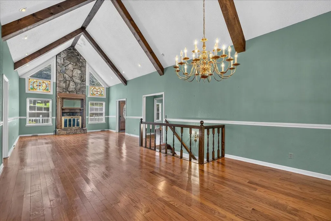
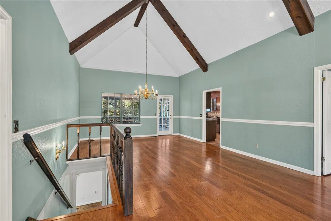
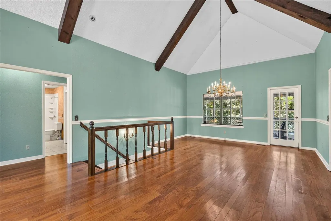
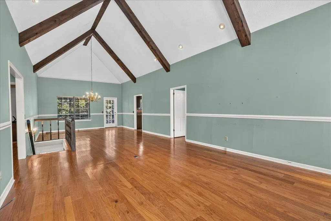
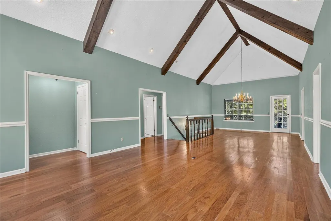
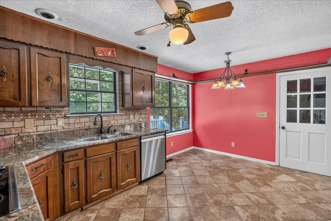
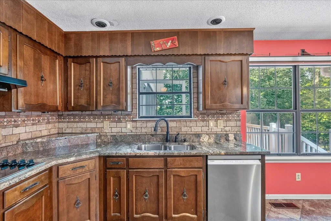
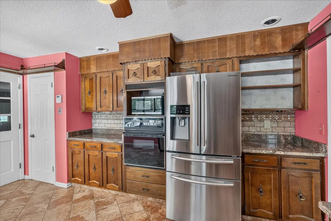
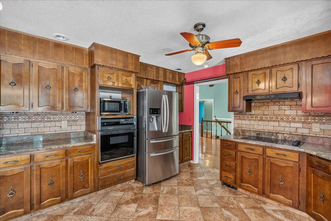
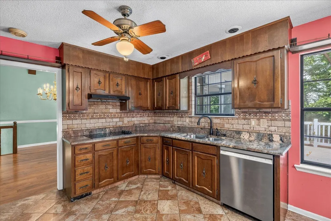
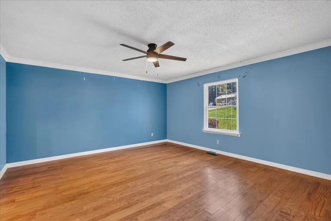
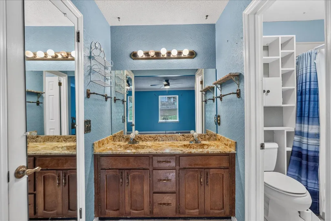
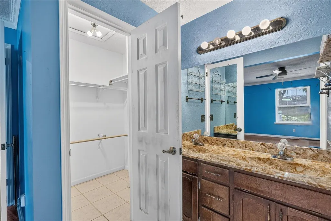
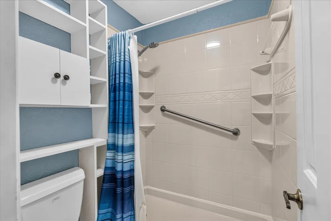
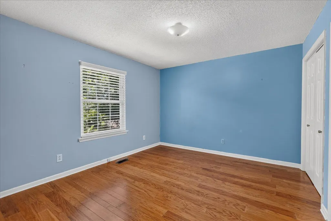
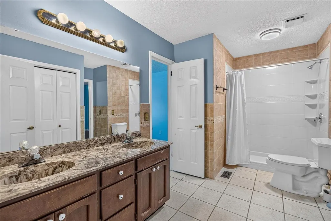
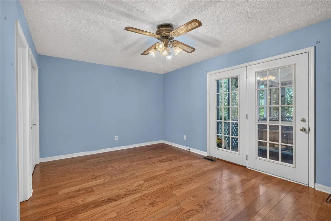
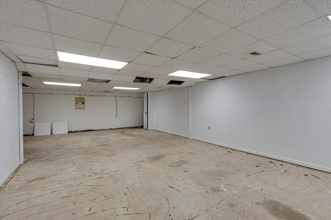
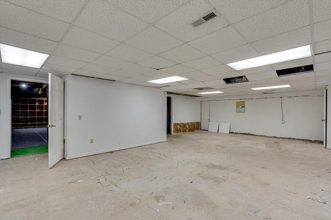
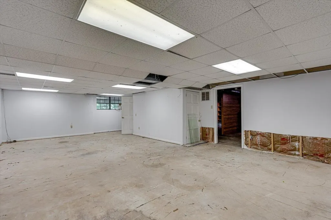
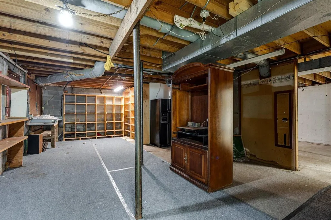
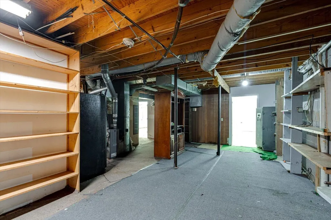
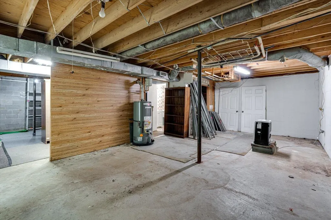
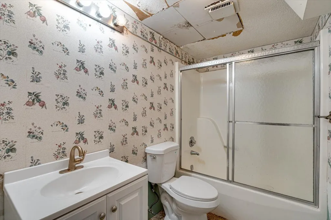
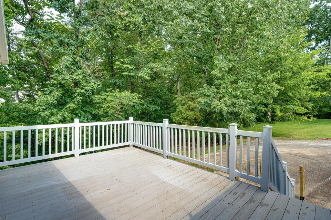
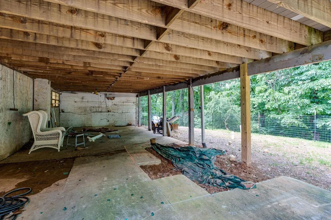
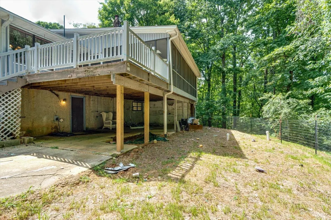
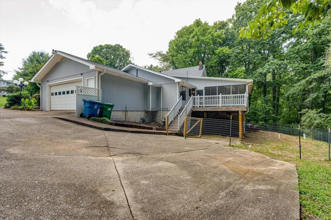
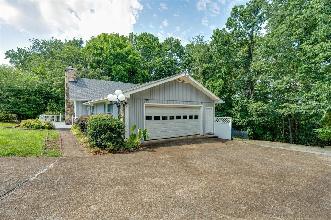
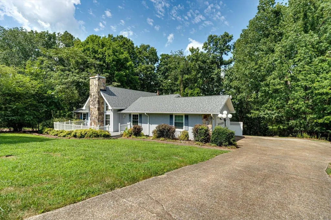
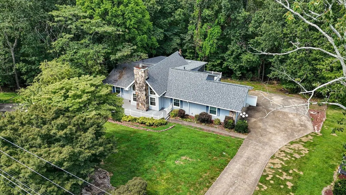
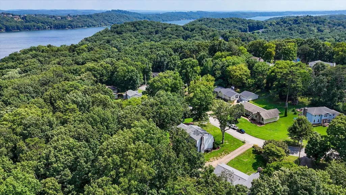
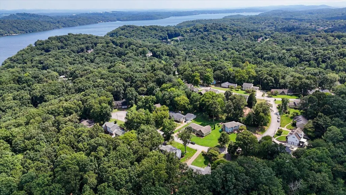
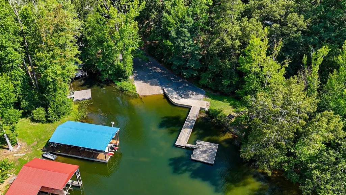
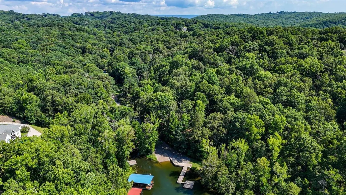
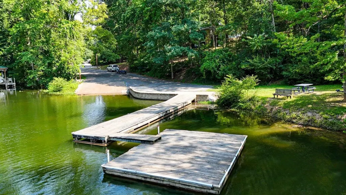
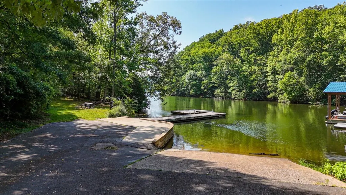
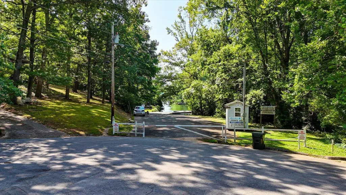
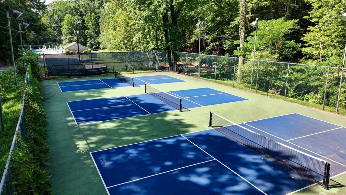
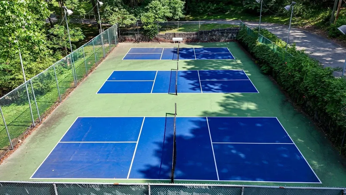
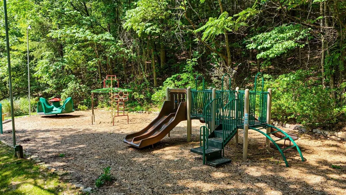
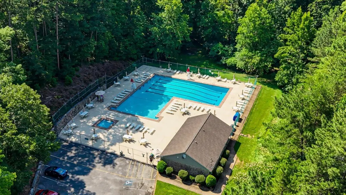
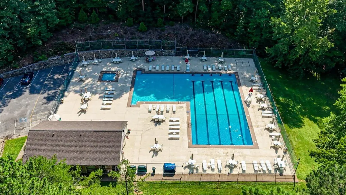
Welcome to your next Dream Home--where one-level living, timeless updates, and an unbeatable location come together in one of Hixson's most sought-after neighborhoods. Perfectly situated just minutes from downtown Chattanooga, Northgate Mall, restaurants, shopping, medical facilities, parks, and outdoor recreation, this beautifully maintained home offers the convenience buyers are searching for with the peaceful feel of an established community. Positioned on a spacious lot, this wonderful home sweet home features hardwood floors throughout the main living areas, tile flooring in the kitchen and bathrooms, and a highly desirable floor plan with all primary living on one level. Downstairs, the large walkout basement provides exceptional flexibility with a full bathroom--ideal for a recreation room, home office, gym, guest suite, or multi-generational living. The primary suite offers a private retreat with double vanities and an updated shower, while the Jack-and-Jill bathroom also features double vanities, tile flooring, and a new shower--providing both style and functionality. Major improvements have already been completed, giving buyers peace of mind for years to come, including: * March 2026: Brand-new septic system including new main line and field lines * 2023: New roof * 2025: New gas water heater * June 2015: HVAC system replaced * March 2026: New Bosch dishwasher plus new basement vanity and toilet Beyond the home itself, residents enjoy outstanding neighborhood amenities including a community swimming pool, playground, tennis courts, nature trails, pickleball courts, and boat launch, creating an incredible lifestyle for outdoor enthusiasts and families alike. Schedule your showing today!
| Elementary School | Middle School | High School |
|---|---|---|
| McConnell Elementary School | Loftis Middle School | Hixson High School |
| Price History | |
|---|---|
| 7/30/2026 | Listed $429,000 |
| 8/13/2026 | 8$395,000 |
| 8/28/2026 | 6$375,000 |
General Features
| Living Area | 3000 |
|---|---|
| Sewer | Septic Tank |
| Heating | Central,Natural Gas |
| Cooling | Ceiling Fan(s),Central Air,Electric |
| Utilities | Electricity Available,Natural Gas Available,Water Available |
| Possession | Negotiable |
| Roof | Other |
| Appliances | Stainless Steel Appliance(s),Refrigerator,Microwave,Cooktop,Dishwasher |
| HOA Fee | 46 |
| Garage Spaces | 2 |
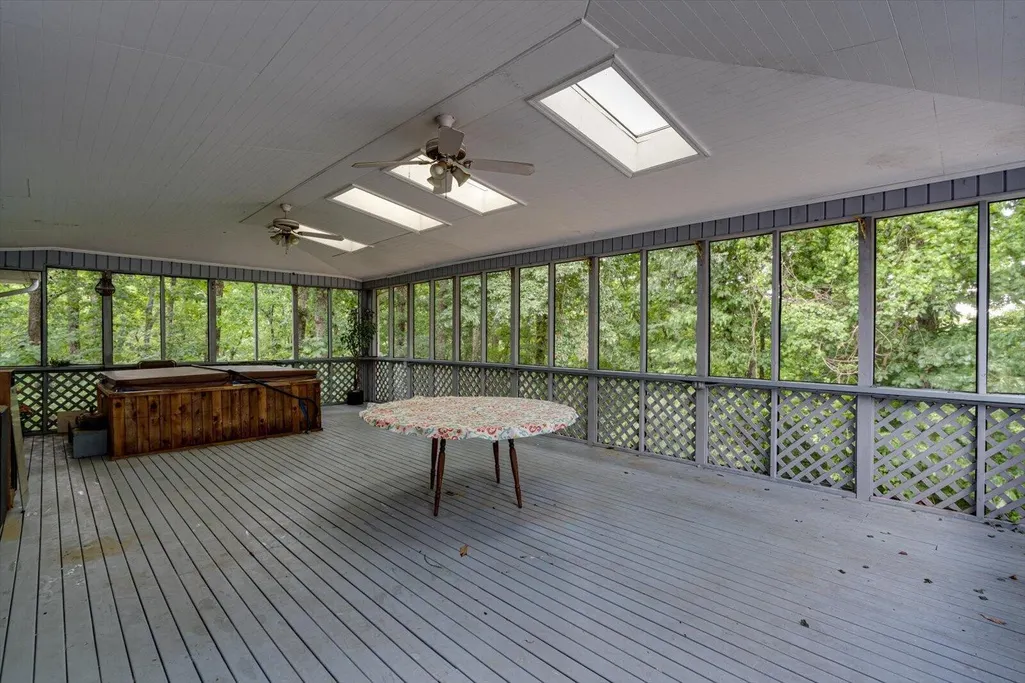
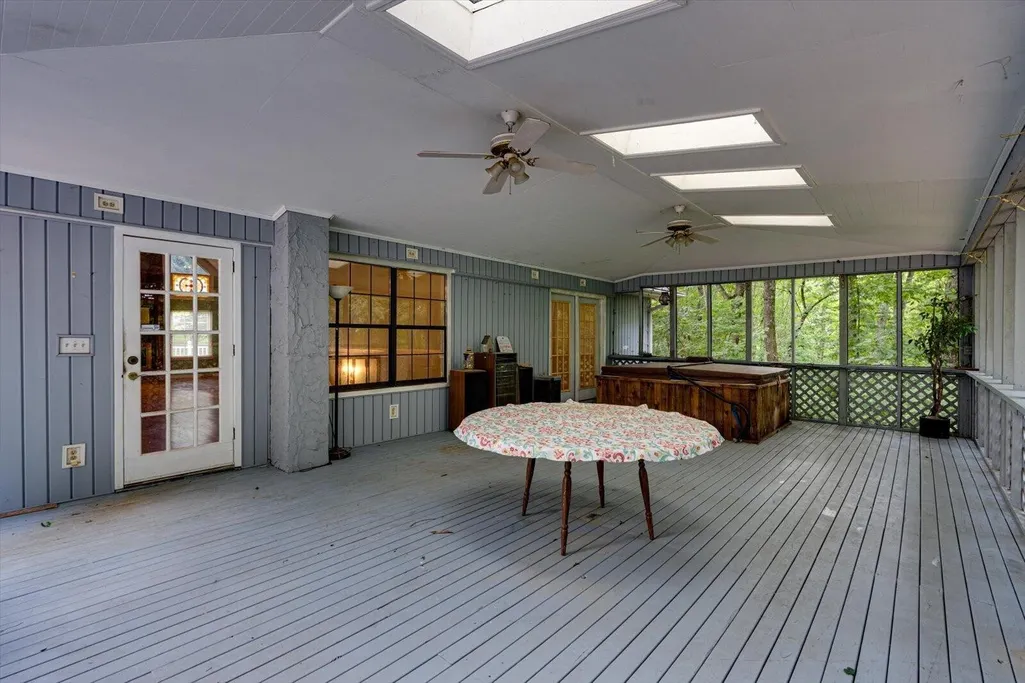
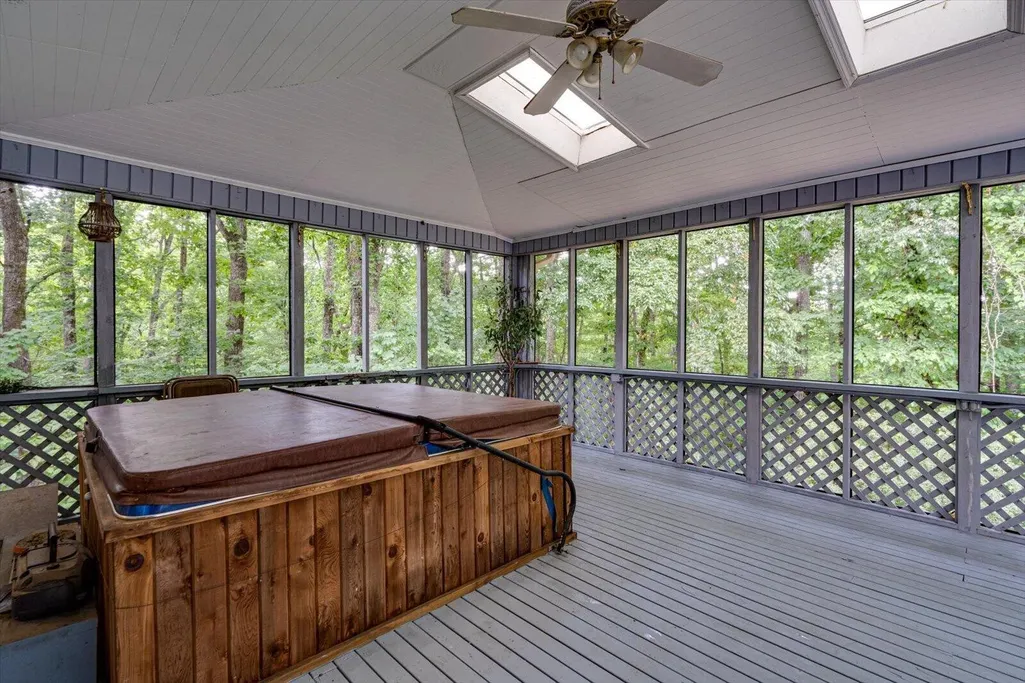
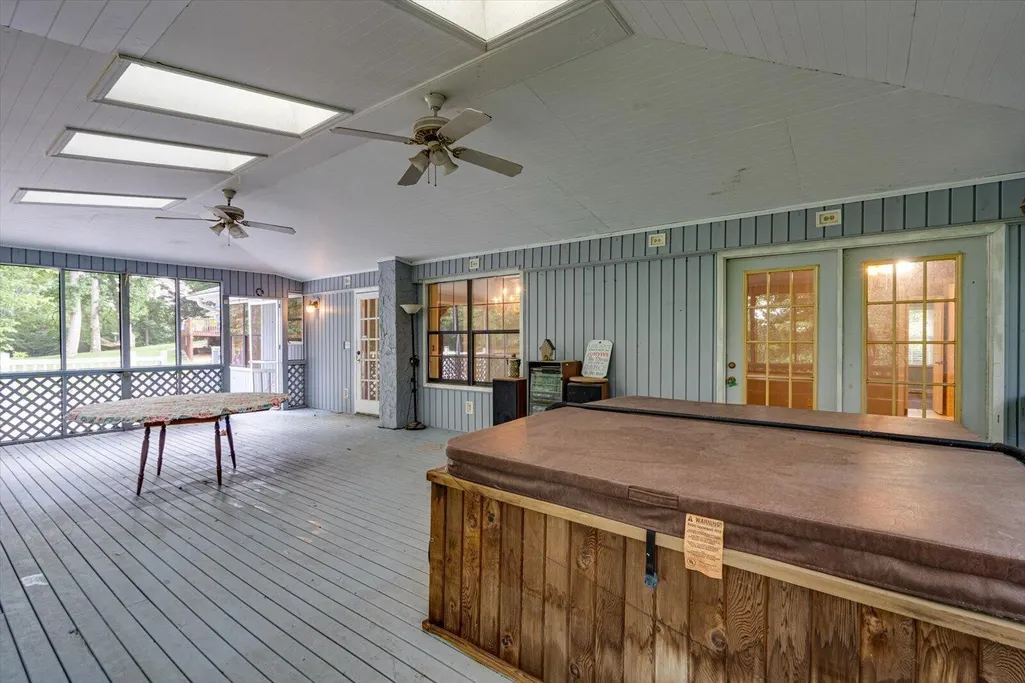
| Patio/Porch Features | Deck,Screened,Patio,Porch |
| Construction Materials | Stone,Vinyl Siding |
| Year Built | 1978 |
| Stories Count | 1 |
| Topography | Level,Cleared,Other |
| Levels | Three Or More |
| Assoc Fee Paid Per | Monthly |
| County | Hamilton County,TN |
| New Construction | No |
| Property Type | Residential |
| Association Amenities | Playground,Pool |
| Attached Garage | No |
| Subdivision Name | Hidden Harbor # 7 |
| Garage Y/N | Yes |
| Full Baths | 3 |
| Status | Active |
| Buyer Financing | Other,Conventional,FHA,VA |
| Directions | US-27 N → TN-153 N → Hamill Rd. Left on Hamill Rd,left on Cassandra Smith Rd,right on Rock Bluff Rd,left on White Sands Ln. Home on left. |
| High School | Hixson High School |
| City | Hixson |
| Senior Community Y/N | No |
| Lot Size Units | Acres |
| Elementary School | McConnell Elementary School |
| Year Built Details | Existing |
| Tax Annual Amount | 1408 |
| Middle/Junior High School | Loftis Middle School |
| Virtual Tour | https://www.zillow.com/view-imx/ad5184c5-1998-49f2-9112-0226cefd2f55?setAttribution=mls&wl=true&initialViewType=pano&utm_source=dashboard |
| Building Area Units | Square Feet |
| Living Area Units | Square Feet |
| Standard Status | Active |
Interior Features
| Interior Amenities | Ceiling Fan(s),High Ceilings,Walk-In Closet(s),High Speed Internet |
|---|---|
| Basement | Partially Finished |
| Flooring | Wood,Tile |
| Total Fireplaces | 1 |
| Air Conditioning Y/N | Yes |
| Heating Y/N | Yes |
| Fireplace Y/N | Yes |
| Total Bedrooms | 3 |
| Below Grade Finished Area Unit Type | Square Feet |
| LivingAreaSource | Owner |
| Below Grade Finished Area Source | Owner |
| Above Grade Finished Area Source | Owner |
| Above Grade Finished Area Unit Type | Square Feet |
| Total Baths | 3 |
Exterior Features
| Parking Features | Garage Door Opener,Detached,Concrete,Driveway |
|---|---|
| Lot Features | Level,Cleared,Other |
| Water Source | Public |
| Total Parking | 2 |
| Lot Size Area | 0.63 |
| Building Area Total | 3000 |
| Lot Dimensions | 0.63 Acres |
| Lot Size Acres | 0.63 |
| Lot Size Source | Agent Calculated |
| Waterfront Y/N | No |
| Covered Spaces | 2 |
Amenities
- Foreclosure
- Views
- Short Sale
- New Construction
- Adult 55+
- Lease To Own
- No HOA Fees
- Furnished
- Primary On Main
- Air Conditioning
- Seller Finance
- Green
- Fixer Upper
- Horse
- Golf
- Fireplace
- Deck
- Garage
- Basement
- Pool
Property vs Single Family Average in 37343
Price
Taxes
Year Built
Visits
 The data relating to real estate for sale on this web site comes in part from the Internet Data Exchange Program of RealTracs Solutions as distributed by MLS Grid. Real estate listings held by brokerage firms other than REMAX West Main Realty are marked with the Internet Data Exchange Program logo or thumbnail logo and detailed information about them includes the name of the listing brokers.
