
Address
114 Hideaway Trail, Copperhill, TN
Price
$ 799,000
Property Attributes
- MLS#3320357
- TypeSingle Family
- Listing Status Active
- CountyPOLK
- CityCopperhill
- NeighborhoodHideaway Falls
- Zip37317
- Style
- Year Built2020
- Taxes$ 933
- Price$ 799,000
- Bedrooms4
- Full Bathrooms4
- Half Bathrooms0
- Sqr Footage3404
- Lot Size3.18 Acres
Data Source:
Listing courtesy of RealTracs MLS as distributed by MLS GRID
Property Description
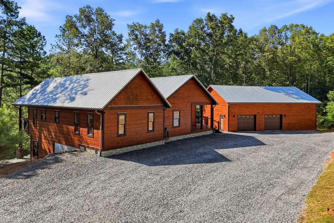
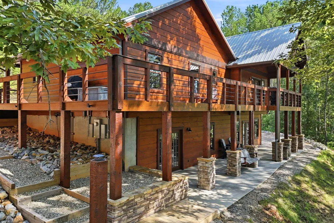
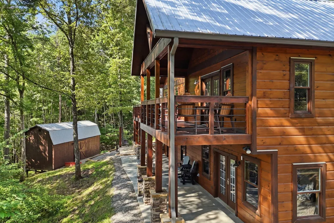
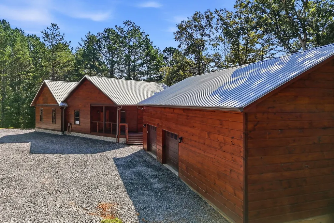
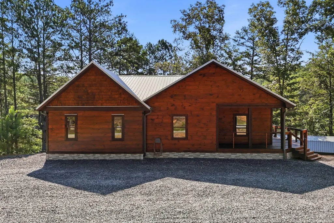
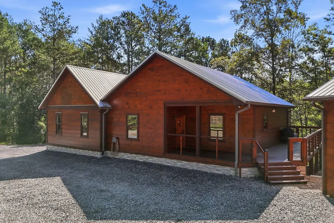
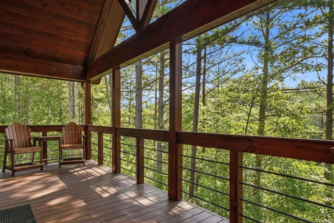
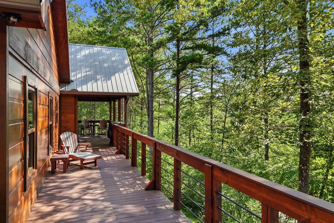
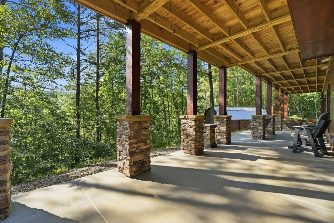
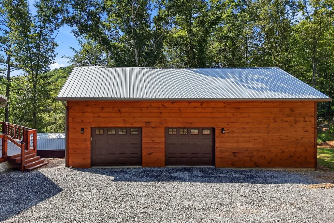
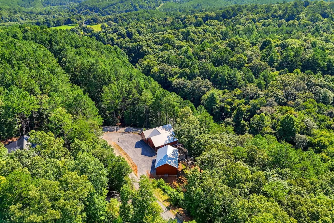
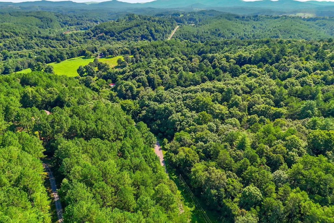
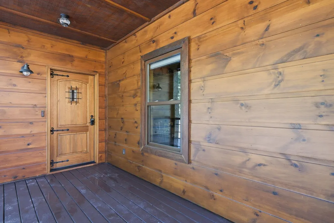
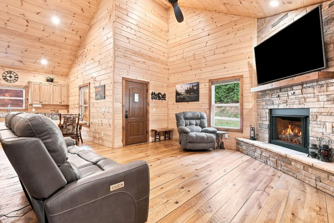
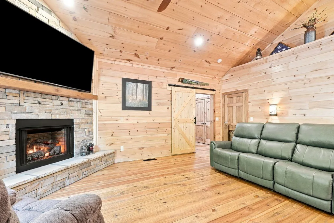
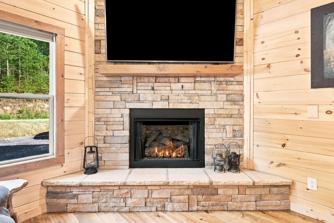
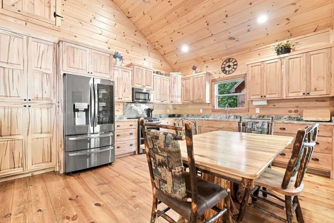
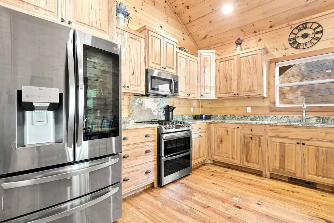
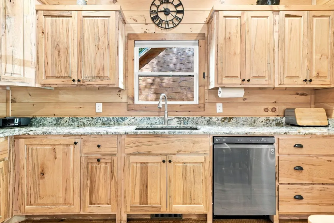
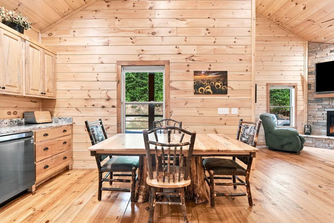
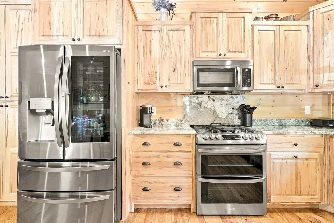
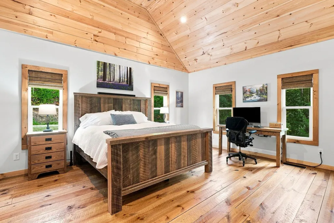
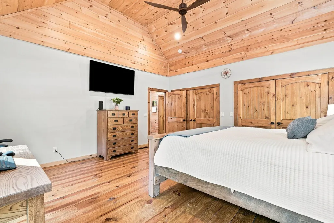
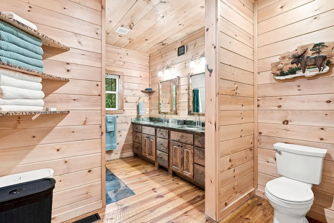
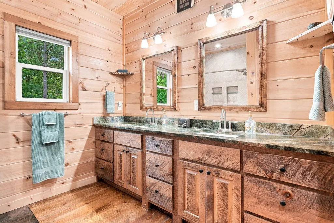
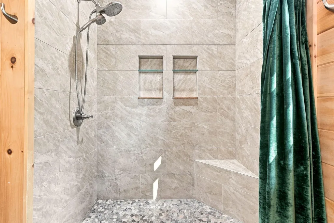
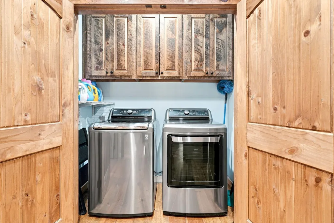
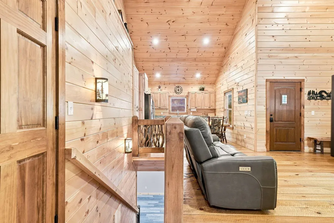
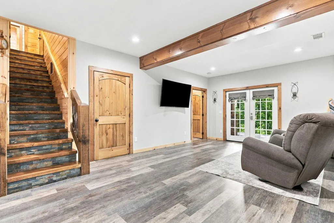
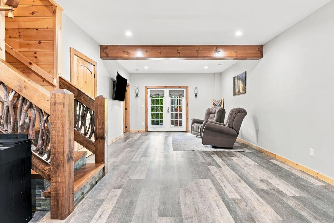
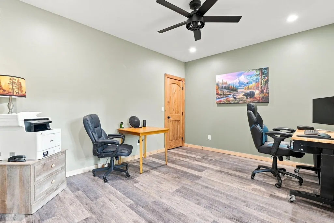
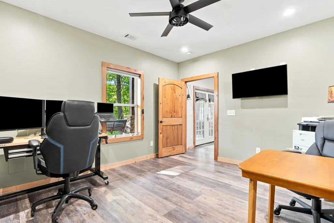
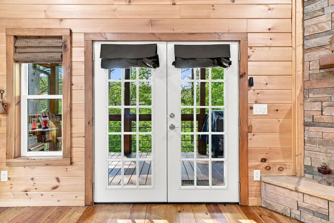
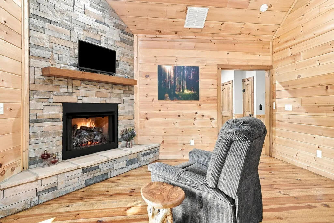
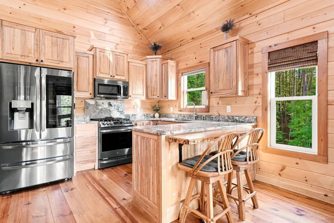
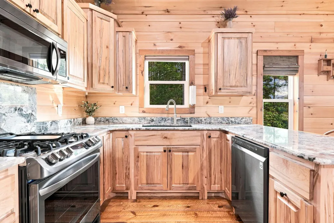
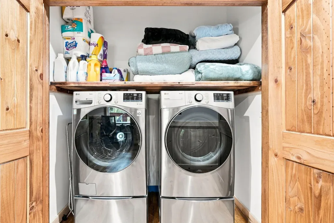
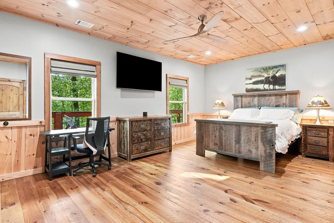
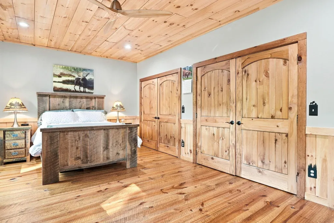
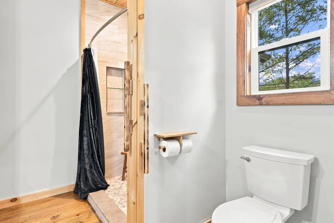
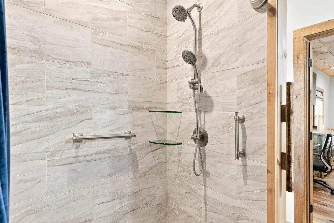
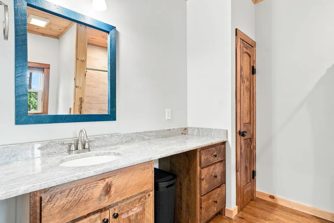
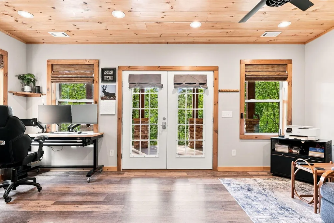
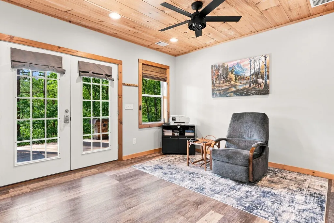
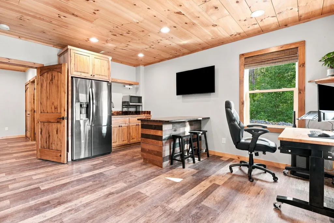
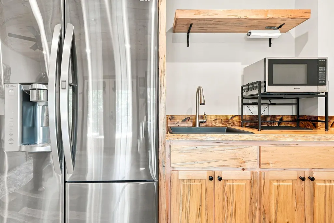
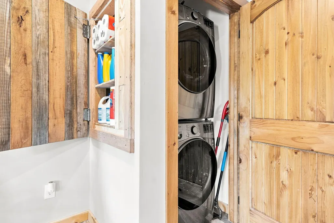
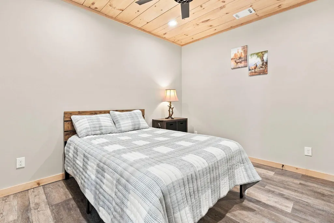
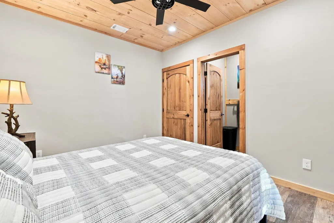
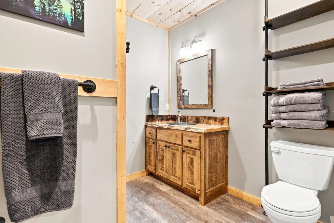
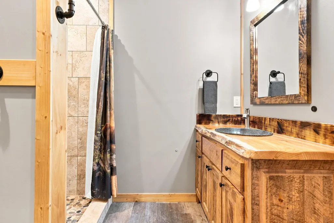
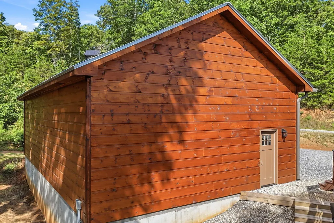
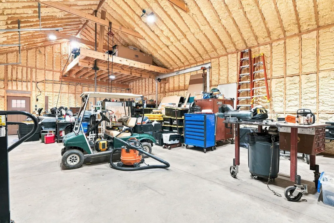
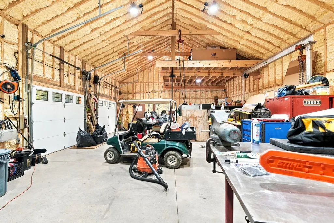
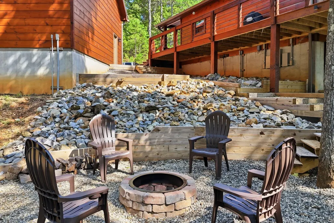
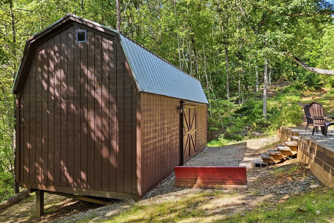
Escape to your Tennessee Mountain Retreat! This exceptional 4-bedroom, 4-bathroom cabin comes with TWO ADDITIONAL LOTS! This property offers the perfect blend of rustic charm, modern comfort, and incredible flexibility for full-time living, vacation getaways, or income-producing opportunities. Step inside the main living area and be greeted by soaring ceilings, rich hardwood and luxury vinyl flooring, and a stunning floor-to-ceiling stacked stone gas log fireplace that creates a warm and inviting atmosphere. The spacious kitchen features stainless steel appliances, granite countertops, and ample cabinetry, making it ideal for entertaining family and friends. Designed with privacy and versatility in mind, this unique property includes two separate guest suites, each with its own private entrance. One guest suite is located on the main level, while the second is on the terrace level. Both suites are fully equipped with their own kitchens and washer/dryer laundry areas, making them perfect for multi-generational living, guests, or short-term rental potential. Outdoor living is just as impressive, with a spacious wraparound porch where you can relax and enjoy the peaceful mountain setting. Gather around the outdoor firepit on cool evenings or take advantage of the additional storage building for all your outdoor gear. Car enthusiasts and hobbyists will appreciate the oversized two-car garage complete with a dedicated workshop, offering plenty of room for vehicles, tools, and projects. Whether you're looking for a primary residence, a mountain escape, or an investment property with exceptional flexibility, this beautiful cabin offers it all. Located just minutes from the world-famous Ocoee River, this cabin places you in the heart of one of the Southeast's premier outdoor recreation destinations. Just a short drive to local restaurants, shopping, live entertainment, and the popular Blue Line that marks the Tennessee-Georgia state line.
| Elementary School | Middle School | High School |
|---|---|---|
| Copper Basin Elementary School | Copper Basin High School | Copper Basin High School |
| Price History | |
|---|---|
| 8/4/2026 | Listed $847,000 |
| 8/18/2026 | 3$827,000 |
| 9/4/2026 | 4$799,000 |
General Features
| Living Area | 3404 |
|---|---|
| Sewer | Septic Tank |
| Heating | Zoned,Central,Dual |
| Cooling | Other,Central Air |
| Possession | Close Of Escrow |
| Roof | Metal |
| Appliances | Gas Range,Dishwasher,Dryer,Washer,Refrigerator,Microwave |
| HOA Fee | 1045 |
| Garage Spaces | 2 |
| Patio/Porch Features | Deck,Covered,Patio,Porch |
| Architectural Style | Other |
| Construction Materials | ICFs (Insulated Concrete Forms),Stone |
| Year Built | 2020 |
| Stories Count | 2 |
| Topography | Sloped,Wooded,Level |
| Levels | One |
| Property Subtype | Single Family Residence |
| Assoc Fee Paid Per | Annually |
| County | Polk County,TN |
| New Construction | No |
| Property Type | Residential |
| Attached Garage | No |
| Subdivision Name | Hideaway Falls |
| Garage Y/N | Yes |
| Full Baths | 4 |
| Status | Active |
| Buyer Financing | Conventional,FHA,USDA,VA,Other |
| Directions | Blue Ridge,GA Intersection Hwy 5/Hwy 515,Hwy 5 North/Blue Ridge Drive. Go 10 miles until you dead-end into TN-68N/Ocoee Street. left TN-68N/Ocoee Street. Left Grassy Creek Road. Left Deal Road. Right |
| High School | Copper Basin High School |
| City | Copperhill |
| Senior Community Y/N | No |
| Lot Size Units | Acres |
| Elementary School | Copper Basin Elementary School |
| Property Attached Y/N | No |
| Year Built Details | Existing |
| Tax Annual Amount | 933 |
| Middle/Junior High School | Copper Basin High School |
| Building Area Units | Square Feet |
| Living Area Units | Square Feet |
| Standard Status | Active |
Interior Features
| Interior Amenities | Ceiling Fan(s),High Ceilings,High Speed Internet |
|---|---|
| Basement | Finished |
| Flooring | Wood,Luxury Vinyl |
| Total Fireplaces | 2 |
| Air Conditioning Y/N | Yes |
| Heating Y/N | Yes |
| Fireplace Y/N | Yes |
| Above Grade Finished Area | 3404 |
| Total Bedrooms | 4 |
| Main Level Bedrooms | 4 |
| Below Grade Finished Area Unit Type | Square Feet |
| LivingAreaSource | Owner |
| Below Grade Finished Area Source | Owner |
| Above Grade Finished Area Source | Owner |
| Above Grade Finished Area Unit Type | Square Feet |
| Total Baths | 4 |
Exterior Features
| Parking Features | Attached/Detached,Circular Driveway,Driveway,Gravel |
|---|---|
| Lot Features | Sloped,Wooded,Level |
| Water Source | Well |
| Total Parking | 2 |
| Lot Size Area | 3.18 |
| Building Area Total | 3404 |
| Lot Size Acres | 3.18 |
| Waterfront Y/N | No |
| Covered Spaces | 2 |
Amenities
- Foreclosure
- Views
- Short Sale
- New Construction
- Adult 55+
- Lease To Own
- No HOA Fees
- Furnished
- Primary On Main
- Air Conditioning
- Seller Finance
- Green
- Fixer Upper
- Horse
- Golf
- Fireplace
- Deck
- Garage
- Basement
- Pool
Property vs Single Family Average in 37317
Price
Taxes
Year Built
Visits
 The data relating to real estate for sale on this web site comes in part from the Internet Data Exchange Program of RealTracs Solutions as distributed by MLS Grid. Real estate listings held by brokerage firms other than REMAX West Main Realty are marked with the Internet Data Exchange Program logo or thumbnail logo and detailed information about them includes the name of the listing brokers.
