
Address
1814 Big Gully Rd, Maryville, TN
Price
$ 410,000
Property Attributes
- MLS#3501240
- TypeSingle Family
- Listing Status Active
- CountyBLOUNT
- CityMaryville
- NeighborhoodJohn Johnson Property
- Zip37801
- Style
- Year Built1996
- Taxes$ 951
- Price$ 410,000
- Bedrooms3
- Full Bathrooms2
- Half Bathrooms0
- Sqr Footage1680
- Lot Size5.77 Acres
Data Source:
Listing courtesy of RealTracs MLS as distributed by MLS GRID
Property Description
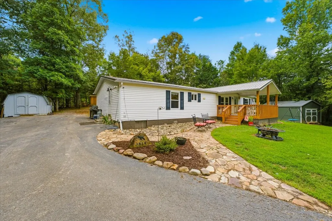
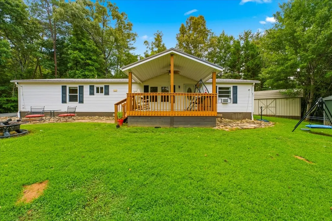
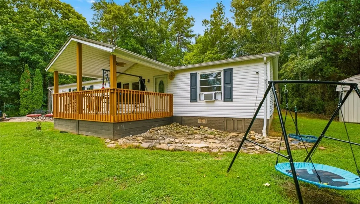
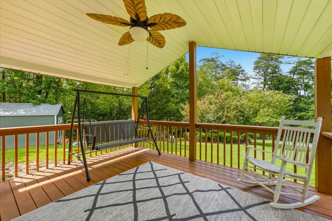
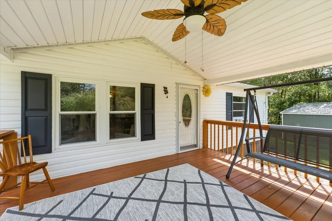
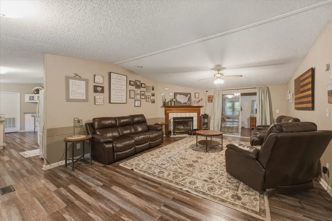
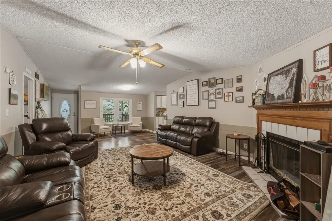
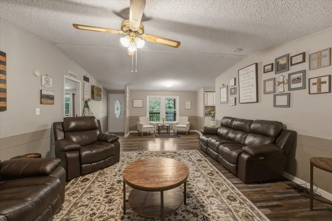
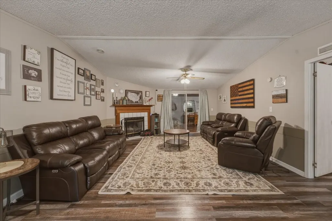
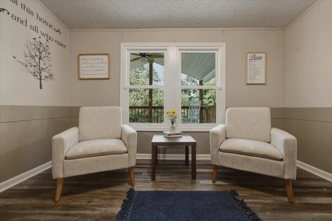
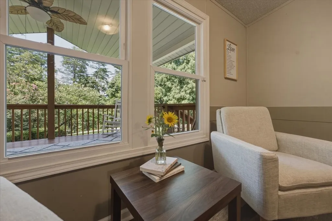
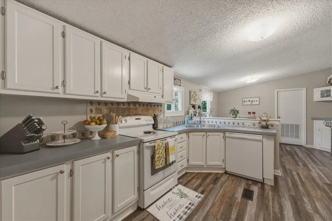
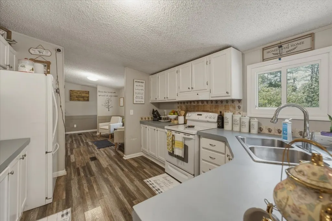
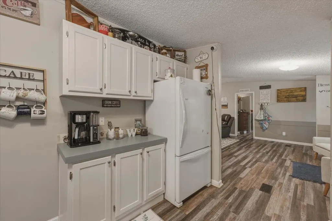
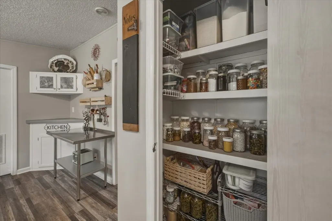
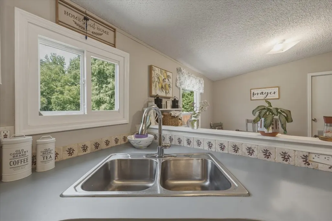
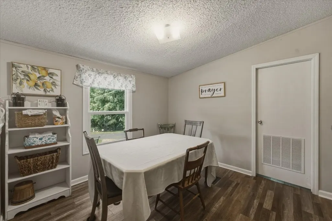
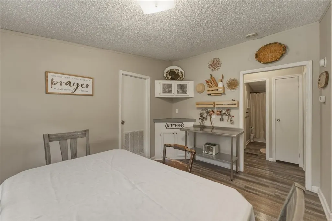
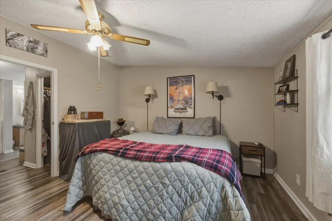
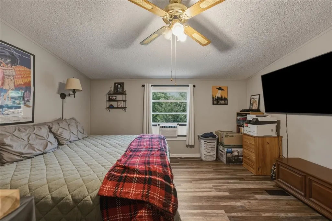
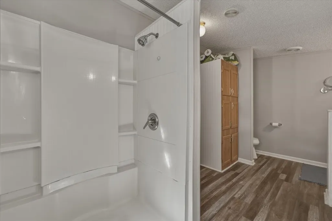
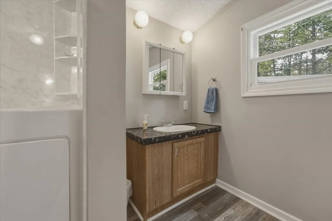
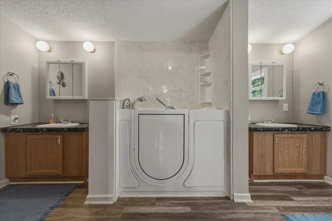
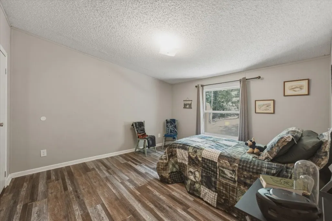
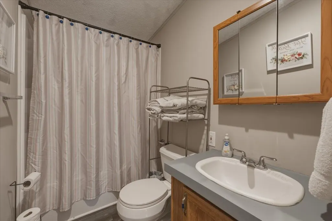
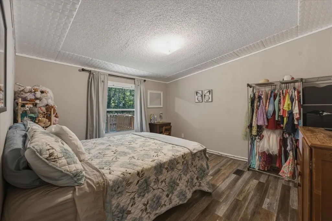
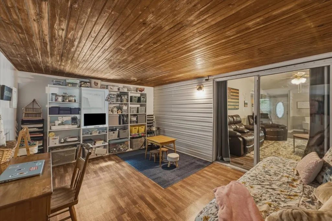
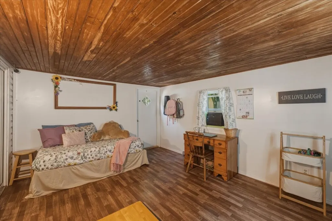
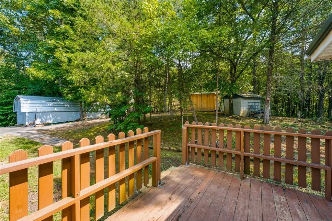
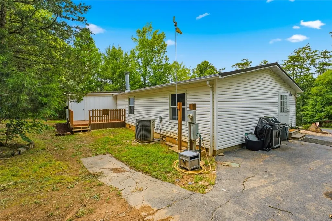
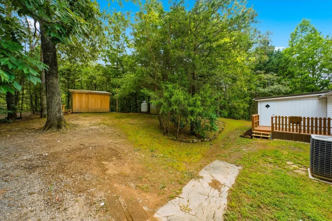
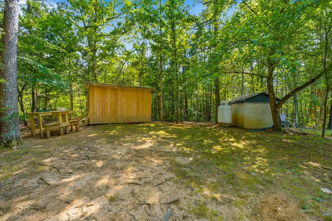
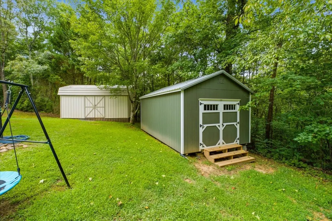
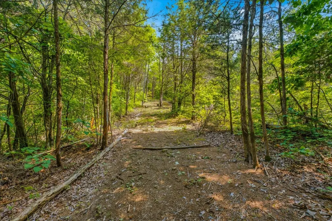
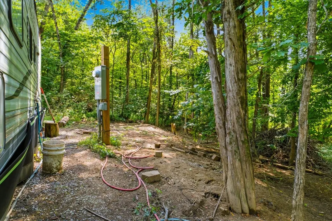
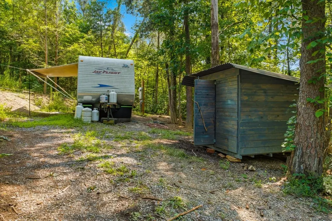
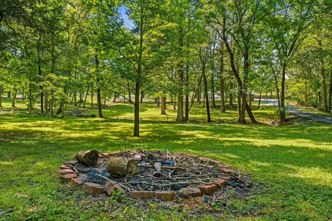
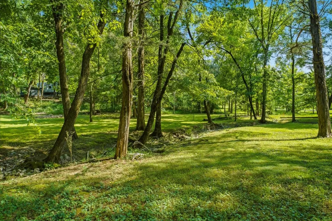
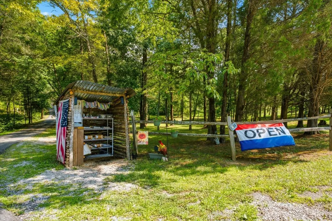
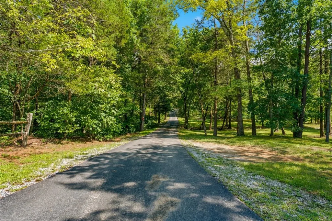
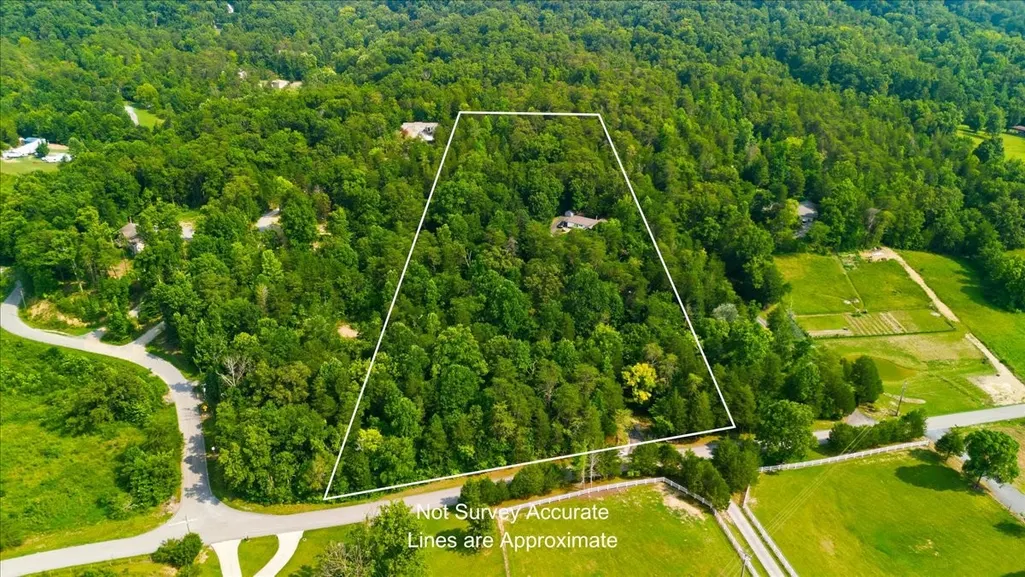
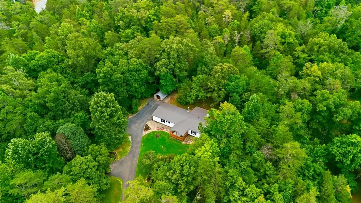
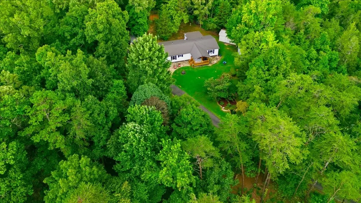
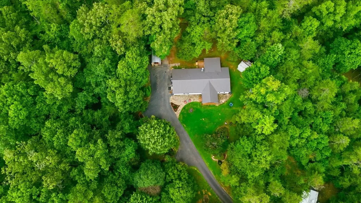
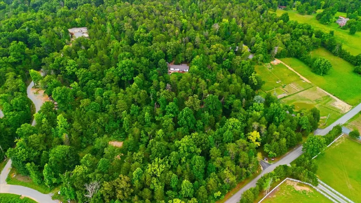
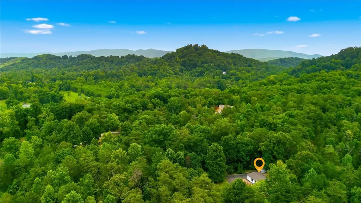
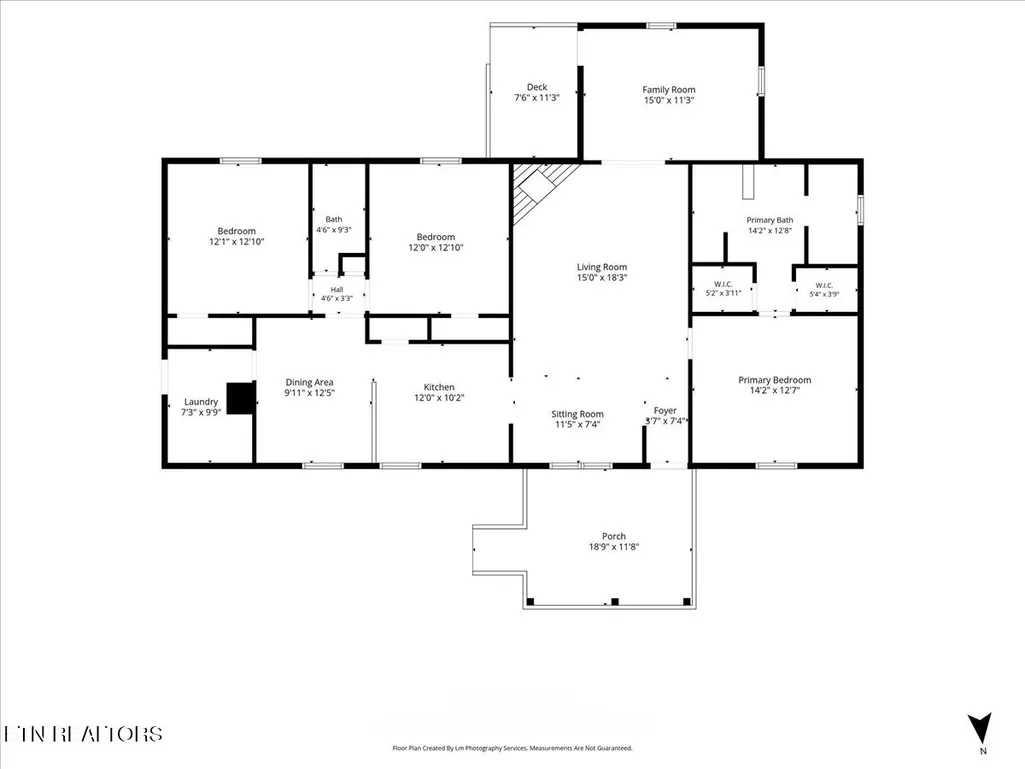
Escape to your own private country retreat on 5.77 acres of unrestricted, wooded land! This charming 3-bedroom, 2-bathroom home delivers the perfect blend of privacy, comfort, and practical living. The thoughtful split-bedroom floor plan keeps the primary suite separate for added quiet, while the homes open and inviting floor-plan is built for socializing. The primary suite is designed for everyday ease, featuring both a walk-in shower and a walk-in tub. Open living areas create an easy, connected feel, yet you are seated on a private lot to help you get away from it all. Step outside and enjoy the lifestyle this property is built for. Start your mornings on the covered front porch, or enjoy unwinding in the sunroom. A paved driveway leads you home, and there's a dedicated RV parking spot complete with water and electric hookups. Additional outbuildings provide storage, and a chicken coop is ready for your homesteading plans. Practical updates and infrastructure give you peace of mind: a metal roof (approximately 7 years old), a water heater (approximately 5 years old), underground utilities, and fiber optic internet available. The home is connected to city water, with a well also available for outdoor use. With room to roam, space to grow, and the quiet of secluded woods surrounding you, this move-in-ready property is more than a house--welcome to your country escape!
| Elementary School | Middle School | High School |
|---|---|---|
| Lanier Elementary | Carpenters Middle School | William Blount High School |
| Price History | |
|---|---|
| 8/9/2026 | Listed $449,000 |
| 8/20/2026 | 3$440,000 |
| 8/28/2026 | 4$425,000 |
| 9/3/2026 | 2$420,000 |
| 9/9/2026 | 2$415,000 |
| 9/15/2026 | 2$410,000 |
General Features
| Living Area | 1680 |
|---|---|
| Sewer | Private Sewer |
| Heating | Central |
| Cooling | Ceiling Fan(s),Central Air |
| Utilities | Water Available |
| Possession | Close Of Escrow |
| Appliances | Electric Oven,Range,Dishwasher,Refrigerator |
| Construction Materials | Vinyl Siding |
| Pets Allowed | Yes |
| Year Built | 1996 |
| Stories Count | 1 |
| Levels | One |
| Property Subtype | Manufactured On Land |
| County | Blount County,TN |
| New Construction | No |
| Property Type | Residential |
| Attached Garage | No |
| Subdivision Name | John Johnson Property |
| Garage Y/N | No |
| Full Baths | 2 |
| Status | Active |
| Buyer Financing | Conventional,FHA,USDA,VA |
| Directions | GPS Friendly,please call if you need additional details |
| High School | William Blount High School |
| City | Maryville |
| Senior Community Y/N | No |
| Lot Size Units | Acres |
| Elementary School | Lanier Elementary |
| Property Attached Y/N | No |
| Year Built Details | Existing |
| Tax Annual Amount | 951 |
| Middle/Junior High School | Carpenters Middle School |
| Building Area Units | Square Feet |
| Living Area Units | Square Feet |
| Standard Status | Active |
Interior Features
| Basement | Crawl Space |
|---|---|
| Flooring | Luxury Vinyl |
| Air Conditioning Y/N | Yes |
| Heating Y/N | Yes |
| Above Grade Finished Area | 1680 |
| Total Bedrooms | 3 |
| Main Level Bedrooms | 3 |
| Below Grade Finished Area Unit Type | Square Feet |
| LivingAreaSource | Assessor |
| Below Grade Finished Area Source | Assessor |
| Above Grade Finished Area Source | Assessor |
| Above Grade Finished Area Unit Type | Square Feet |
| Total Baths | 2 |
Exterior Features
| Water Source | Private |
|---|---|
| Lot Size Area | 5.77 |
| Building Area Total | 1680 |
| Lot Size Acres | 5.77 |
| Lot Size Source | Assessor |
| Waterfront Y/N | No |
Amenities
- Foreclosure
- Views
- Short Sale
- New Construction
- Adult 55+
- Lease To Own
- No HOA Fees
- Furnished
- Primary On Main
- Air Conditioning
- Seller Finance
- Green
- Fixer Upper
- Horse
- Golf
- Fireplace
- Deck
- Garage
- Basement
- Pool
Property vs Single Family Average in 37801
Price
Taxes
Year Built
Visits
 The data relating to real estate for sale on this web site comes in part from the Internet Data Exchange Program of RealTracs Solutions as distributed by MLS Grid. Real estate listings held by brokerage firms other than REMAX West Main Realty are marked with the Internet Data Exchange Program logo or thumbnail logo and detailed information about them includes the name of the listing brokers.
