
Address
162 Bending Oak Drive, Chickamauga, GA
Price
$ 534,900
Property Attributes
- MLS#3508196
- TypeSingle Family
- Listing Status Active
- CountyCATOOSA
- CityChickamauga
- NeighborhoodFarming Rock Meadows Phase 2
- Zip30707
- Style
- Year Built2023
- Taxes$ 3962
- Price$ 534,900
- Bedrooms4
- Full Bathrooms3
- Half Bathrooms0
- Sqr Footage2600
- Lot Size0.29 Acres
Data Source:
Listing courtesy of RealTracs MLS as distributed by MLS GRID
Property Description
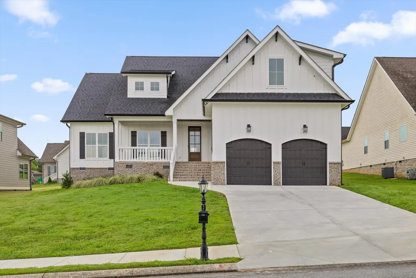
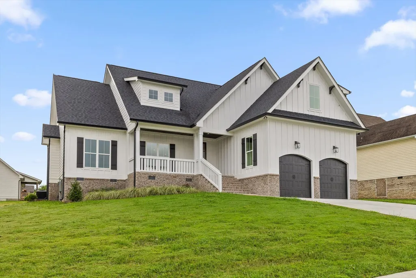
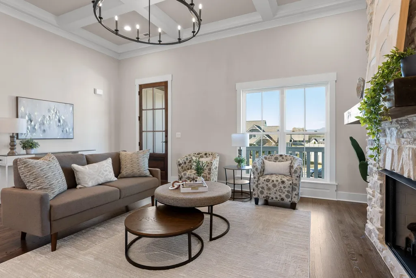
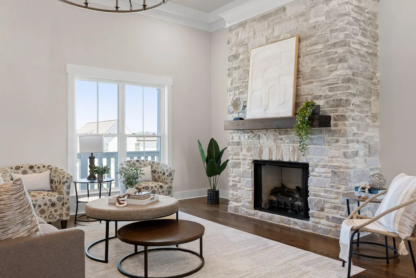
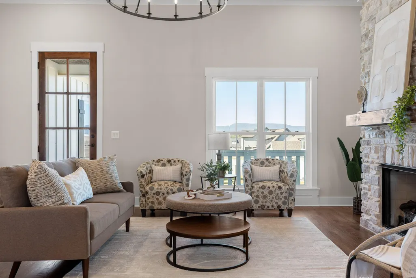
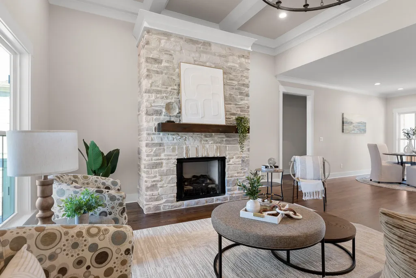
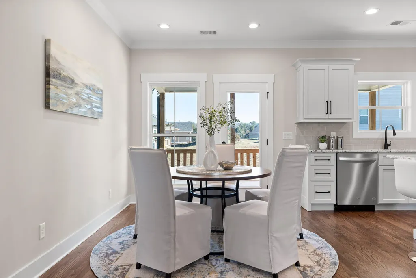
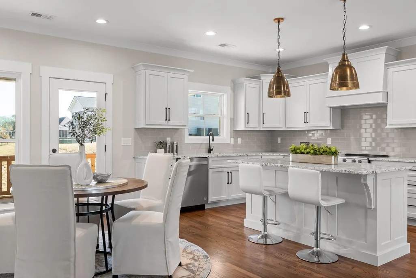
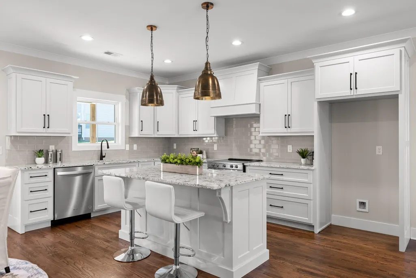
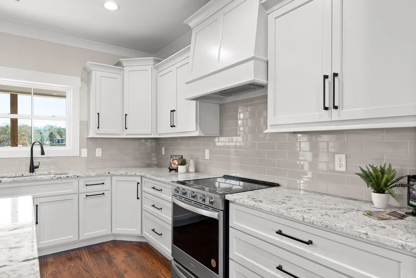
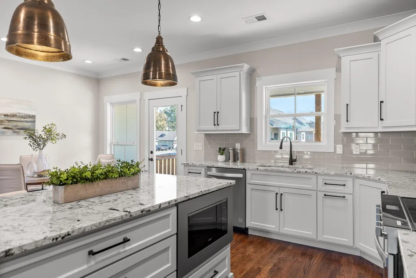
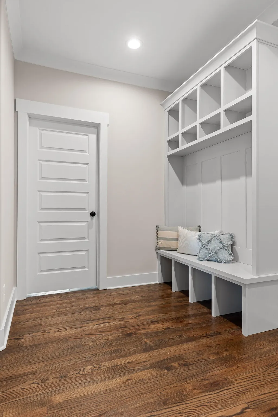
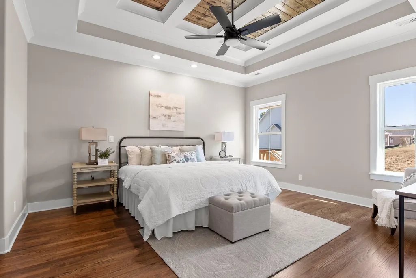
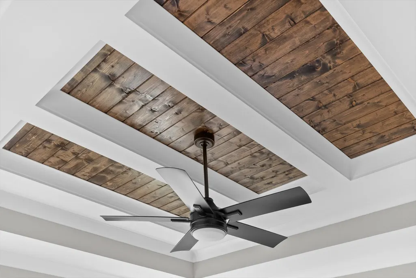
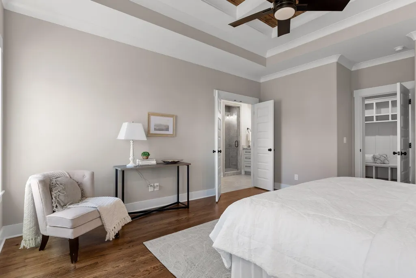
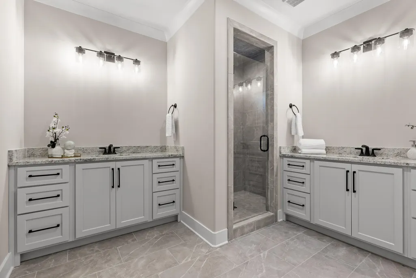
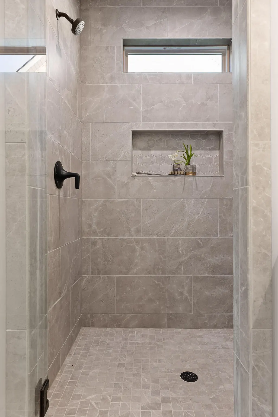
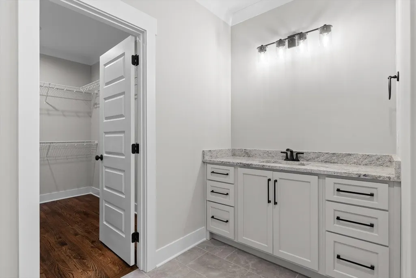
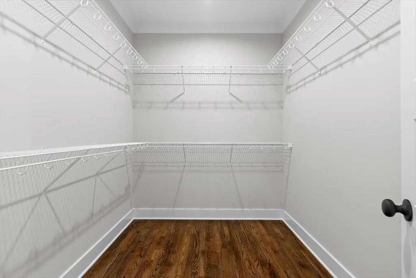
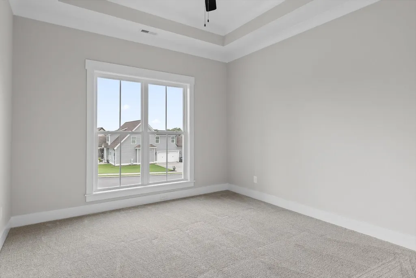
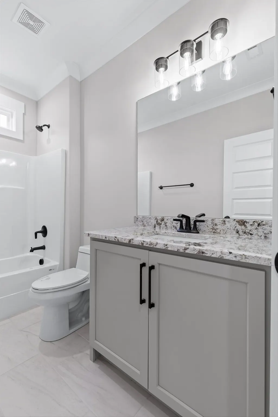
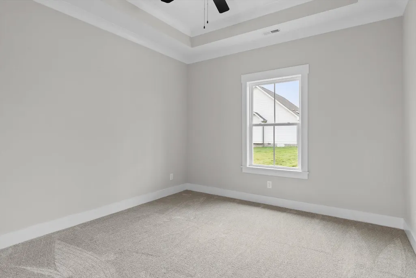
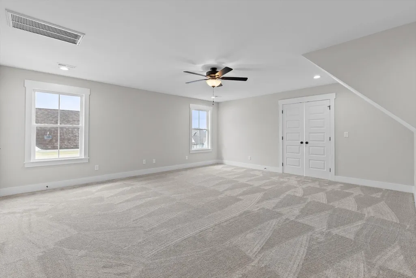
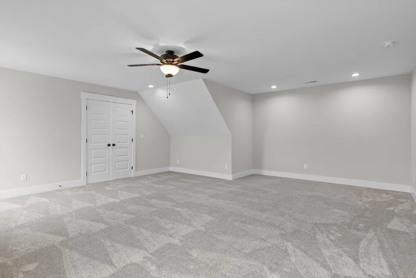
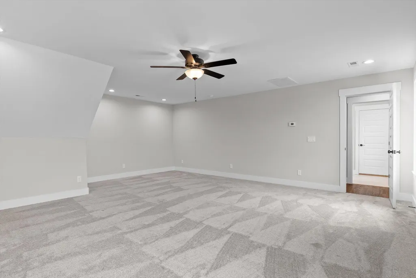
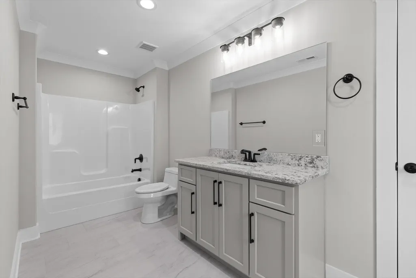
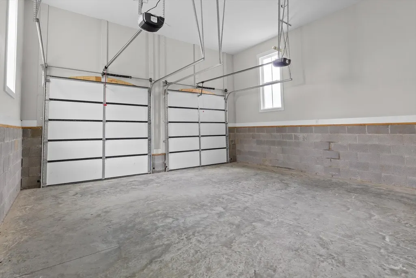
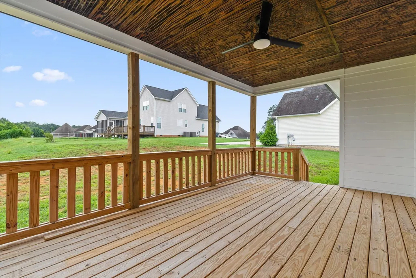
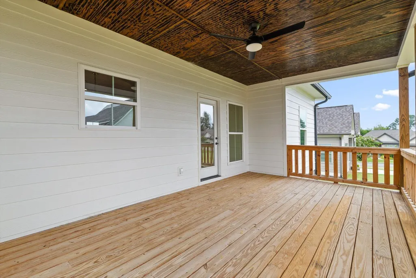
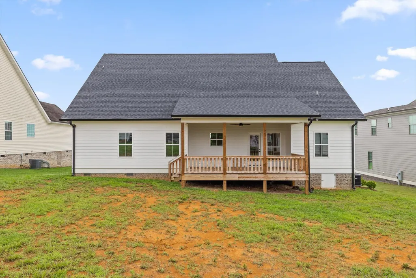
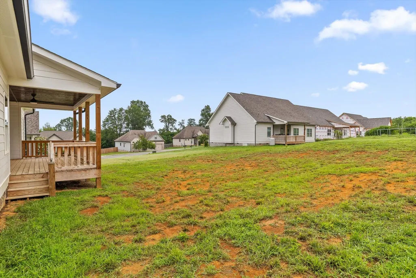
BUILDER'S SUMMER INCENTIVE PROGRAM-- Builder is offering to pay up to 2% of the purchase price toward buyer's closing costs, title expenses, and/or interest rate buy downs! Welcome to this beautiful partially brick home built by G.T Issa Premier Homes nestled in the scenic and desirable Farming Rock Meadows community in Chickamauga! Enjoy mountain views and the charm of a covered front porch that invites you to relax and take in the peaceful surroundings. Step inside to find a bright and open floor plan featuring a coffered ceiling and a striking stone gas fireplace in the living room. The seamless flow continues into the spacious kitchen and dining area, where you'll find an electric range, built-in microwave, and pantry for all your storage needs. Just off the main living area is a thoughtfully designed mudroom complete with custom built-ins and bench, plus a separate laundry room with custom cabinetry to keep life organized. The main-level primary suite is a perfect escape with its large walk-in closet, dual vanities, and a generously sized tiled shower. Two additional guest bedrooms and a full bath are also located on the main floor, offering convenience and privacy for guests or family. Upstairs, you'll find another guest suite with its own full bath. Additional features include a walk-out attic for easy storage and a covered back deck, perfect for entertaining and relaxing. The Farming Rock Meadows community offers a covered pavilion, sidewalk-lined streets, and a picturesque setting near downtown Chickamauga. Outdoor enthusiasts will love the proximity to Chickamauga Battlefield and hiking trails, while still being close to shops, dining, and local charm. Don't miss this one-of-a-kind opportunity to own a beautifully crafted home in a truly exceptional neighborhood!
| Elementary School | Middle School | High School |
|---|---|---|
| Battlefield Primary School Elementary School | Heritage Middle School | Heritage High School |
| Price History | |
|---|---|
| 8/11/2026 | Listed $534,900 |
General Features
| Living Area | 2600 |
|---|---|
| Sewer | Public Sewer |
| Heating | Central,Electric |
| Cooling | Central Air,Electric |
| Utilities | Electricity Available,Water Available |
| Possession | Close Of Escrow |
| Roof | Other |
| Appliances | Microwave,Electric Range,Disposal,Dishwasher |
| HOA Fee | 250 |
| Garage Spaces | 2 |
| Patio/Porch Features | Deck,Patio,Porch |
| Construction Materials | Fiber Cement,Other,Brick |
| Year Built | 2023 |
| Topography | Level |
| Levels | Three Or More |
| Property Subtype | Single Family Residence |
| Assoc Fee Paid Per | Annually |
| County | Catoosa County,GA |
| New Construction | Yes |
| Property Type | Residential |
| Association Amenities | Sidewalks |
| Attached Garage | Yes |
| Subdivision Name | Farming Rock Meadows Phase 2 |
| Garage Y/N | Yes |
| Full Baths | 3 |
| Status | Active |
| Buyer Financing | Other,Conventional,FHA,USDA,VA |
| Directions | Going S on Lafayette Rd,turn right on 27S/Battlefield Pkwy,use right 2 lanes to take 27S toward Lafayette/Chickamauga,right on Farming Rock Rd,right on Quartz Dr,right on Stone Throw Ln,left on Bendi |
| High School | Heritage High School |
| City | Chickamauga |
| Senior Community Y/N | No |
| Lot Size Units | Acres |
| Elementary School | Battlefield Primary School |
| Property Attached Y/N | No |
| Year Built Details | New |
| Tax Annual Amount | 3962 |
| Middle/Junior High School | Heritage Middle School |
| Building Area Units | Square Feet |
| Living Area Units | Square Feet |
| Standard Status | Active |
Interior Features
| Interior Amenities | High Ceilings,Open Floorplan,Walk-In Closet(s) |
|---|---|
| Flooring | Carpet,Wood,Tile |
| Total Fireplaces | 1 |
| Air Conditioning Y/N | Yes |
| Heating Y/N | Yes |
| Fireplace Y/N | Yes |
| Total Bedrooms | 4 |
| Below Grade Finished Area Unit Type | Square Feet |
| LivingAreaSource | Other |
| Below Grade Finished Area Source | Other |
| Above Grade Finished Area Source | Other |
| Above Grade Finished Area Unit Type | Square Feet |
| Total Baths | 3 |
Exterior Features
| Parking Features | Garage Door Opener,Attached,Driveway |
|---|---|
| Lot Features | Level |
| Water Source | Public |
| Total Parking | 2 |
| Lot Size Area | 0.29 |
| Building Area Total | 2600 |
| Lot Dimensions | 80X159 |
| Lot Size Acres | 0.29 |
| Lot Size Source | Agent Calculated |
| Waterfront Y/N | No |
| Covered Spaces | 2 |
Amenities
- Foreclosure
- Views
- Short Sale
- New Construction
- Adult 55+
- Lease To Own
- No HOA Fees
- Furnished
- Primary On Main
- Air Conditioning
- Seller Finance
- Green
- Fixer Upper
- Horse
- Golf
- Fireplace
- Deck
- Garage
- Basement
- Pool
Property vs Single Family Average in 30707
Price
Taxes
Year Built
Visits
 The data relating to real estate for sale on this web site comes in part from the Internet Data Exchange Program of RealTracs Solutions as distributed by MLS Grid. Real estate listings held by brokerage firms other than REMAX West Main Realty are marked with the Internet Data Exchange Program logo or thumbnail logo and detailed information about them includes the name of the listing brokers.
