

Address
167 County Rd 892, Etowah, TN
Price
$ 539,700
Property Attributes
- MLS#3513185
- TypeSingle Family
- Listing Status Active
- CountyMCMINN
- CityEtowah
- NeighborhoodChilhowee
- Zip37331
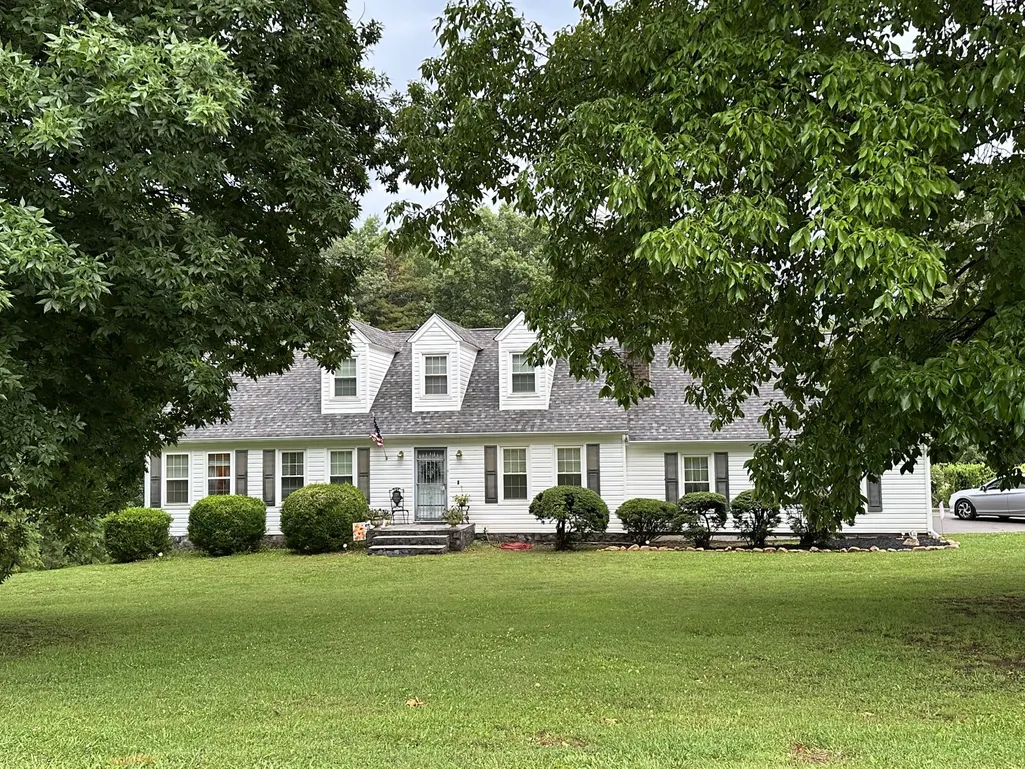
- StyleCape Cod
- Year Built1980
- Taxes$ 834
- Price$ 539,700
- Bedrooms4
- Full Bathrooms4
- Half Bathrooms0
- Sqr Footage4097
- Lot Size1.17 Acres
Data Source:
Listing courtesy of RealTracs MLS as distributed by MLS GRID
Property Description
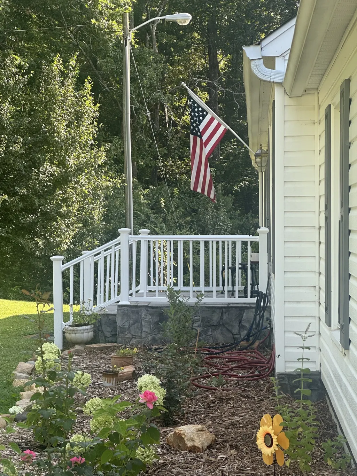
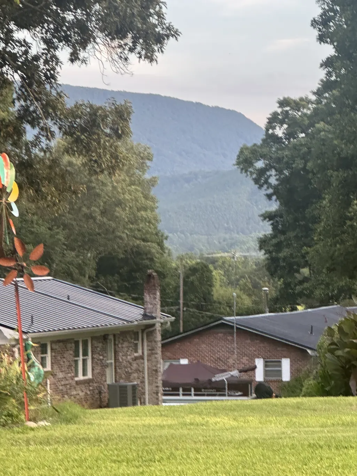
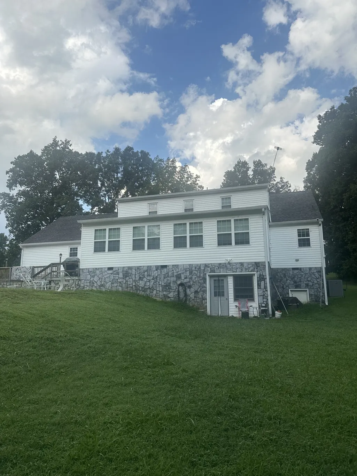
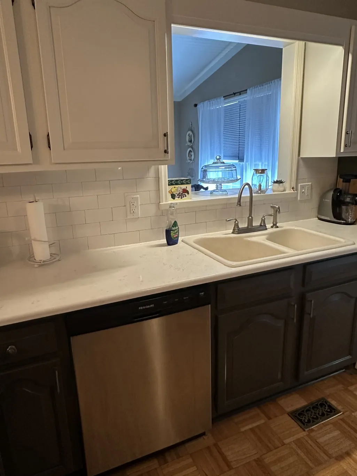
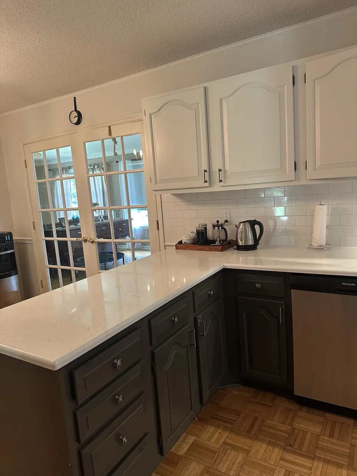
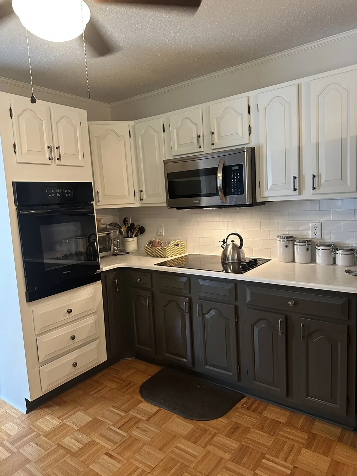
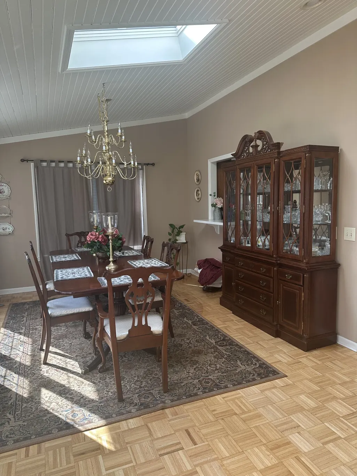
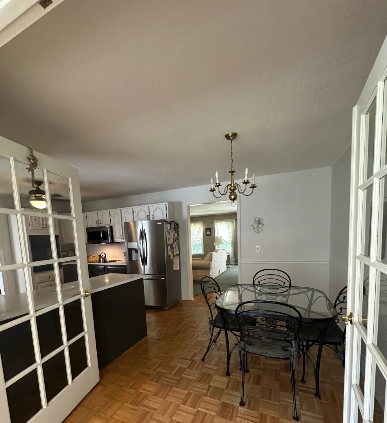
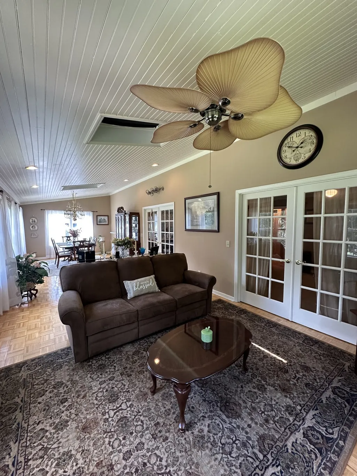
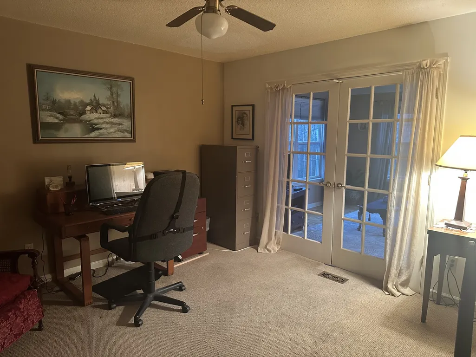
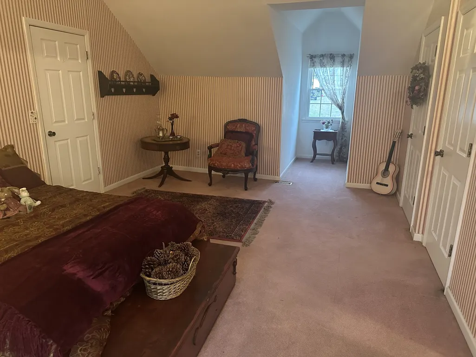
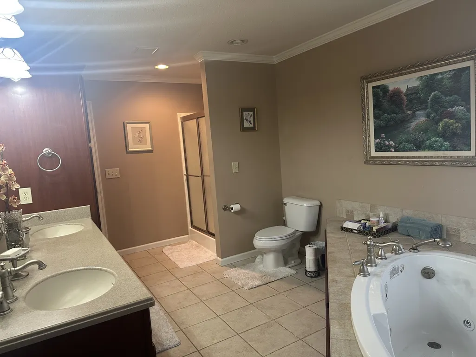
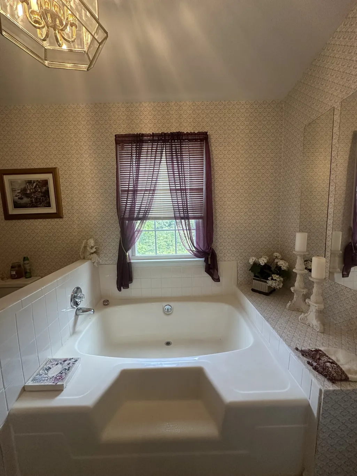
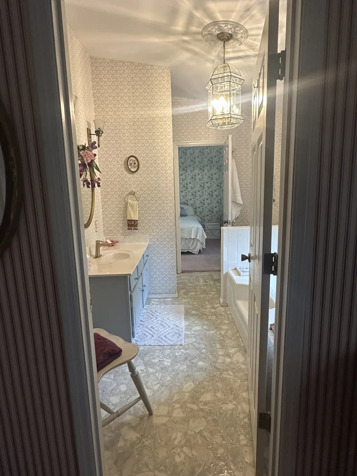
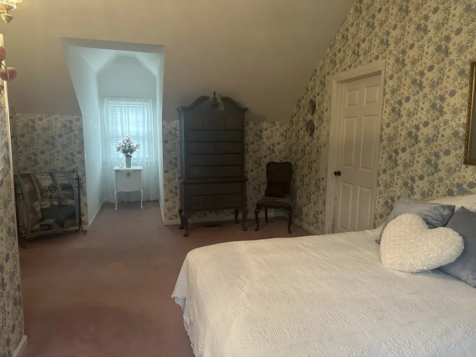
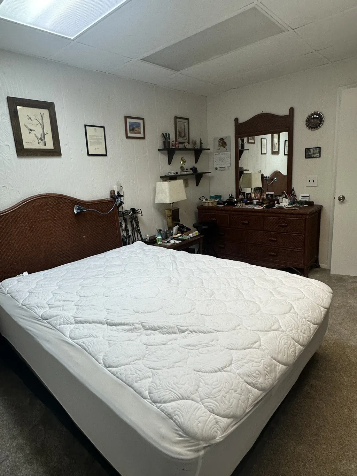
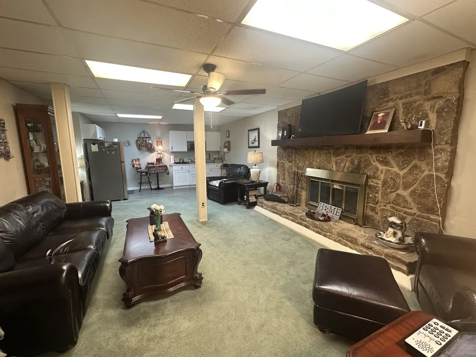
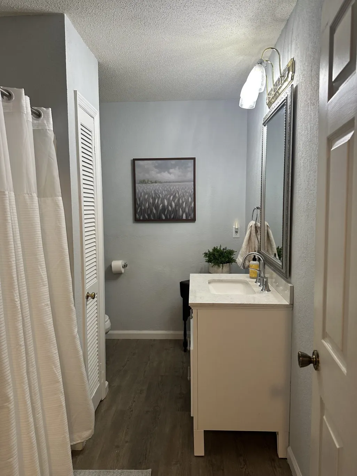
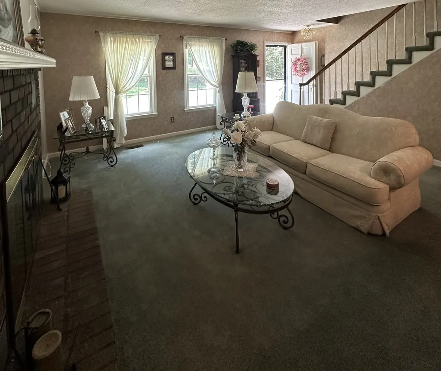
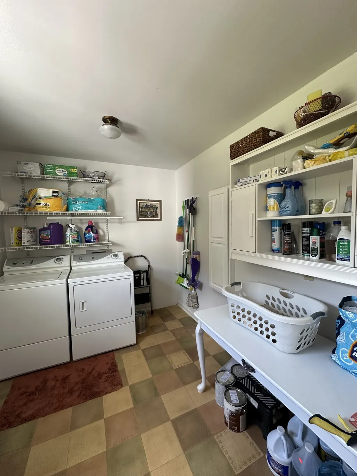
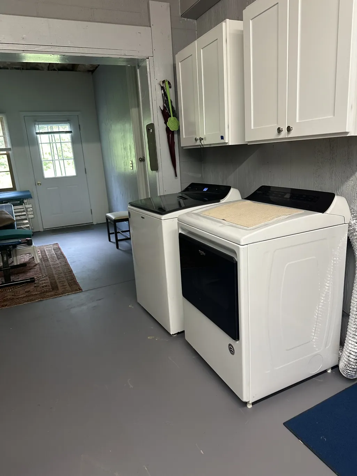
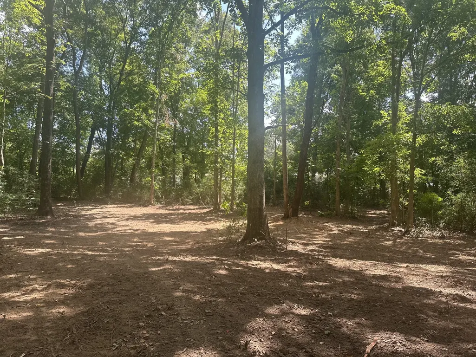
This 4 /4 is beautiful 2 story cape style home with a 2 car garage. 2nd floor has 2 large bedrooms with a Jack & Jill connecting bathroom, garden tub and a walk-in shower. The main floor has a formal living room with a brick fireplace, full bathroom, eat in kitchen and a flex room / office, traditional dining room, sunroom with a den, mud room, laundry room, master bedroom with onset master bathroom with jacuzzi tub. The Downstairs has a large den with a custom-built stone fireplace, extra bedroom, wet bar, bathroom with shower, laundry room with a new HVAC system, and a private walk out entrance. This property sits on an acre lot plus providing plenty of room to enjoy the beautiful surrounding mountain views while still being conveniently located near amenities and a hospital. There is an adjoining acre lot available for separate purchase. The additional lot is build ready, electric and water are at the road. A separate survey and perc test was approved.
| Elementary School | Middle School | High School |
|---|---|---|
| Mountain View Elementary | Mountain View Elementary | Central High School |
| Price History | |
|---|---|
| 8/14/2026 | Listed $539,700 |
General Features
| Living Area | 4097 |
|---|---|
| Sewer | Septic Tank |
| Heating | Central,Electric |
| Cooling | Attic Fan,Ceiling Fan(s),Central Air,Electric |
| Utilities | Electricity Available,Water Available |
| Possession | Close Of Escrow |
| Roof | Asphalt |
| Appliances | Electric Oven,Built-In Electric Range,Cooktop,Electric Range,Dishwasher,Dryer,ENERGY STAR Qualified Appliances,Ice Maker,Microwave,Refrigerator,Stainless Steel Appliance(s),Washer |
| Garage Spaces | 2 |
| Architectural Style | Cape Cod |
| Construction Materials | Frame,Stone,Vinyl Siding |
| Year Built | 1980 |
| View | Valley |
| Stories Count | 2 |
| Topography | Cleared,Level,Rolling Slope,Sloped,Views,Wooded |
| Levels | Three Or More |
| Property Subtype | Single Family Residence |
| County | McMinn County,TN |
| New Construction | No |
| Property Type | Residential |
| Attached Garage | No |
| Subdivision Name | Chilhowee |
| Garage Y/N | Yes |
| Full Baths | 4 |
| Status | Active |
| Buyer Financing | Conventional,FHA,USDA,VA |
| Directions | From south take the 411 to county road 890 turn right then turn left on county road 892 |
| High School | Central High School |
| City | Etowah |
| Senior Community Y/N | No |
| Open Parking Spaces | 4 |
| Lot Size Units | Acres |
| Elementary School | Mountain View Elementary |
| Property Attached Y/N | No |
| Year Built Details | Existing |
| Tax Annual Amount | 834 |
| Middle/Junior High School | Mountain View Elementary |
| Building Area Units | Square Feet |
| Living Area Units | Square Feet |
| Standard Status | Active |
Interior Features
| Interior Amenities | Bookcases,In-Law Floorplan,Wet Bar |
|---|---|
| Basement | Apartment,Crawl Space,Exterior Entry,Finished,Full,Other |
| Flooring | Carpet,Concrete,Laminate,Parquet,Tile |
| Total Fireplaces | 1 |
| Air Conditioning Y/N | Yes |
| Heating Y/N | Yes |
| Fireplace Y/N | Yes |
| Above Grade Finished Area | 2983 |
| Total Bedrooms | 4 |
| Below Grade Finished Area | 1114 |
| Main Level Bedrooms | 1 |
| Below Grade Finished Area Unit Type | Square Feet |
| LivingAreaSource | Appraiser |
| Below Grade Finished Area Source | Appraiser |
| Above Grade Finished Area Source | Appraiser |
| Above Grade Finished Area Unit Type | Square Feet |
| Total Baths | 4 |
Exterior Features
| Fencing | Partial |
|---|---|
| Parking Features | Garage Door Opener,Garage Faces Side,Concrete,Driveway |
| Lot Features | Cleared,Level,Rolling Slope,Sloped,Views,Wooded |
| Water Source | Public |
| Total Parking | 6 |
| Lot Size Area | 1.17 |
| Building Area Total | 4097 |
| Lot Dimensions | 50769 |
| Lot Size Acres | 1.17 |
| Lot Size Source | Survey |
| Waterfront Y/N | No |
| Covered Spaces | 2 |
Amenities
- Foreclosure
- Views
- Short Sale
- New Construction
- Adult 55+
- Lease To Own
- No HOA Fees
- Furnished
- Primary On Main
- Air Conditioning
- Seller Finance
- Green
- Fixer Upper
- Horse
- Golf
- Fireplace
- Deck
- Garage
- Basement
- Pool
Property vs Single Family Average in 37331
Price
Taxes
Year Built
Visits
 The data relating to real estate for sale on this web site comes in part from the Internet Data Exchange Program of RealTracs Solutions as distributed by MLS Grid. Real estate listings held by brokerage firms other than REMAX West Main Realty are marked with the Internet Data Exchange Program logo or thumbnail logo and detailed information about them includes the name of the listing brokers.
