
Address
1014 Sunset Ridge Drive, Crossville, TN
Price
$ 750,000
Property Attributes
- MLS#3518800
- TypeSingle Family
- Listing Status Active
- CountyCUMBERLAND
- CityCrossville
- NeighborhoodSunset Ridge
- Zip38571
- StyleTraditional
- Year Built2003
- Taxes$ 844
- Price$ 750,000
- Bedrooms3
- Full Bathrooms2
- Half Bathrooms1
- Sqr Footage1812
- Lot Size7.19 Acres
Data Source:
Listing courtesy of RealTracs MLS as distributed by MLS GRID
Property Description
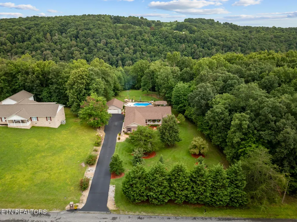
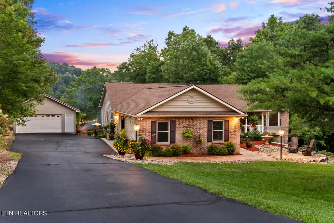
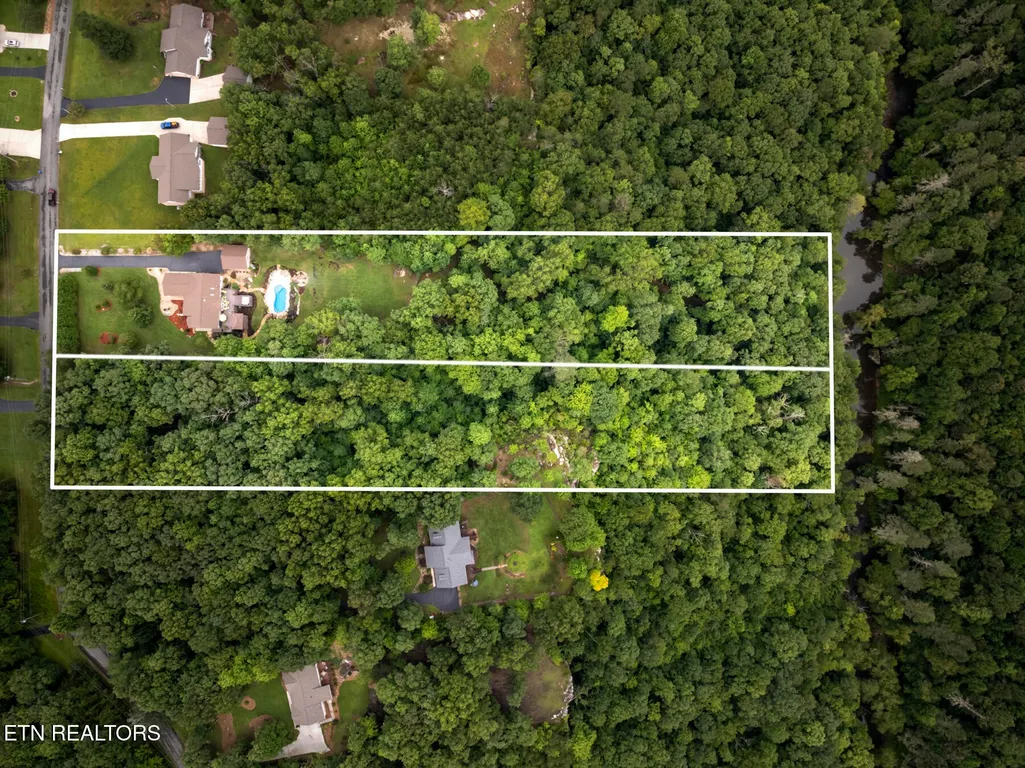
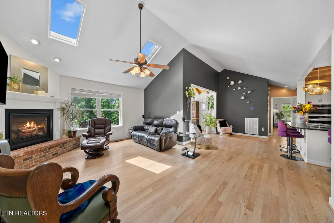
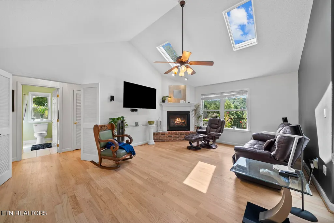
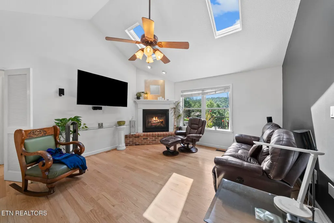
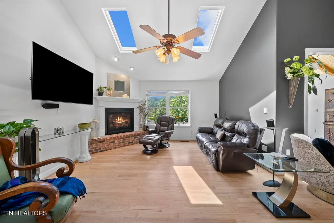
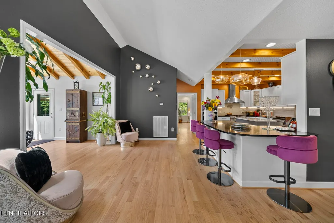
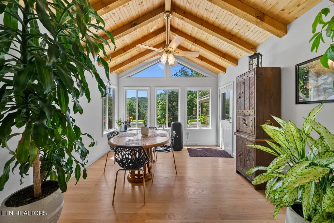
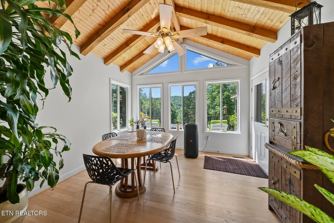
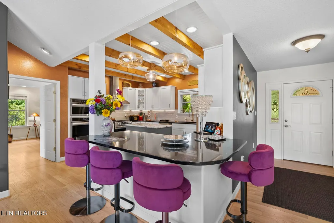
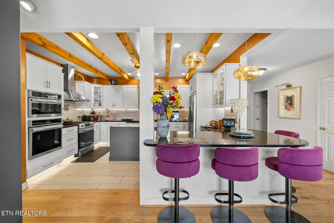
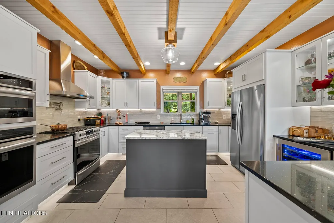
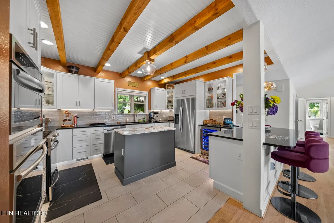
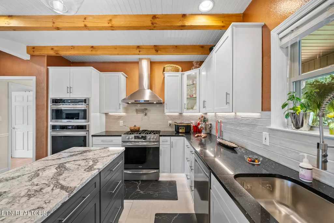
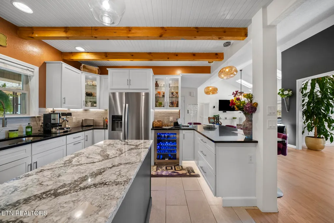
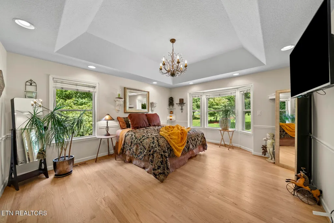
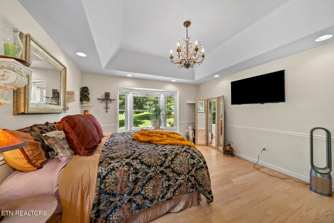
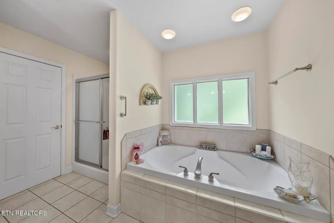
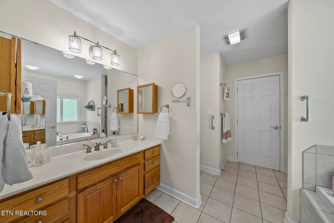
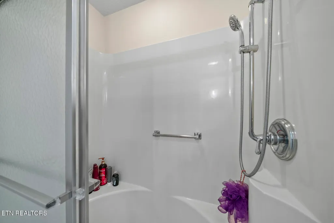
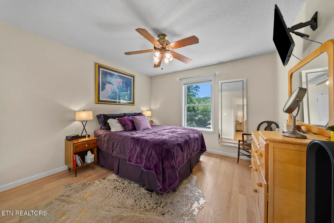
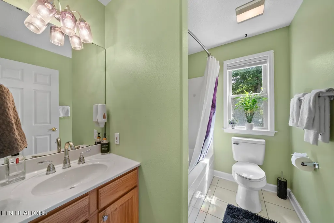
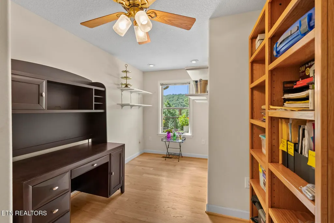
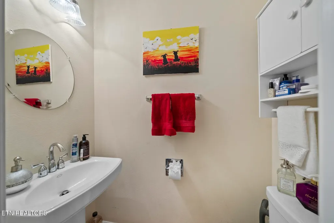
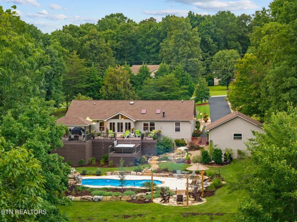
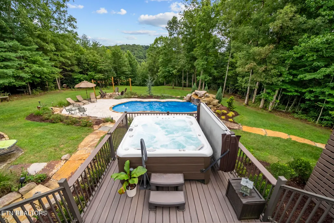
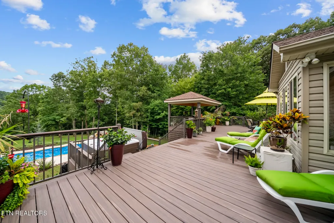
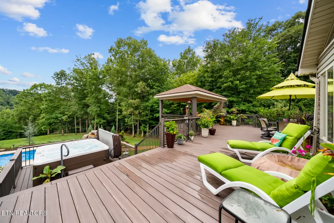
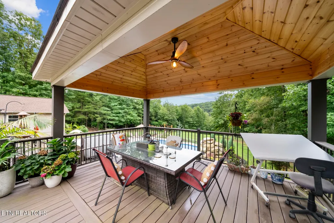
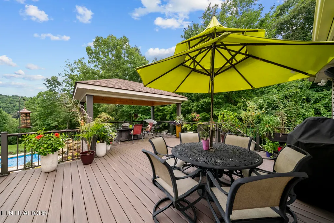
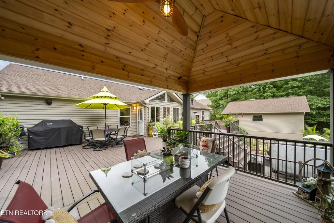
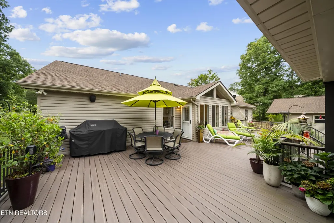
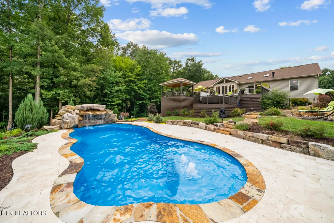
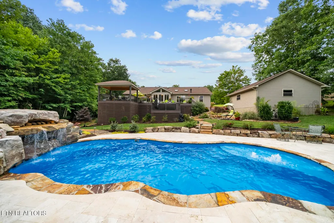
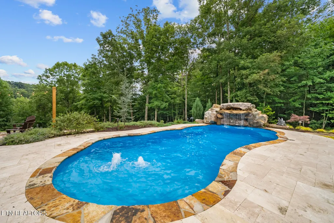
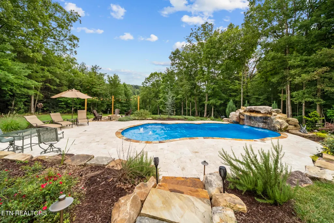
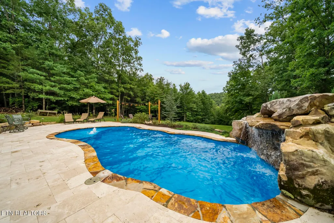
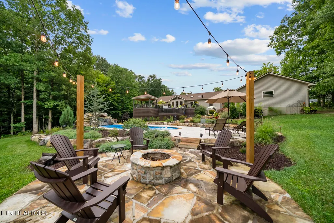
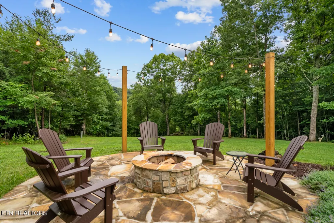
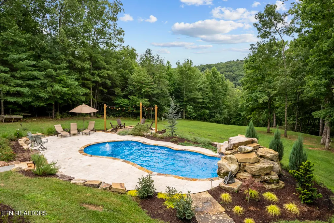
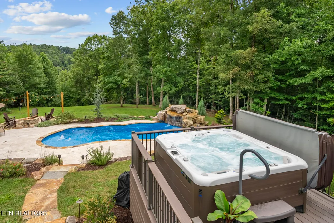
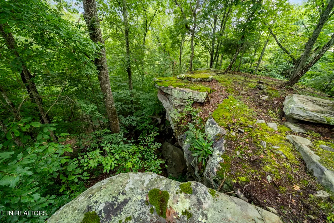
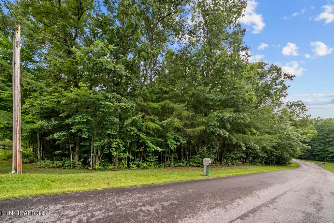
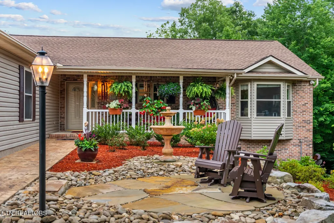
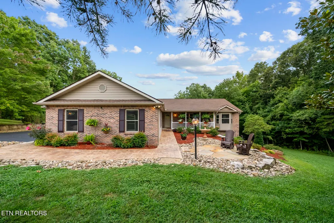
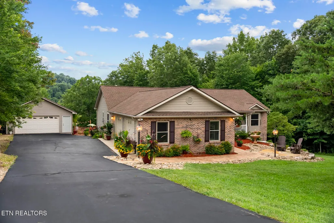
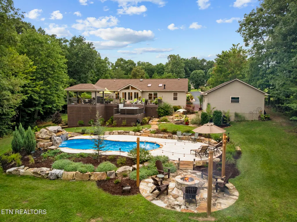
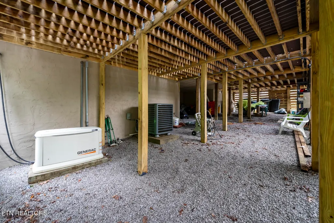
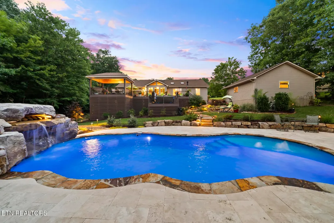
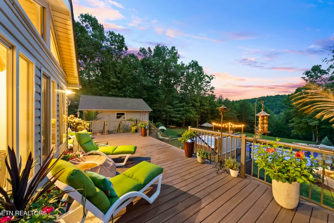
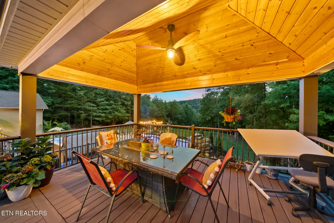
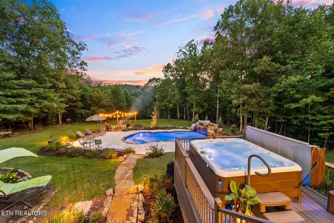
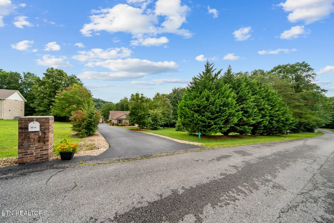
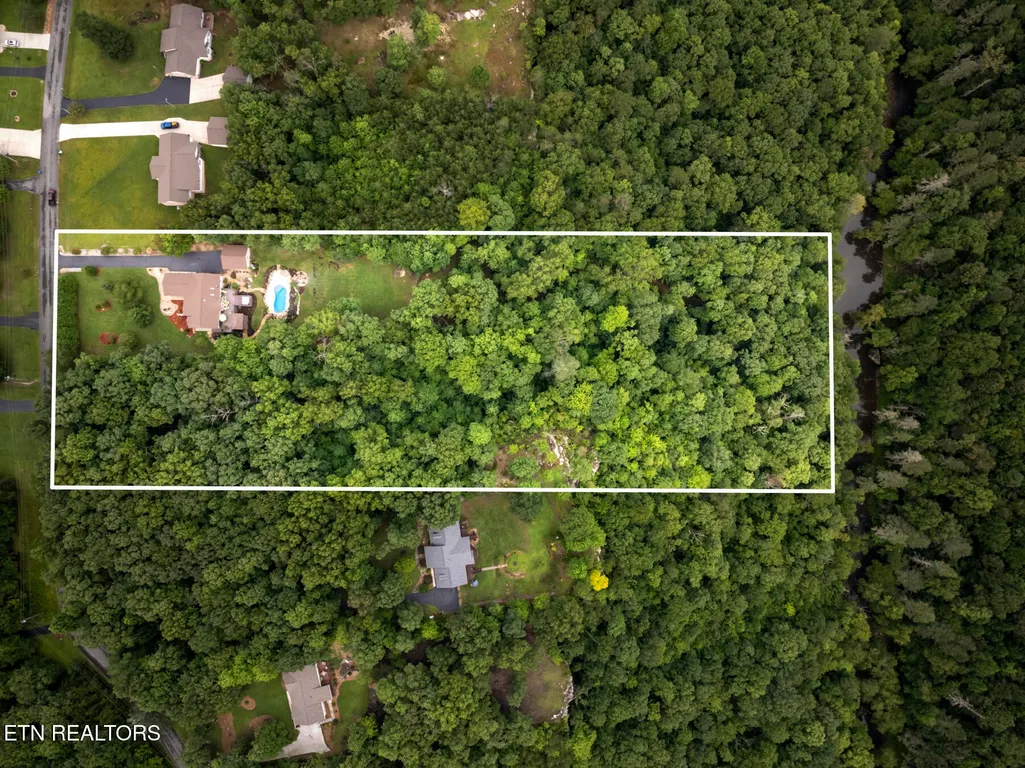
There are properties with acreage. There are homes with pools. And then there are places where nearly every part of the property gives you something else to discover. Set on approximately 7.19 acres in the Bluffside area at the back of Sunset Ridge, this 3-bedroom, 2.5-bath home with no HOA offers a rare combination of an established Crossville neighborhood and a setting that feels remarkably private. Professional landscaping, Crab Orchard stone and a beautiful water feature begin the story, while no rear neighbors, wooded acreage and a natural bluff create an entirely different experience behind it. The outdoor spaces are a standout. A heated saltwater pool is surrounded by travertine, Crab Orchard stone and professional landscaping, with a rock waterfall controlled from an app. All pool equipment and the robotic cleaner remain, along with the saltwater hot tub. A fire pit area, professional landscape lighting and large multi-level composite deck create distinct spaces for entertaining or unwinding outside. The covered deck features lighting and a tongue-and-groove ceiling, while gated sections provide added peace of mind for children and pets. The home is prewired through the walls for stereo sound extending from the interior to the rear deck. Two interior wall speakers and two rear deck speakers can remain if desired. An in-ground pet fence also remains, and the deck provides substantial walk-under covered storage. Beyond the pool, the property gives way to woods. Follow the acreage toward the rear and you'll reach a natural bluff and rock seating area above the Obed River corridor. The river can be heard from the bluff--especially after periods of rain--with seasonal glimpses of the water through the trees. Inside, approximately 1,812 square feet has been thoughtfully updated for everyday living and entertaining. The main living area features vaulted ceilings, skylights, hardwood flooring and a remote-start gas-log fireplace.
| Elementary School | Middle School | High School |
|---|---|---|
| North Cumberland Elementary | North Cumberland Elementary | Stone Memorial High School |
| Price History | |
|---|---|
| 8/20/2026 | Listed $750,000 |
General Features
| Living Area | 1812 |
|---|---|
| Sewer | Septic Tank |
| Heating | Central,Electric |
| Cooling | Central Air,Ceiling Fan(s) |
| Utilities | Electricity Available,Water Available |
| Possession | Close Of Escrow |
| Appliances | Dishwasher,Dryer,Microwave,Refrigerator,Oven,Washer |
| Garage Spaces | 4 |
| Patio/Porch Features | Deck,Porch,Covered |
| Architectural Style | Traditional |
| Pool Features | In Ground |
| Security Features | Security System,Smoke Detector(s) |
| Construction Materials | Frame,Other |
| Year Built | 2003 |
| Stories Count | 1 |
| Topography | Rolling Slope |
| Levels | One |
| Property Subtype | Single Family Residence |
| County | Cumberland County,TN |
| New Construction | No |
| Property Type | Residential |
| Attached Garage | No |
| Subdivision Name | Sunset Ridge |
| Garage Y/N | Yes |
| Full Baths | 2 |
| Status | Active |
| Directions | From the Cumberland County Register of Deeds,take US-127 N. Turn right onto Tabor Loop. Turn right onto McCampbell Rd. Turn right onto Sunset Ridge Dr. 1014 Sunset Ridge Dr will be on the right. |
| High School | Stone Memorial High School |
| City | Crossville |
| Senior Community Y/N | No |
| Lot Size Units | Acres |
| Elementary School | North Cumberland Elementary |
| Property Attached Y/N | No |
| Year Built Details | Existing |
| Tax Annual Amount | 844 |
| Middle/Junior High School | North Cumberland Elementary |
| Virtual Tour | https://www.zillow.com/view-imx/62bcb319-6672-4dbc-af50-87ba75ca9c56/?utm_source=captureapp |
| Building Area Units | Square Feet |
| Living Area Units | Square Feet |
| Standard Status | Active |
| Tax Lot | 313 |
Interior Features
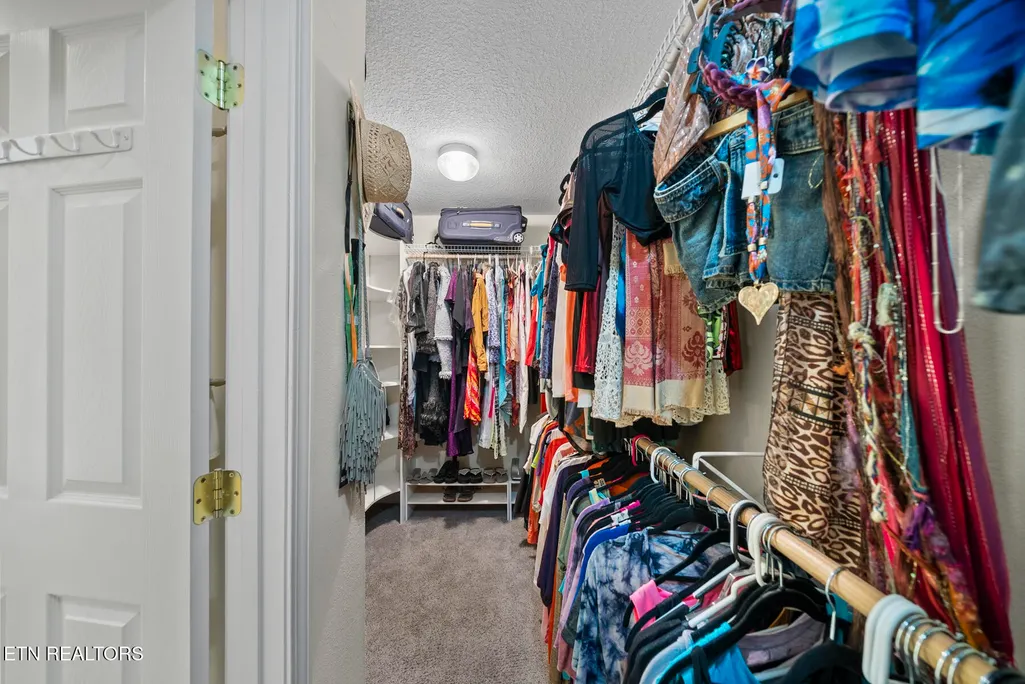
| Interior Amenities | Central Vacuum,Walk-In Closet(s),Pantry,Ceiling Fan(s) |
|---|---|
| Basement | Crawl Space |
| Flooring | Wood,Tile |
| Total Fireplaces | 1 |
| Air Conditioning Y/N | Yes |
| Heating Y/N | Yes |
| Fireplace Y/N | Yes |
| Above Grade Finished Area | 1812 |
| Half Baths | 1 |
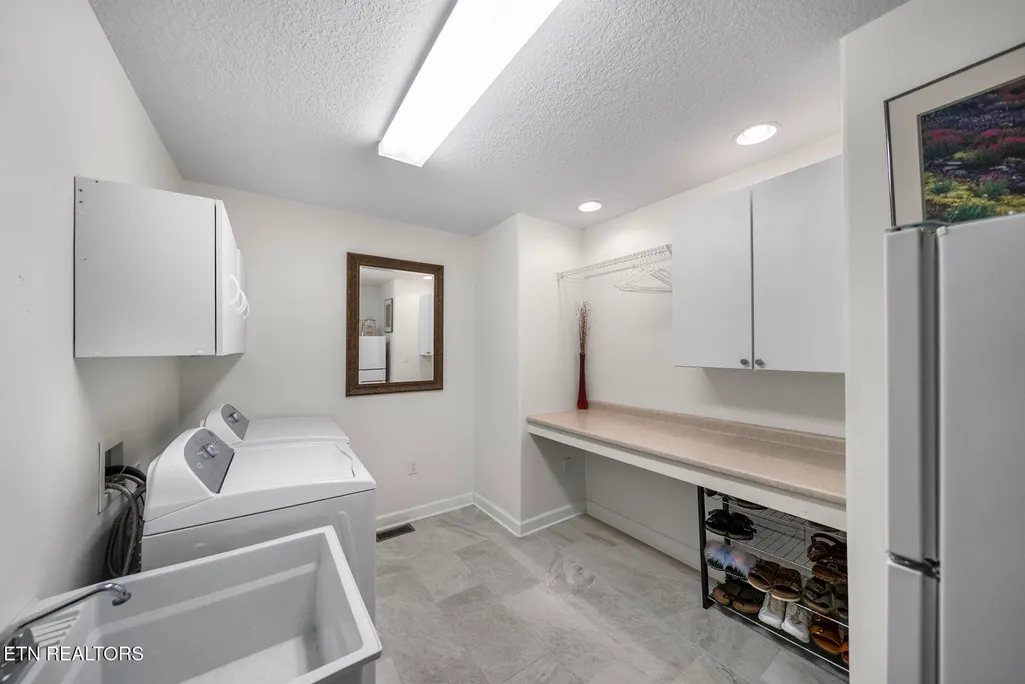
| Laundry Features | Washer Hookup,Electric Dryer Hookup |
| Total Bedrooms | 3 |
| Below Grade Finished Area Unit Type | Square Feet |
| LivingAreaSource | Assessor |
| Below Grade Finished Area Source | Assessor |
| Above Grade Finished Area Source | Assessor |
| Above Grade Finished Area Unit Type | Square Feet |
| Total Baths | 3 |
Exterior Features
| Parking Features | Garage Door Opener,Garage Faces Side |
|---|---|
| Lot Features | Rolling Slope |
| Water Source | Public |
| Total Parking | 4 |
| Lot Size Area | 7.19 |
| Building Area Total | 1812 |
| Lot Size Acres | 7.19 |
| Lot Size Source | Assessor |
| Waterfront Y/N | No |
| Covered Spaces | 4 |
Amenities
- Foreclosure
- Views
- Short Sale
- New Construction
- Adult 55+
- Lease To Own
- No HOA Fees
- Furnished
- Primary On Main
- Air Conditioning
- Seller Finance
- Green
- Fixer Upper
- Horse
- Golf
- Fireplace
- Deck
- Garage
- Basement
- Pool
Property vs Single Family Average in 38571
Price
Taxes
Year Built
Visits
 The data relating to real estate for sale on this web site comes in part from the Internet Data Exchange Program of RealTracs Solutions as distributed by MLS Grid. Real estate listings held by brokerage firms other than REMAX West Main Realty are marked with the Internet Data Exchange Program logo or thumbnail logo and detailed information about them includes the name of the listing brokers.
