
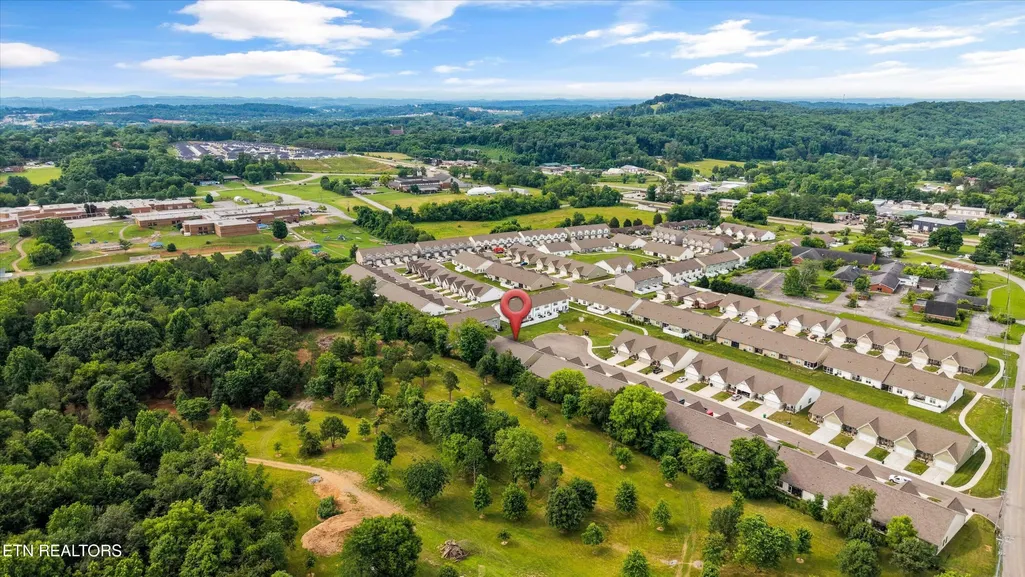
Address
233 Elise Way, Lenoir City, TN
Price
$ 369,900
Property Attributes
- MLS#3523604
- TypeSingle Family
- Listing Status Active
- CountyLOUDON
- CityLenoir City
- NeighborhoodHarper Village
- Zip37771
- StyleTraditional
- Year Built2024
- Taxes$ 1254
- Price$ 369,900
- Bedrooms2
- Full Bathrooms2
- Half Bathrooms0
- Sqr Footage1450
- Lot Size0.08 Acres
Data Source:
Listing courtesy of RealTracs MLS as distributed by MLS GRID
Property Description
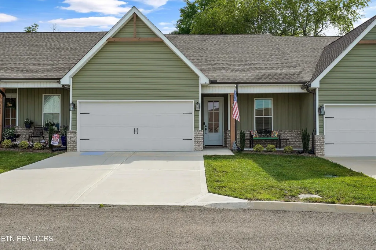
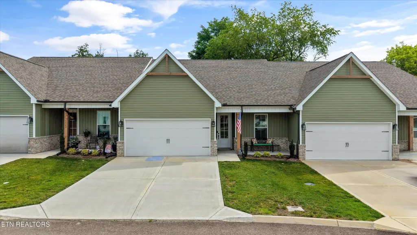
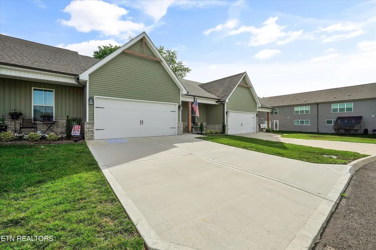
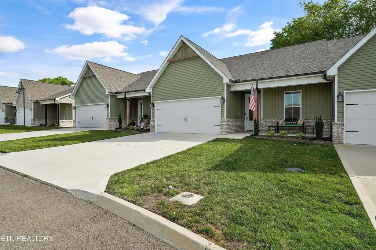
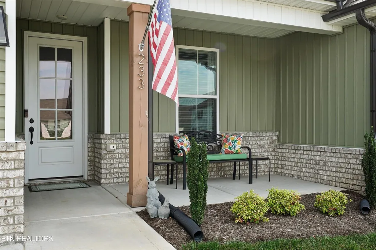
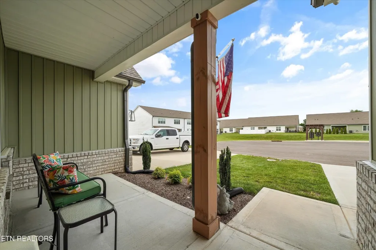
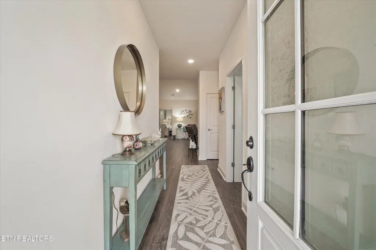
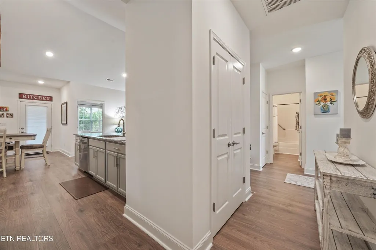
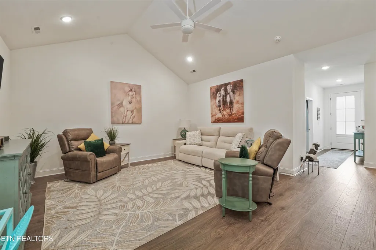
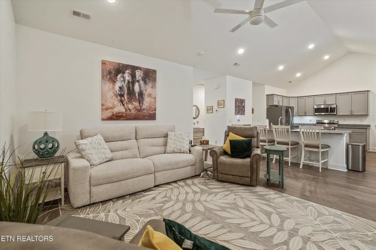
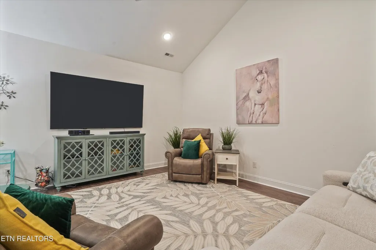
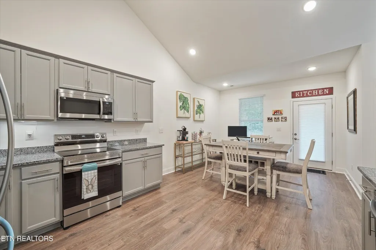
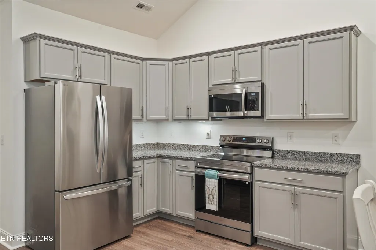
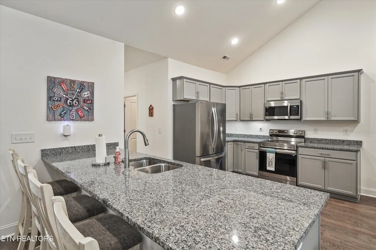
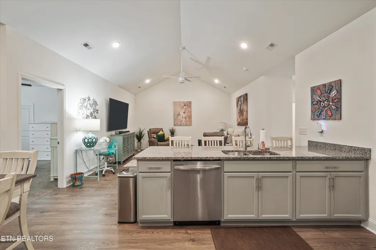
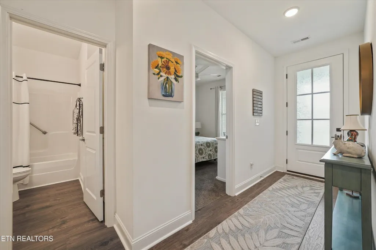
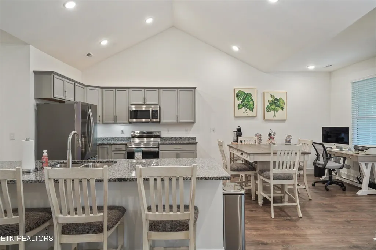
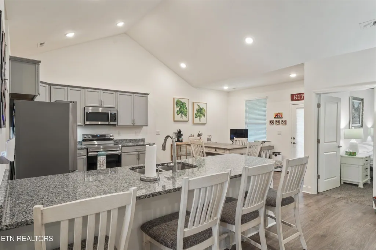
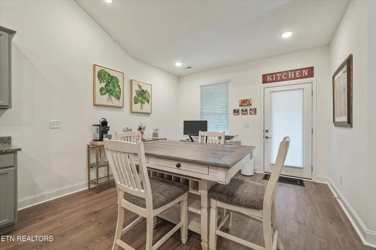
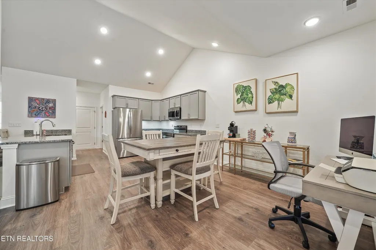
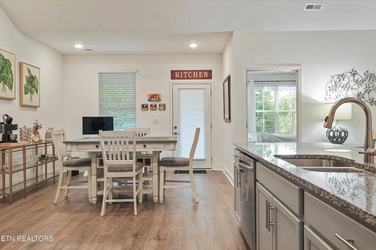
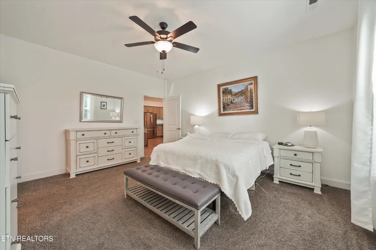
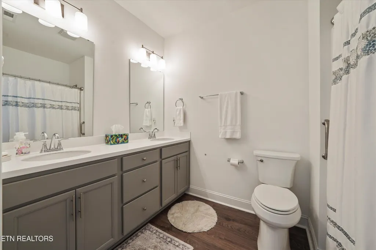
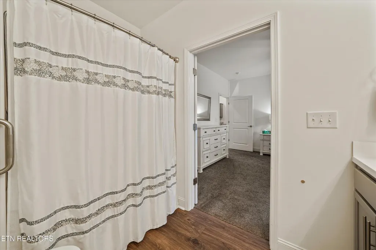
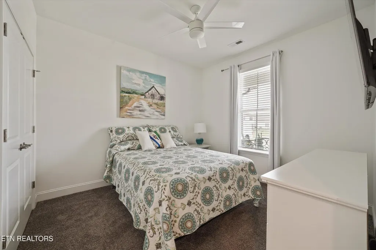
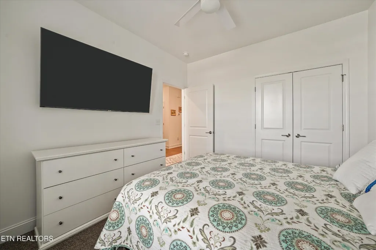
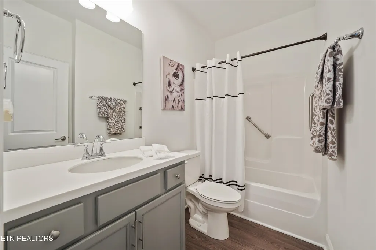
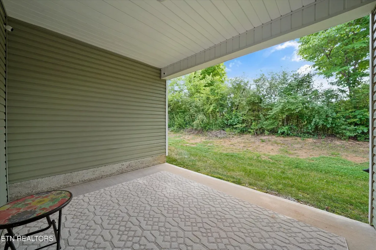
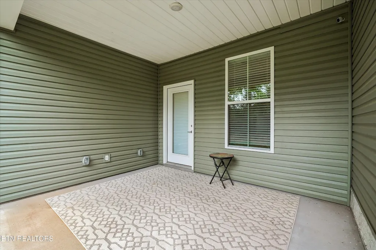
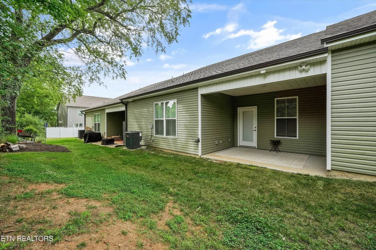
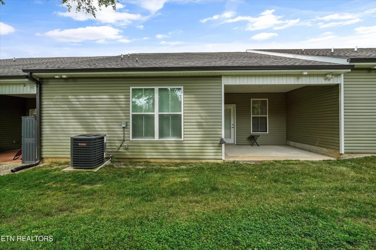
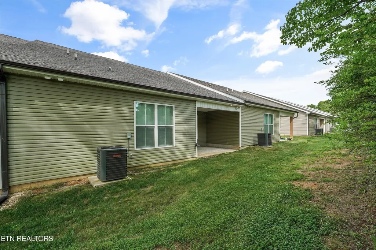
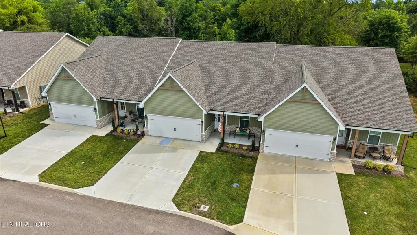
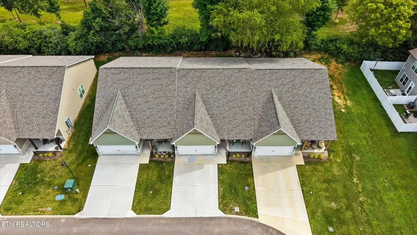
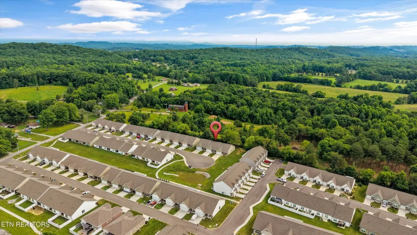
Looking for convenient one-level living with low-maintenance ease? You've found it! Located in the desirable Harper Village community, this almost-new 2-bedroom, 2-bath townhome offers the perfect combination of comfort, style, and convenience. Step inside to a bright and inviting open floor plan featuring vaulted ceilings, a spacious living area, and a designated dining space, perfect for everyday living or entertaining family and friends. The kitchen is beautifully appointed with granite countertops, stainless steel appliances, ample workspace, and plenty of room to gather. Durable and stylish RevWood laminate flooring flows throughout the home for a clean, cohesive look. The spacious primary suite provides a relaxing retreat with a walk-in closet and private bath featuring a double vanity. A second bedroom offers plenty of flexibility for guests, a home office, or additional living space. Additionally, the seller has opted to include a brand new 85 inch Samsung Smart TV already installed just waiting for you to enjoy! One of the best parts of East Tennessee living is enjoying the outdoors! Start your morning with coffee on the covered front porch or unwind in the evening on the covered back porch. And with lawn care included in the HOA dues, you can leave the mower behind and spend more time enjoying the things you love. Conveniently located just minutes from historic downtown Lenoir City, shopping, dining, medical facilities, and beautiful Fort Loudoun Lake, with quick access to I-75 and I-40 for an easy commute to Knoxville, Oak Ridge, Department of Energy facilities, and surrounding areas. Move-in ready, thoughtfully designed, and easy to maintain, this Harper Village townhome makes everyday living simple. Schedule your private showing soon!
| Elementary School | Middle School | High School |
|---|---|---|
| Eaton Elementary | North Middle School | Lenoir City High School |
| Price History | |
|---|---|
| 8/24/2026 | Listed $369,900 |
General Features
| Living Area | 1450 |
|---|---|
| Sewer | Public Sewer |
| Heating | Central,Electric |
| Cooling | Central Air,Ceiling Fan(s) |
| Utilities | Electricity Available,Water Available |
| Possession | Close Of Escrow |
| Appliances | Dishwasher,Disposal,Microwave,Range,Refrigerator,Oven,Washer |
| HOA Fee | 55 |
| Garage Spaces | 2 |
| Patio/Porch Features | Patio,Porch,Covered |
| Architectural Style | Traditional |
| Security Features | Smoke Detector(s) |
| Construction Materials | Frame,Vinyl Siding,Other,Brick |
| Year Built | 2024 |
| Stories Count | 1 |
| Topography | Private,Level |
| Levels | One |
| Property Subtype | Single Family Residence |
| Assoc Fee Paid Per | Monthly |
| County | Loudon County,TN |
| New Construction | No |
| Property Type | Residential |
| Association Amenities | Sidewalks |
| Attached Garage | Yes |
| Subdivision Name | Harper Village Ph 5 |
| Garage Y/N | Yes |
| Full Baths | 2 |
| Status | Active |
| Buyer Financing | Other,FHA,Conventional |
| Directions | I-75 to Exit 81 in Lenoir City. Right onto Hwy. 321 then right onto Williams Ferry Rd. Take the 3rd right off Williams Ferry Rd onto Elise Way. Home on left |
| High School | Lenoir City High School |
| City | Lenoir City |
| Senior Community Y/N | No |
| Lot Size Units | Acres |
| Elementary School | Eaton Elementary |
| Property Attached Y/N | No |
| Year Built Details | Existing |
| Tax Annual Amount | 1254 |
| Middle/Junior High School | North Middle School |
| Building Area Units | Square Feet |
| Living Area Units | Square Feet |
| Standard Status | Active |
Interior Features
| Interior Amenities | Walk-In Closet(s),Pantry,Ceiling Fan(s) |
|---|---|
| Basement | None |
| Flooring | Carpet,Laminate |
| Air Conditioning Y/N | Yes |
| Heating Y/N | Yes |
| Fireplace Y/N | No |
| Above Grade Finished Area | 1450 |
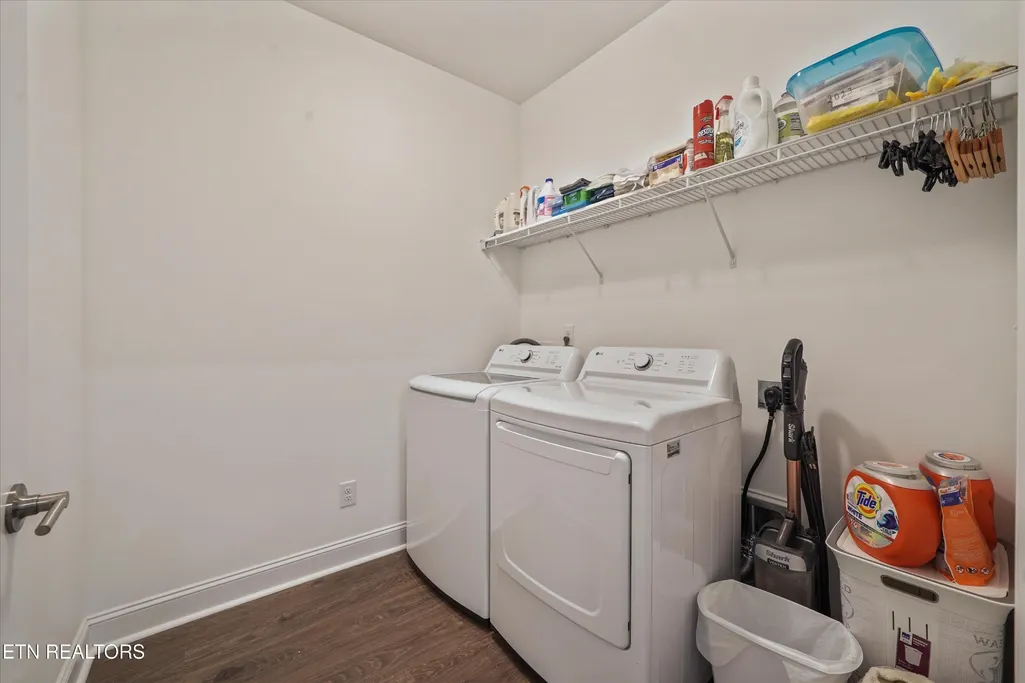
| Laundry Features | Washer Hookup,Electric Dryer Hookup |
| Total Bedrooms | 2 |
| Main Level Bedrooms | 2 |
| Below Grade Finished Area Unit Type | Square Feet |
| LivingAreaSource | Assessor |
| Below Grade Finished Area Source | Assessor |
| Above Grade Finished Area Source | Assessor |
| Above Grade Finished Area Unit Type | Square Feet |
| Total Baths | 2 |
Exterior Features
| Parking Features | Garage Door Opener,Attached |
|---|---|
| Lot Features | Private,Level |
| Water Source | Public |
| Total Parking | 2 |
| Lot Size Area | 0.08 |
| Building Area Total | 1450 |
| Lot Size Acres | 0.08 |
| Lot Size Source | Assessor |
| Waterfront Y/N | No |
| Covered Spaces | 2 |
Amenities
- Foreclosure
- Views
- Short Sale
- New Construction
- Adult 55+
- Lease To Own
- No HOA Fees
- Furnished
- Primary On Main
- Air Conditioning
- Seller Finance
- Green
- Fixer Upper
- Horse
- Golf
- Fireplace
- Deck
- Garage
- Basement
- Pool
Property vs Single Family Average in 37771
Price
Taxes
Year Built
Visits
 The data relating to real estate for sale on this web site comes in part from the Internet Data Exchange Program of RealTracs Solutions as distributed by MLS Grid. Real estate listings held by brokerage firms other than REMAX West Main Realty are marked with the Internet Data Exchange Program logo or thumbnail logo and detailed information about them includes the name of the listing brokers.
