
Address
7111 Ivey Rd, Fairview, TN
Price
$ 375,000
Property Attributes
- MLS#3529355
- TypeSingle Family
- Listing Status Active
- CountyWILLIAMSON
- CityFairview
- NeighborhoodLynch W Scotty
- Zip37062
- Style
- Year Built1946
- Taxes$ 1277
- Price$ 375,000
- Bedrooms6
- Full Bathrooms3
- Half Bathrooms0
- Sqr Footage2324
- Lot Size6.5 Acres
Data Source:
Listing courtesy of RealTracs MLS as distributed by MLS GRID
Property Description
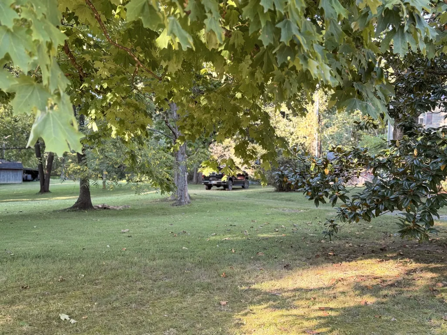
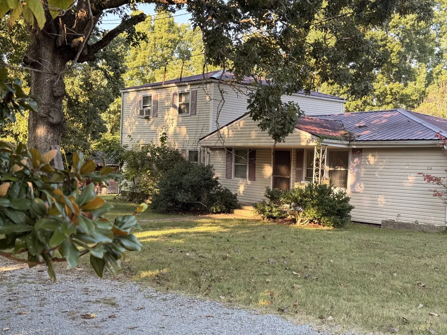
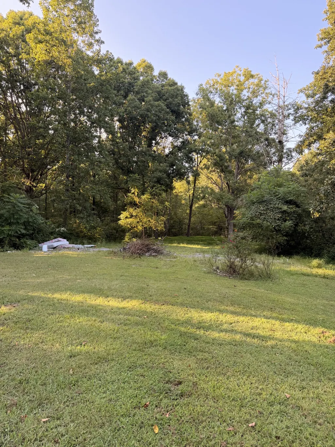
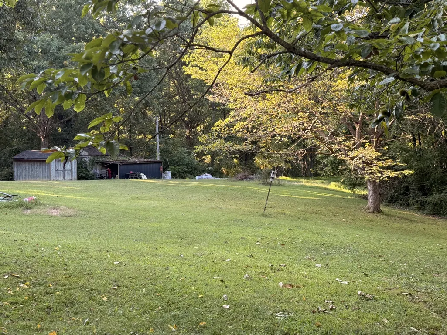
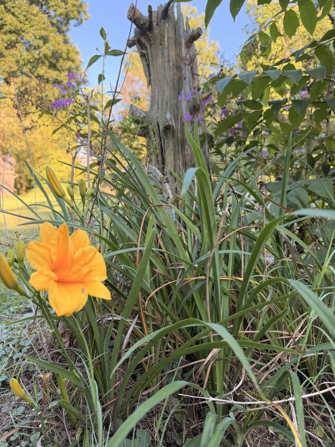
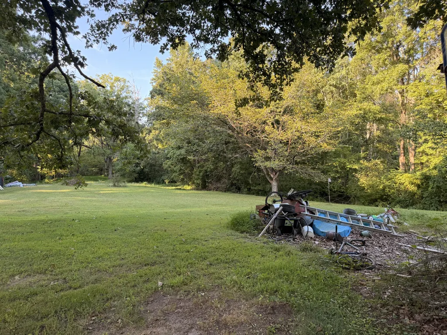
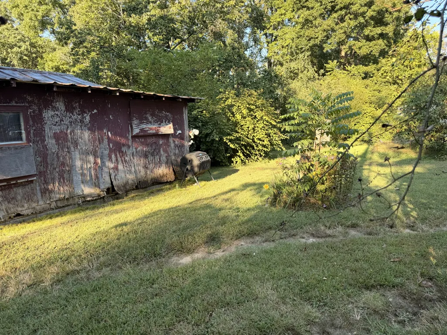
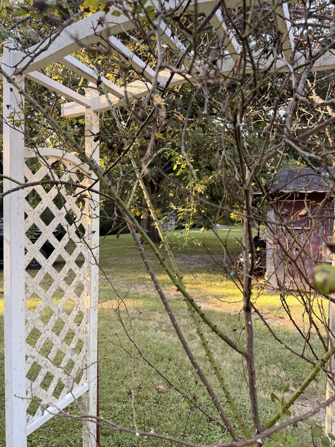
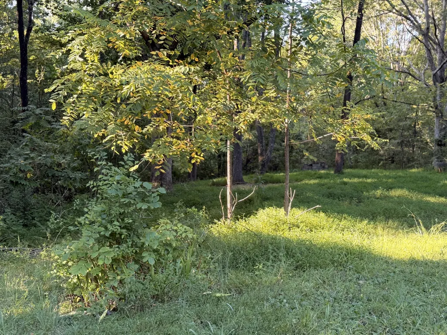
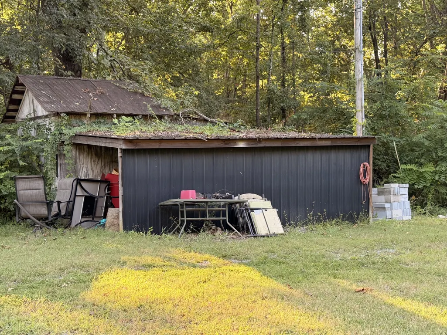
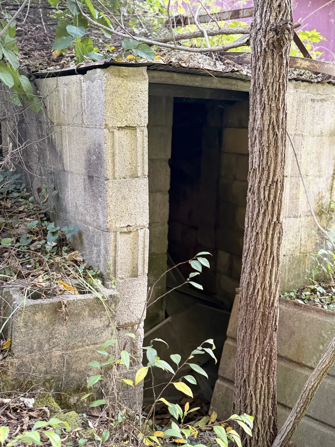
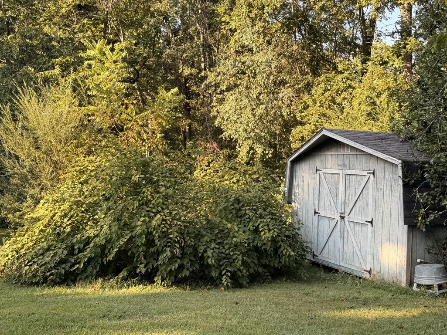
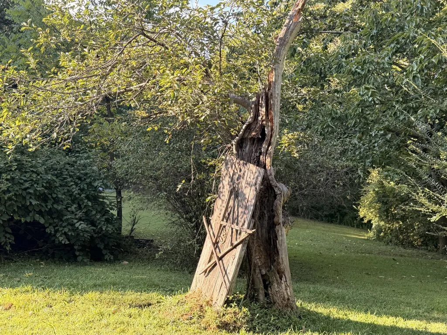
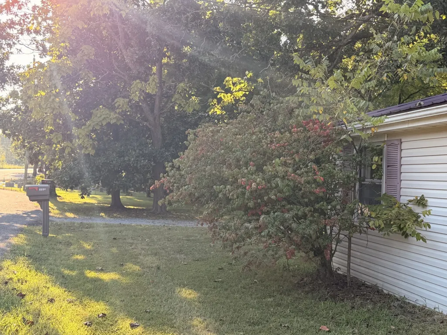
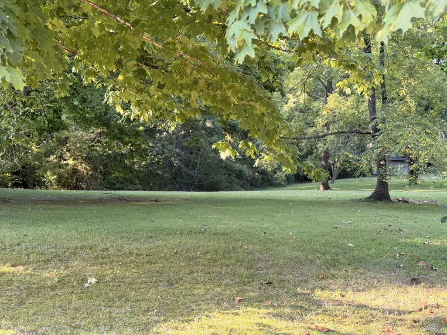
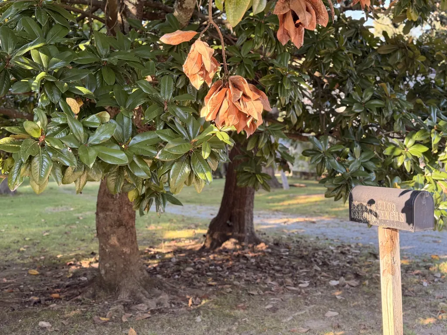
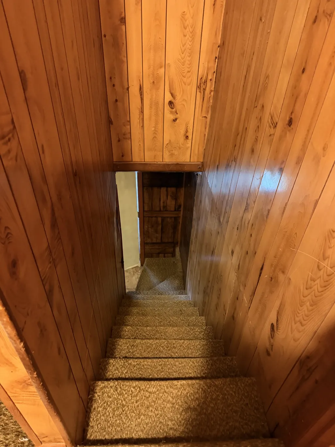
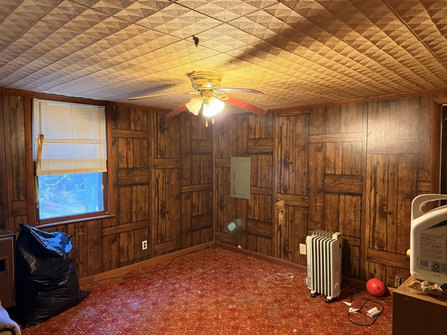
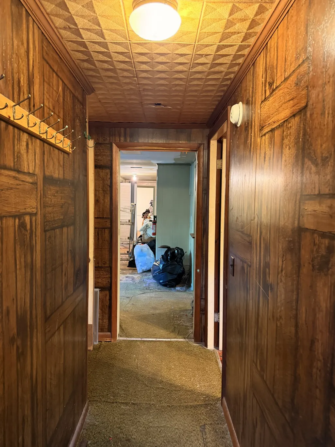
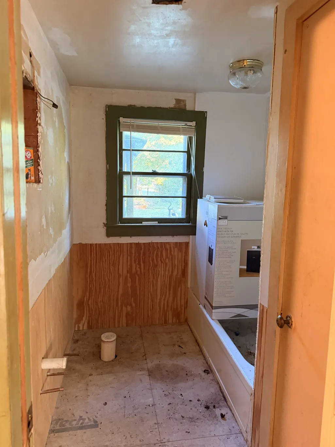
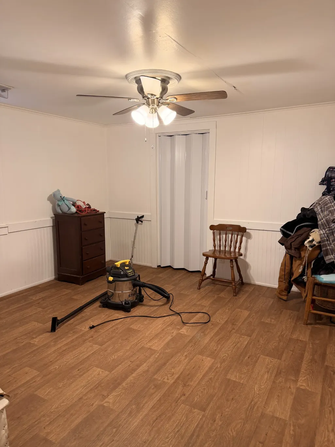
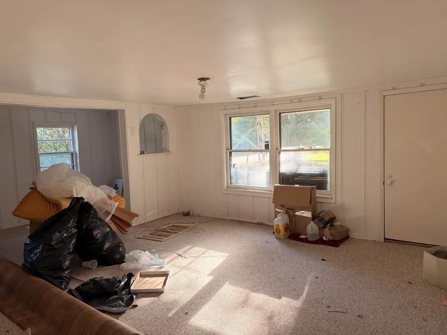
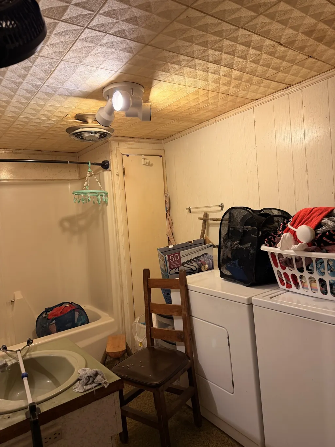
An investor’s dream on 6.50 beautiful acres in Fairview! Situated in a quiet neighborhood with an abundance of wildlife, 7111 Ivey Rd offers a peaceful setting and exciting possibilities. The property features two barns, one shed, raised garden beds, and chestnut, pear, hickory, and walnut trees. The existing home needs a complete-renovation, offering an opportunity to bring your vision to life, with a 5-year-old HVAC system and a brand-new water heater already in place. **A SECOND POTENTIAL BUILD SITE WITH ELECTRIC, WATER, AND SEPTIC ADDS EVEN MORE FLEX!! Whether you’re looking for your next renovation project or acreage to create your own retreat, this property deserves a closer look! Cash or renovation loan only. Buyer to verify second build site eligibility, septic capacity, utility condition, and any required permits. Truly beautiful landscaping.
| Elementary School | Middle School | High School |
|---|---|---|
| Westwood Elementary School | Fairview Middle School | Fairview High School |
| Price History | |
|---|---|
| 8/31/2026 | Listed $435,000 |
| 9/11/2026 | 14$375,000 |
General Features
| Living Area | 2324 |
|---|---|
| Sewer | Septic Tank |
| Heating | Central |
| Cooling | Central Air,Wall/Window Unit(s) |
| Utilities | Water Available |
| Possession | Close Of Escrow |
| Appliances | Oven |
| Construction Materials | Aluminum Siding |
| Year Built | 1946 |
| Stories Count | 2 |
| Levels | One |
| Property Subtype | Single Family Residence |
| County | Williamson County,TN |
| New Construction | No |
| Property Type | Residential |
| Attached Garage | No |
| Subdivision Name | Lynch W Scotty |
| Garage Y/N | No |
| Full Baths | 3 |
| Status | Active |
| Directions | From downtown Franklin: follow Hwy 96 W until it deadends into Hwy 100 W/Hwy 96 W (approx 12 mi). Turn left on Hwy 100. Go approx 3 miles to right on Brush Creek Rd. Go approx 0.5 miles to right on I |
| High School | Fairview High School |
| City | Fairview |
| Senior Community Y/N | No |
| Lot Size Units | Acres |
| Elementary School | Westwood Elementary School |
| Property Attached Y/N | No |
| Year Built Details | Approximate |
| Tax Annual Amount | 1277 |
| Middle/Junior High School | Fairview Middle School |
| Building Area Units | Square Feet |
| Living Area Units | Square Feet |
| Standard Status | Active |
Interior Features
| Basement | Crawl Space |
|---|---|
| Flooring | Carpet,Other |
| Air Conditioning Y/N | Yes |
| Heating Y/N | Yes |
| Above Grade Finished Area | 2324 |
| Total Bedrooms | 6 |
| Main Level Bedrooms | 3 |
| Below Grade Finished Area Unit Type | Square Feet |
| LivingAreaSource | Other |
| Below Grade Finished Area Source | Other |
| Above Grade Finished Area Source | Other |
| Above Grade Finished Area Unit Type | Square Feet |
| Total Baths | 3 |
Exterior Features
| Water Source | Public |
|---|---|
| Lot Size Area | 6.5 |
| Building Area Total | 2324 |
| Lot Size Acres | 6.5 |
| Lot Size Source | Assessor |
| Waterfront Y/N | No |
Amenities
- Foreclosure
- Views
- Short Sale
- New Construction
- Adult 55+
- Lease To Own
- No HOA Fees
- Furnished
- Primary On Main
- Air Conditioning
- Seller Finance
- Green
- Fixer Upper
- Horse
- Golf
- Fireplace
- Deck
- Garage
- Basement
- Pool
Property vs Single Family Average in 37062
Price
Taxes
Year Built
Visits
 The data relating to real estate for sale on this web site comes in part from the Internet Data Exchange Program of RealTracs Solutions as distributed by MLS Grid. Real estate listings held by brokerage firms other than REMAX West Main Realty are marked with the Internet Data Exchange Program logo or thumbnail logo and detailed information about them includes the name of the listing brokers.
