








Address
328 Cypress Pvt Way, Gallatin, TN
Price
$ 369,900
Property Attributes
- MLS#3531234
- TypeSingle Family
- Listing Status Active
- CountySUMNER
- CityGallatin
- NeighborhoodThe Woods
- Zip37066
- Style
- Year Built2026
- Price$ 369,900
- Bedrooms3
- Full Bathrooms2
- Half Bathrooms1
- Sqr Footage1686
Data Source:
Listing courtesy of RealTracs MLS as distributed by MLS GRID
Property Description
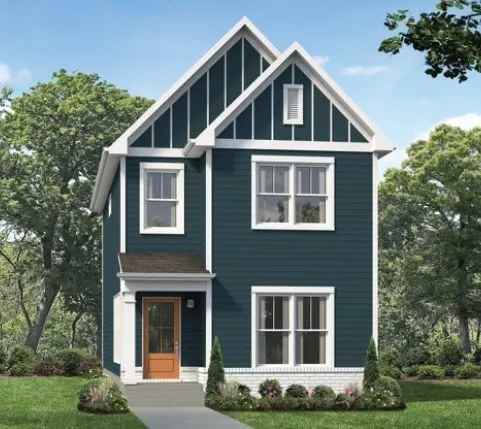
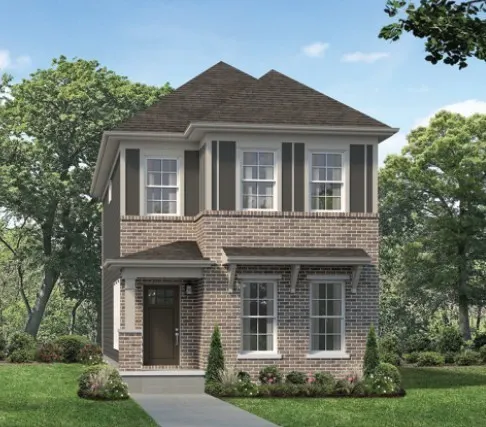
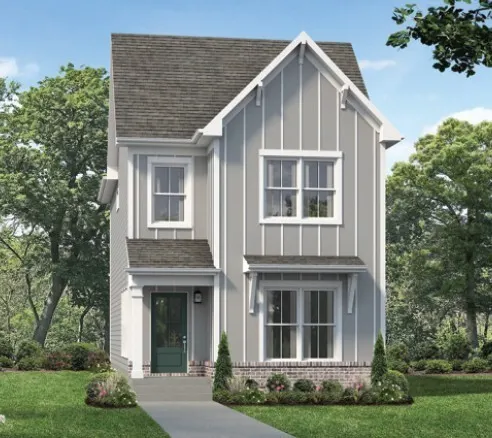
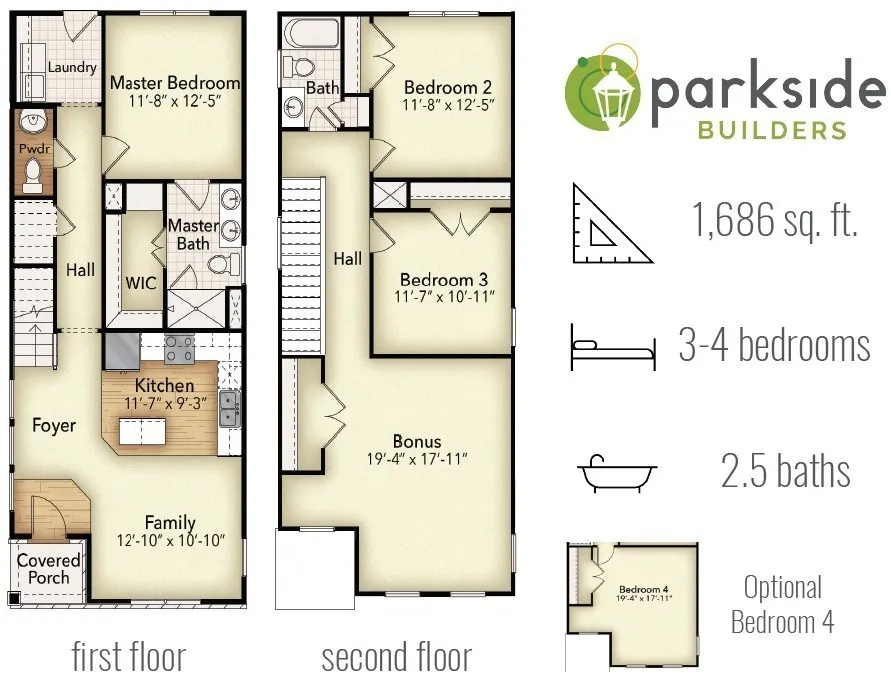
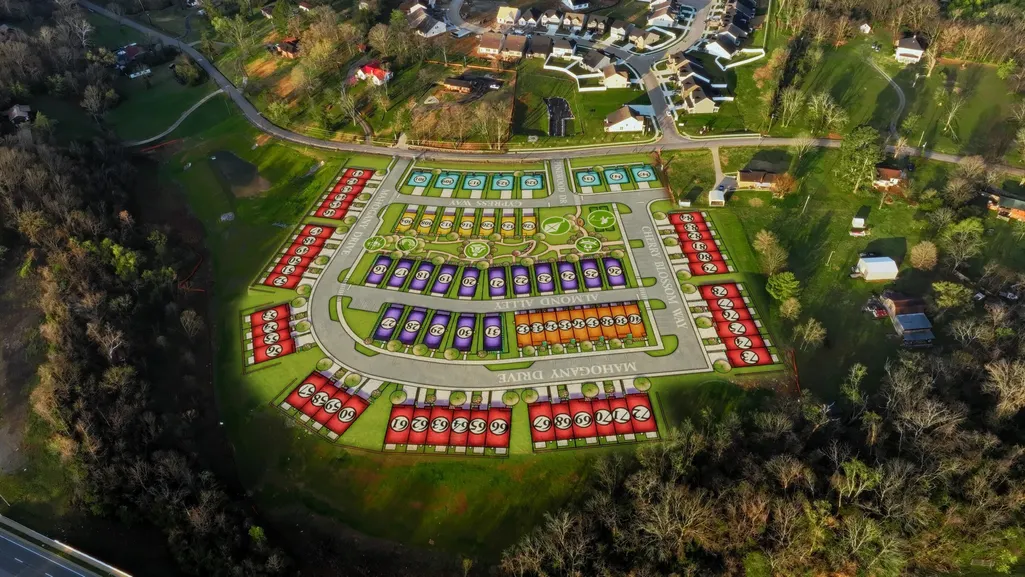
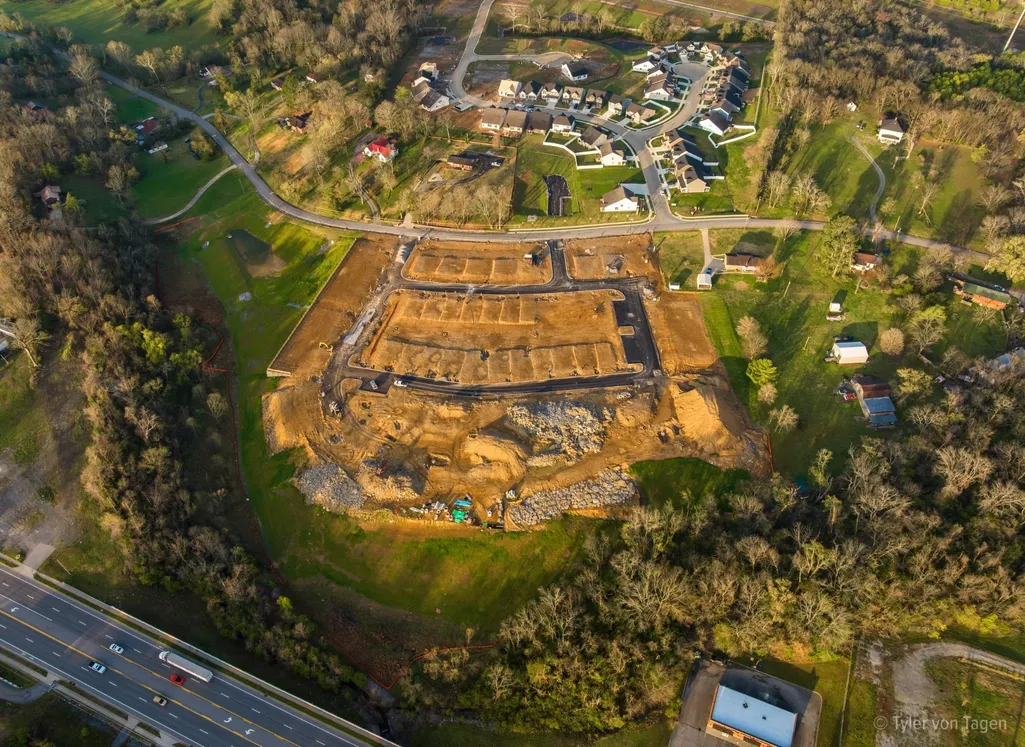
Welcome to The Woods by Parkside Builders, a brand-new maintenance-free community in Gallatin, TN, offering a unique blend of thoughtful floorplans, convenience, and lifestyle amenities unlike any other. Located just minutes from shopping, dining, Old Hickory Lake, and an easy commute to Nashville, The Woods is designed for homeowners who want more time enjoying life and less time maintaining it. The Crawford floor plan features a highly sought-after first-floor primary suite, making everyday living both comfortable and convenient. The open-concept design creates a seamless flow between the kitchen, dining area, and great room, providing the perfect space for entertaining guests or spending time with family. Upstairs, you'll find two additional bedrooms, a full bath, and a spacious bonus room that can easily serve as a home office, media room, playroom, or optional fourth bedroom. With 3 bedrooms, 2.5 baths, and flexible living space throughout, this thoughtfully designed new construction home adapts to your lifestyle. Life at The Woods is about more than just a beautiful home. Residents enjoy a true lock-and-leave lifestyle with exterior maintenance included, allowing more time to relax around the community firepit, enjoy the courtyard gathering spaces, or connect with neighbors over a game of bocce. Take advantage of pre-construction pricing going on now & be among the first to call Gallatin's newest low-maintenance community home. Discover why so many buyers are choosing Parkside Builders for quality craftsmanship, innovative floor plans, and an exceptional lifestyle in one of Middle Tennessee's fastest-growing areas.
| Elementary School | Middle School | High School |
|---|---|---|
| Guild Elementary | Rucker Stewart Middle | Gallatin Senior High School |
| Price History | |
|---|---|
| 9/2/2026 | Listed $369,900 |
General Features
| Living Area | 1686 |
|---|---|
| Sewer | Public Sewer |
| Heating | Central,ENERGY STAR Qualified Equipment,Electric,Forced Air,Furnace,Zoned |
| Cooling | Ceiling Fan(s),Central Air,Dual,Electric |
| Utilities | Electricity Available,Water Available |
| Possession | Close Of Escrow |
| Roof | Asphalt |
| Appliances | Electric Range,Dishwasher,Disposal,ENERGY STAR Qualified Appliances,Microwave,Stainless Steel Appliance(s) |
| HOA Fee | 160 |
| Association Fee Includes | Maintenance Grounds,Insurance |
| Patio/Porch Features | Porch,Covered |
| Security Features | Carbon Monoxide Detector(s),Smoke Detector(s) |
| Construction Materials | Hardboard Siding,Brick |
| Pets Allowed | Yes |
| Year Built | 2026 |
| Stories Count | 2 |
| Levels | Two |
| Property Subtype | Horizontal Property Regime - Detached |
| HOA Fee 2 | 350 |
| Assoc Fee Paid Per | Monthly |
| County | Sumner County,TN |
| New Construction | Yes |
| Property Type | Residential |
| Association Amenities | Sidewalks,Underground Utilities,Trail(s) |
| Attached Garage | No |
| Energy Efficient | Water Heater,Windows,Low Flow Plumbing Fixtures,Thermostat,Sealed Ducting,Insulation |
| Subdivision Name | The Woods |
| Garage Y/N | No |
| Full Baths | 2 |
| Status | Active |
| Directions | .Follow I-65 N and State Rte 386 N/TN-386 N/Vietnam Veterans Blvd to TN-174 E in Gallatin Turn right to merge onto TN-109 S toward Gallatin/Lebanon Take TN-109 S to Nichols Ln,turn Right Follow to |
| High School | Gallatin Senior High School |
| City | Gallatin |
| Senior Community Y/N | No |
| Open Parking Spaces | 2 |
| Lot Size Units | Acres |
| HOA Fee 2 Frequency | One Time |
| Elementary School | Guild Elementary |
| Property Attached Y/N | No |
| Year Built Details | To Be Built |
| Middle/Junior High School | Rucker Stewart Middle |
| Building Area Units | Square Feet |
| Living Area Units | Square Feet |
| Standard Status | Active |
| Tax Lot | 15 |
Interior Features
| Interior Amenities | Ceiling Fan(s),Open Floorplan,Pantry,Walk-In Closet(s),Kitchen Island |
|---|---|
| Basement | None |
| Flooring | Carpet,Laminate,Tile,Vinyl |
| Air Conditioning Y/N | Yes |
| Heating Y/N | Yes |
| Above Grade Finished Area | 1686 |
| Half Baths | 1 |
| Laundry Features | Electric Dryer Hookup |
| Total Bedrooms | 3 |
| Main Level Bedrooms | 1 |
| Below Grade Finished Area Unit Type | Square Feet |
| LivingAreaSource | Builder |
| Below Grade Finished Area Source | Builder |
| Above Grade Finished Area Source | Builder |
| Above Grade Finished Area Unit Type | Square Feet |
| Total Baths | 3 |
Exterior Features
| Exterior Amenities | Balcony |
|---|---|
| Parking Features | Garage Door Opener,Driveway |
| Water Source | Public |
| Total Parking | 2 |
| Building Area Total | 1686 |
| Lot Size Source | Calculated from Plat |
| Waterfront Y/N | No |
| Other Equipment | Irrigation System |
Amenities
- Foreclosure
- Views
- Short Sale
- New Construction
- Adult 55+
- Lease To Own
- No HOA Fees
- Furnished
- Primary On Main
- Air Conditioning
- Seller Finance
- Green
- Fixer Upper
- Horse
- Golf
- Fireplace
- Deck
- Garage
- Basement
- Pool
Property vs Single Family Average in 37066
Price
Year Built
Visits
 The data relating to real estate for sale on this web site comes in part from the Internet Data Exchange Program of RealTracs Solutions as distributed by MLS Grid. Real estate listings held by brokerage firms other than REMAX West Main Realty are marked with the Internet Data Exchange Program logo or thumbnail logo and detailed information about them includes the name of the listing brokers.
