
Address
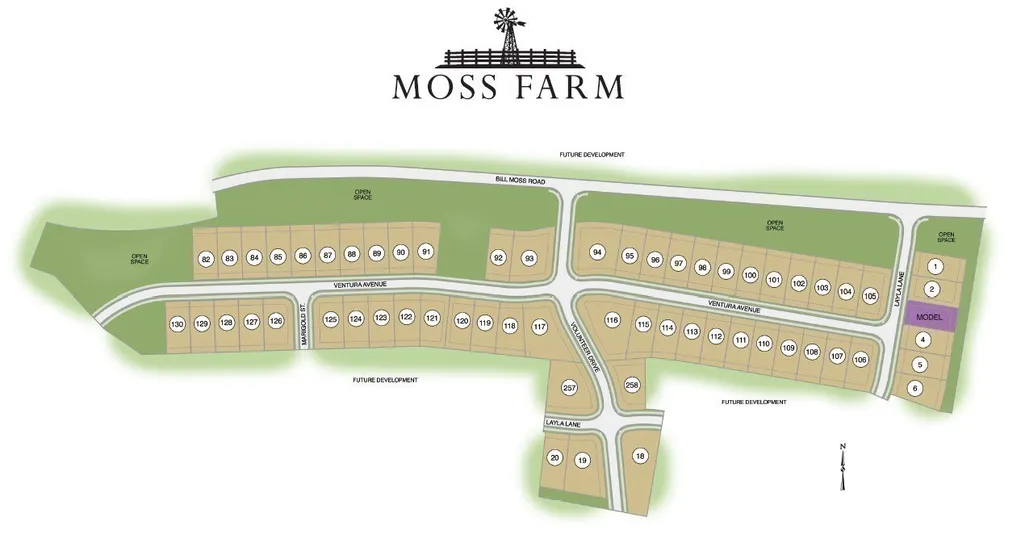
2076 Layla Lane, White House, TN
Price
$ 481,370
Property Attributes
- MLS#3531598
- TypeSingle Family
- Listing Status Active
- CountyROBERTSON
- CityWhite House
- NeighborhoodMoss Farm
- Zip37188
- Style
- Year Built2026
- Taxes$ 2800
- Price$ 481,370
- Bedrooms4
- Full Bathrooms3
- Half Bathrooms1
- Sqr Footage2417
Data Source:
Listing courtesy of RealTracs MLS as distributed by MLS GRID
Property Description
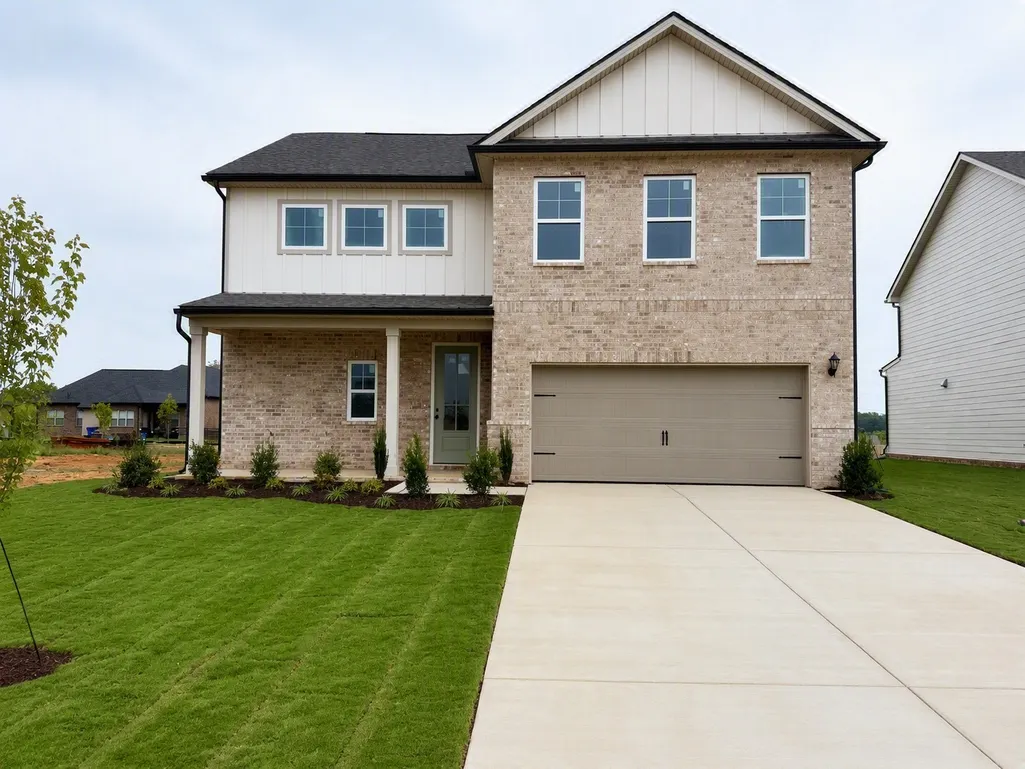
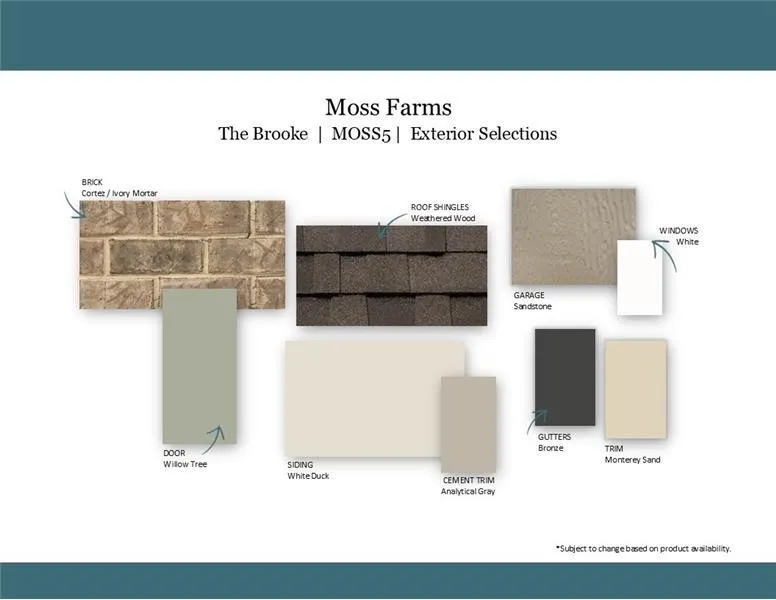
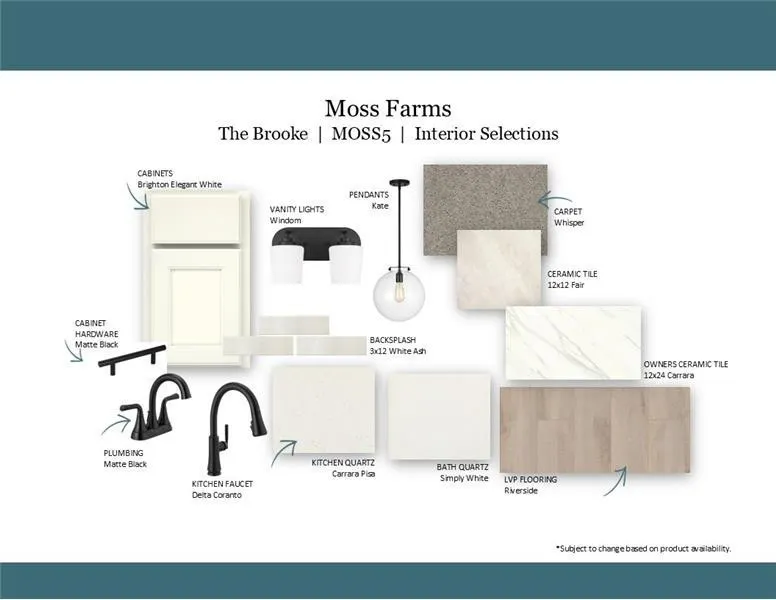
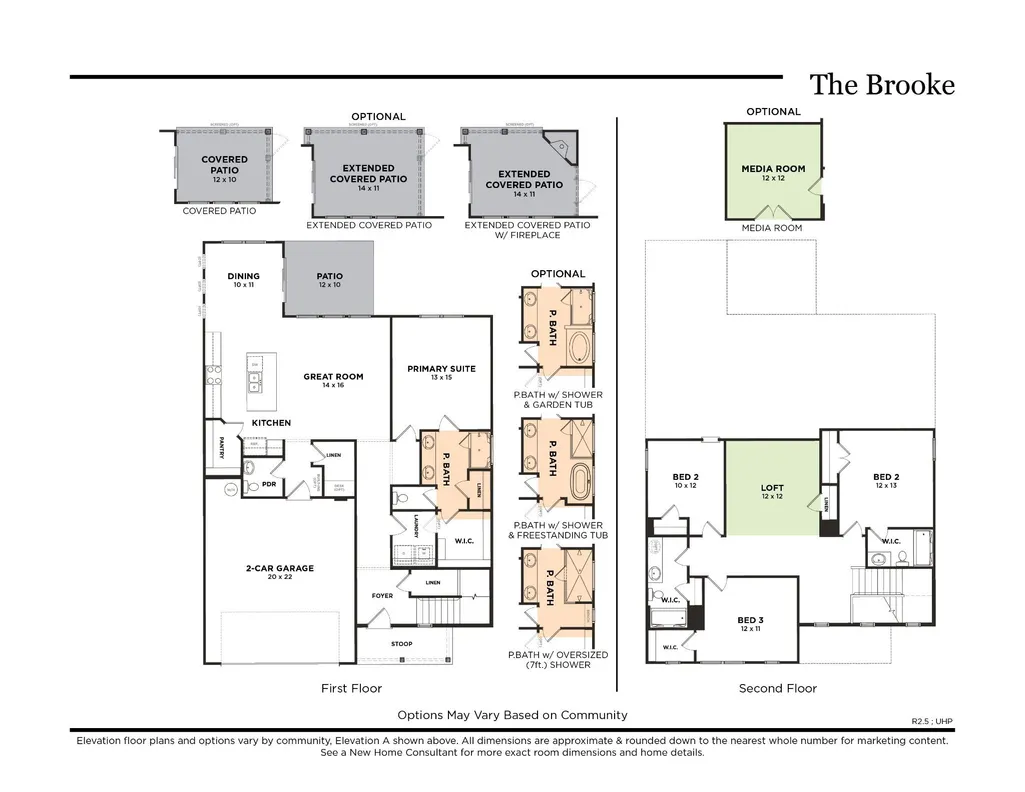
Introducing the brand-new Brooke floorplan in Moss Farm — thoughtfully designed with the perfect blend of style, comfort, and functionality! This stunning new construction home offers 4 bedrooms, 3.5 bathrooms, and a spacious loft, giving you flexible living space for entertaining, working from home, or relaxing with family and friends. The heart of the home is the gourmet kitchen, featuring a 36” cooktop, externally vented hood, and designer finishes that make both everyday living and hosting feel elevated. The open-concept layout flows beautifully into the main living area, complete with a cozy electric fireplace and abundant natural light. Retreat to the luxurious primary suite, where you’ll find a spa-inspired bath with an oversized 7’ tile shower and dual showerheads for the ultimate at-home retreat. Step outside to enjoy the covered patio — the perfect spot for morning coffee or winding down in the evenings. Located in the highly desirable Moss Farm community, this home combines fresh modern design with the quality craftsmanship and thoughtful details you’ve come to expect from Goodall Homes. Don’t miss your opportunity to own one of the very first Brooke floorplans! For a limited time, take advantage of $15,000 in Closing Costs when using the preferred lender, Silverton Mortgage, and designated title company. Terms and conditions apply.
| Elementary School | Middle School | High School |
|---|---|---|
| Robert F. Woodall Elementary | White House Heritage Elementary School | White House Heritage High School |
| Price History | |
|---|---|
| 9/3/2026 | Listed $481,370 |
General Features
| Living Area | 2417 |
|---|---|
| Sewer | Public Sewer |
| Heating | Central,Electric |
| Cooling | Central Air |
| Utilities | Electricity Available,Water Available |
| Possession | Close Of Escrow |
| Roof | Asphalt |
| Appliances | Built-In Electric Oven,Built-In Gas Range,Dishwasher,Disposal,Microwave |
| HOA Fee | 56 |
| Garage Spaces | 2 |
| Security Features | Carbon Monoxide Detector(s),Smoke Detector(s) |
| Construction Materials | Hardboard Siding,Brick |
| Year Built | 2026 |
| Stories Count | 2 |
| Levels | Two |
| Property Subtype | Single Family Residence |
| Assoc Fee Paid Per | Monthly |
| County | Robertson County,TN |
| New Construction | Yes |
| Property Type | Residential |
| Association Amenities | Playground,Pool |
| Attached Garage | Yes |
| Subdivision Name | Moss Farm |
| Garage Y/N | Yes |
| Full Baths | 3 |
| Status | Active |
| Buyer Financing | Conventional,FHA,USDA,VA |
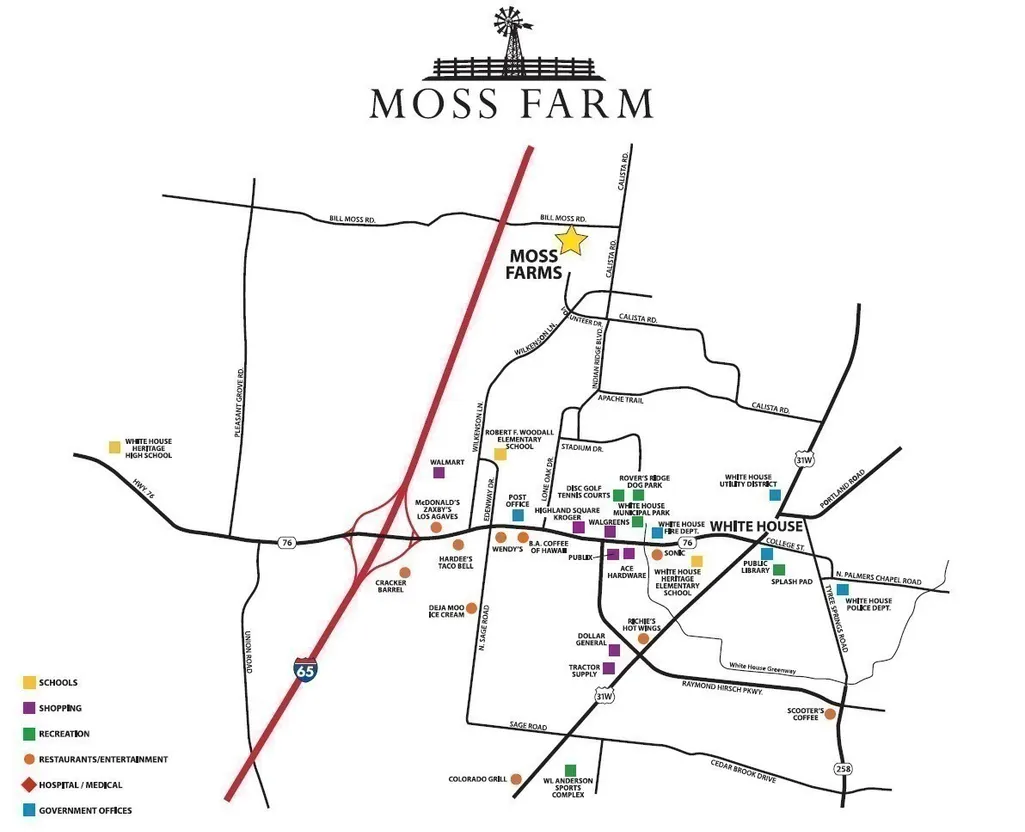
| Directions | From Nashville take I-65 North toward Louisville for 18 miles,then take exit 108 to TN-76 E.,and turn right onto TN-76 toward White House. Next turn left onto Wilkinson Ln.,then turn left onto Calist |
| High School | White House Heritage High School |
| City | White House |
| Senior Community Y/N | No |
| Lot Size Units | Acres |
| Elementary School | Robert F. Woodall Elementary |
| Property Attached Y/N | No |
| Year Built Details | New |
| Tax Annual Amount | 2800 |
| Middle/Junior High School | White House Heritage Elementary School |
| Building Area Units | Square Feet |
| Living Area Units | Square Feet |
| Standard Status | Active |
| Tax Lot | 5 |
Interior Features
| Basement | None |
|---|---|
| Flooring | Carpet,Tile,Vinyl |
| Air Conditioning Y/N | Yes |
| Heating Y/N | Yes |
| Above Grade Finished Area | 2417 |
| Half Baths | 1 |
| Laundry Features | Electric Dryer Hookup,Washer Hookup |
| Total Bedrooms | 4 |
| Main Level Bedrooms | 1 |
| Below Grade Finished Area Unit Type | Square Feet |
| LivingAreaSource | Professional Measurement |
| Below Grade Finished Area Source | Professional Measurement |
| Above Grade Finished Area Source | Professional Measurement |
| Above Grade Finished Area Unit Type | Square Feet |
| Total Baths | 4 |
Exterior Features
| Parking Features | Garage Faces Front |
|---|---|
| Water Source | Public |
| Total Parking | 2 |
| Building Area Total | 2417 |
| Waterfront Y/N | No |
| Covered Spaces | 2 |
Amenities
- Foreclosure
- Views
- Short Sale
- New Construction
- Adult 55+
- Lease To Own
- No HOA Fees
- Furnished
- Primary On Main
- Air Conditioning
- Seller Finance
- Green
- Fixer Upper
- Horse
- Golf
- Fireplace
- Deck
- Garage
- Basement
- Pool
Property vs Single Family Average in 37188
Price
Taxes
Year Built
Visits
 The data relating to real estate for sale on this web site comes in part from the Internet Data Exchange Program of RealTracs Solutions as distributed by MLS Grid. Real estate listings held by brokerage firms other than REMAX West Main Realty are marked with the Internet Data Exchange Program logo or thumbnail logo and detailed information about them includes the name of the listing brokers.
