
Address
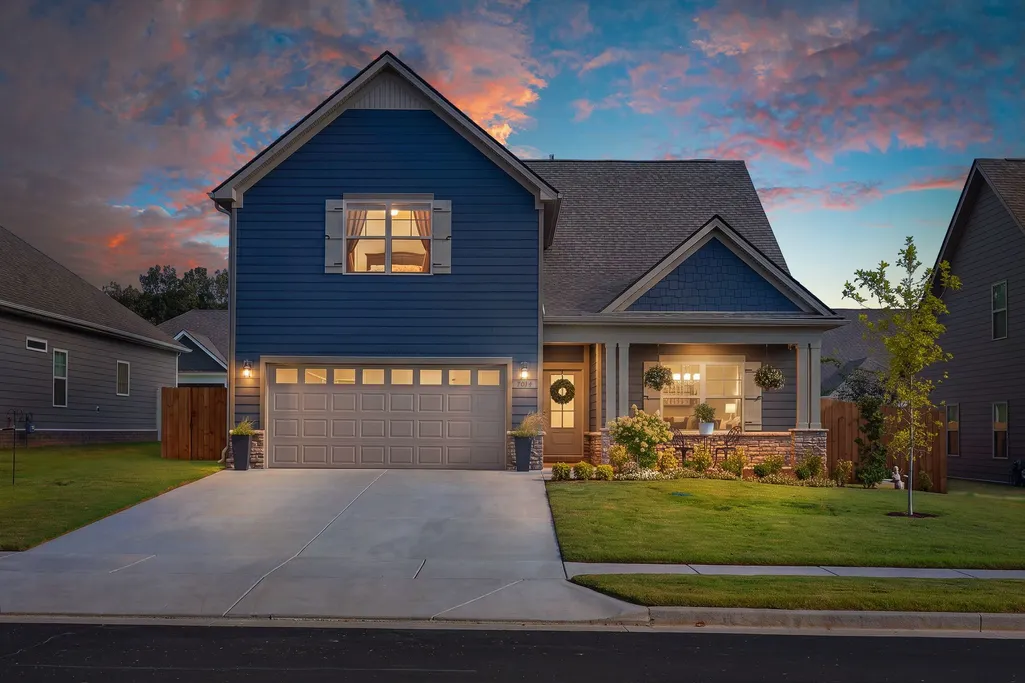
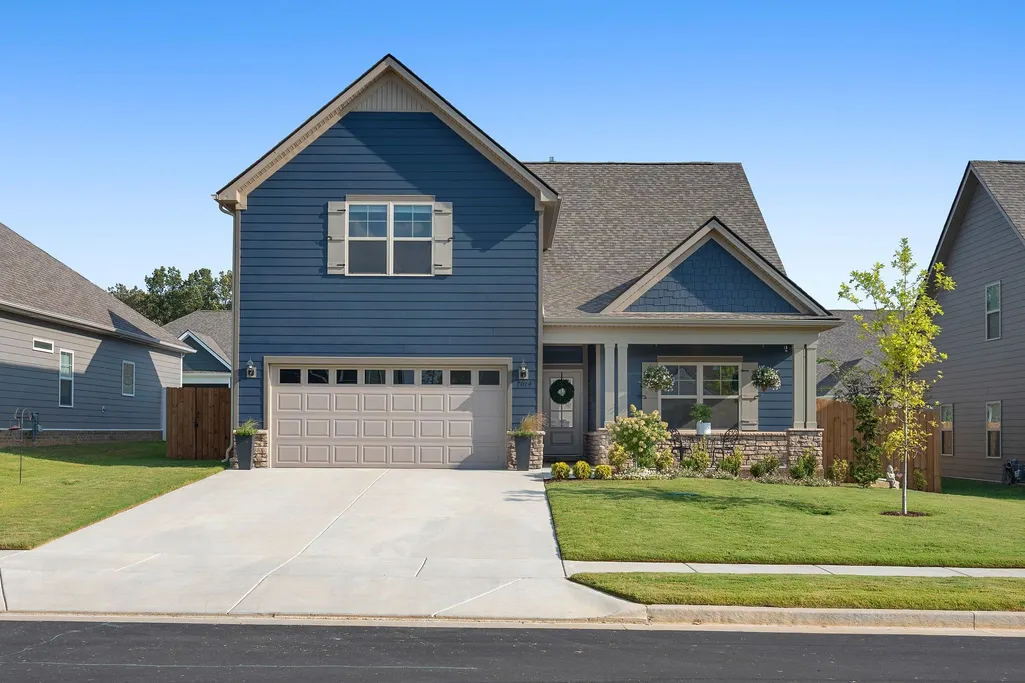
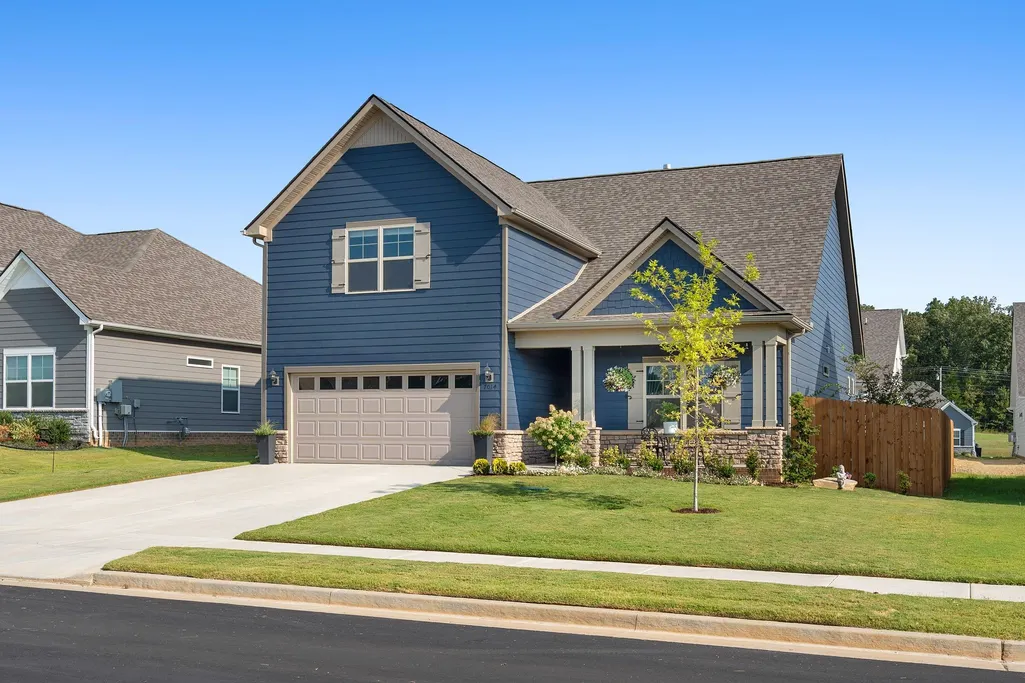
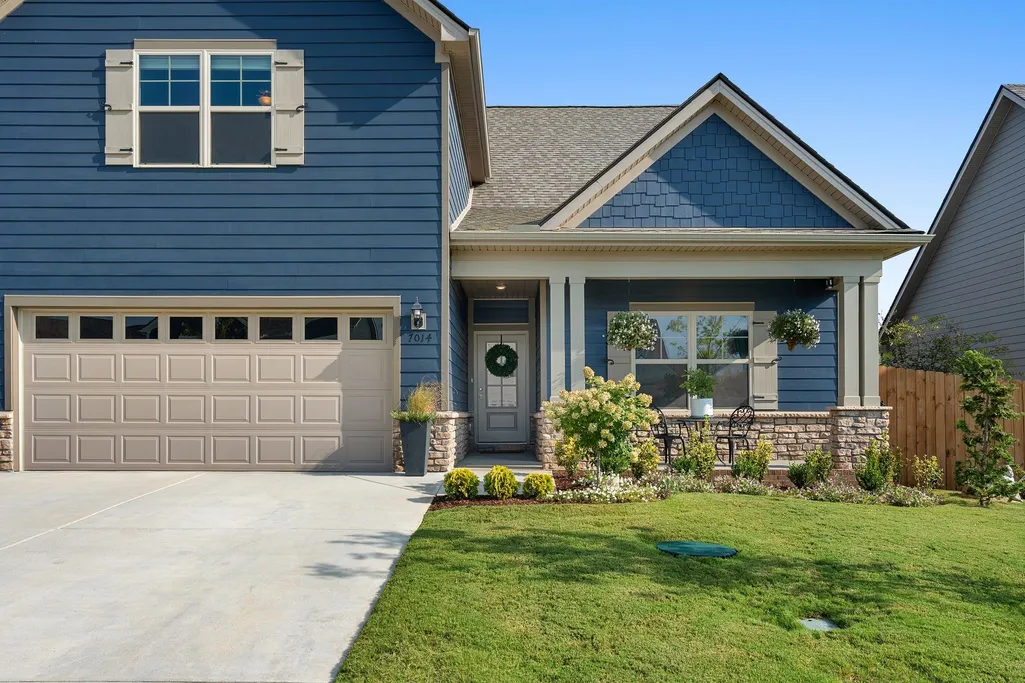
7014 Sully Ct, Fairview, TN
Price
$ 549,900
Property Attributes
- MLS#3545368
- TypeSingle Family
- Listing Status Active
- CountyWILLIAMSON
- CityFairview
- NeighborhoodCumberland Estates Ph6
- Zip37062
- StyleTraditional
- Year Built2025
- Taxes$ 1725
- Price$ 549,900
- Bedrooms4
- Full Bathrooms3
- Half Bathrooms0
- Sqr Footage2282
- Lot Size0.16 Acres
Data Source:
Listing courtesy of RealTracs MLS as distributed by MLS GRID
Property Description
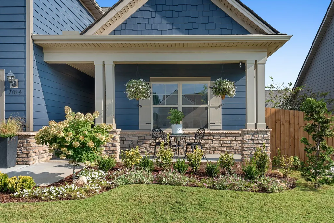
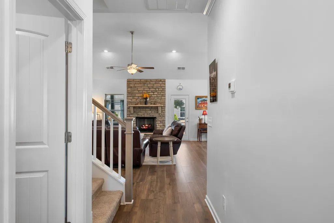
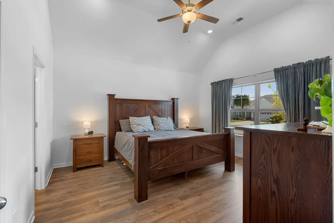
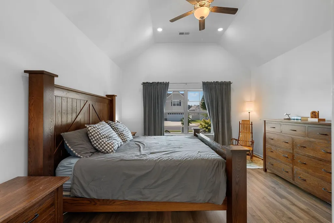
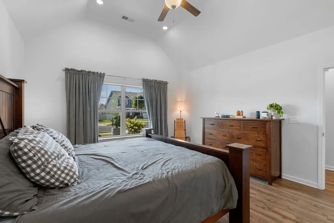
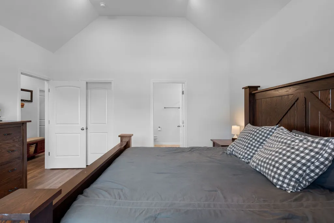
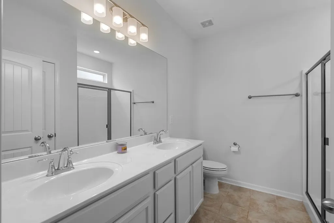
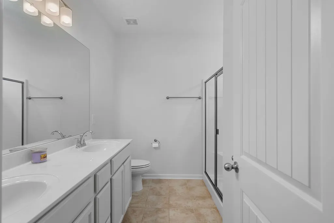
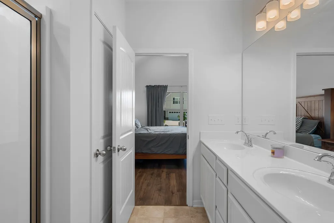
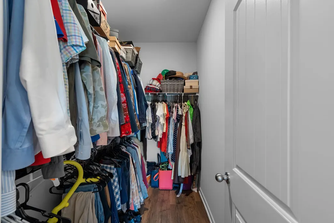
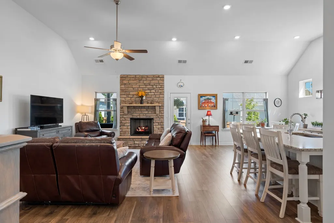
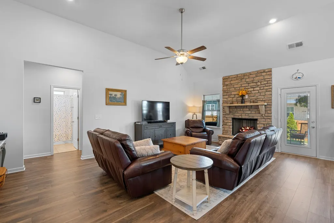
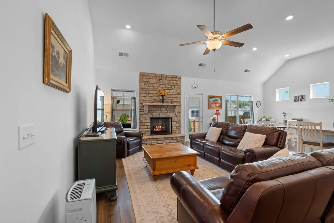
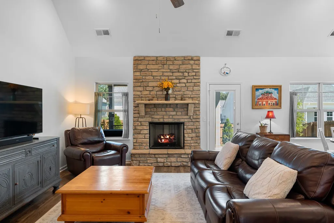
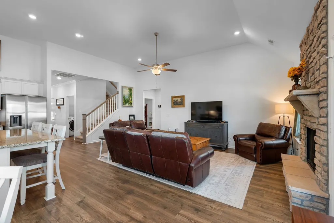
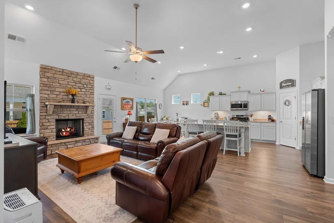
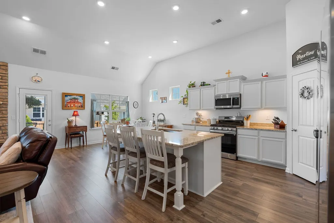
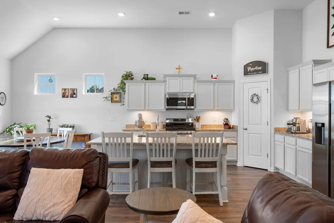
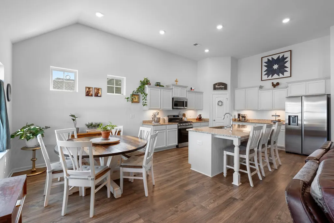
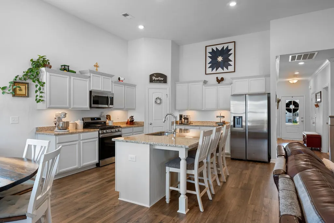
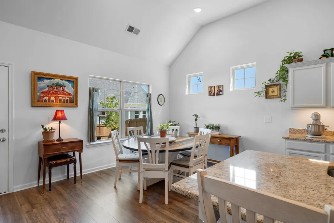
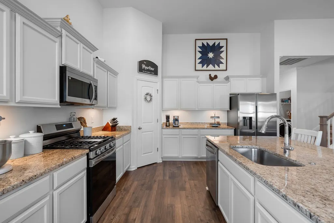
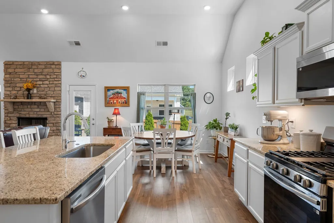
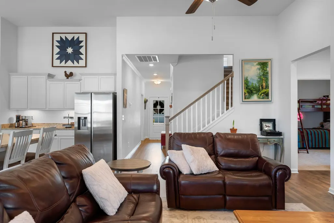
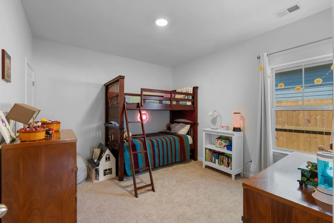
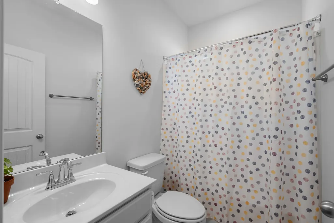
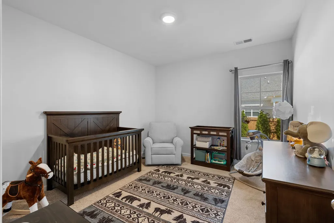
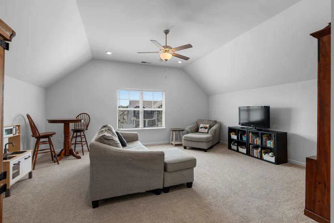
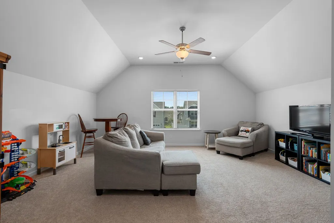
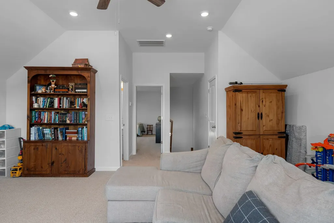
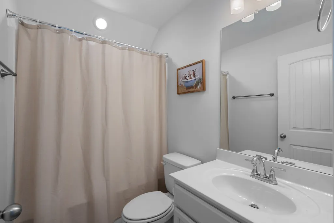
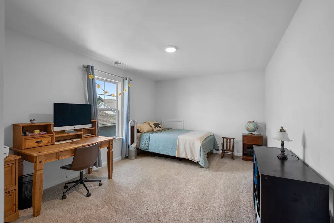
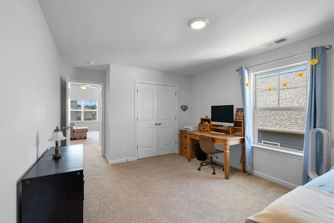
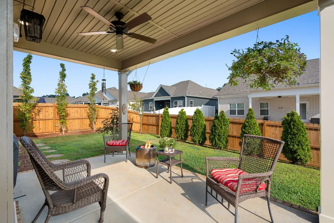
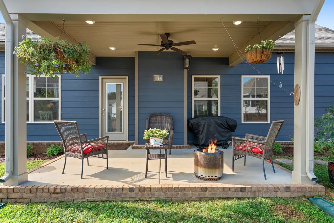
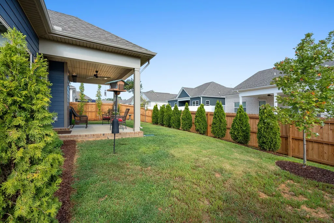
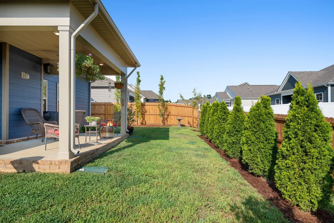
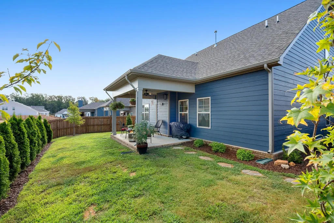
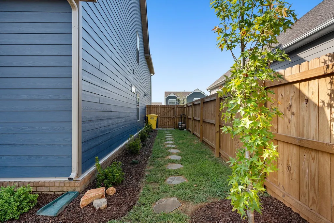
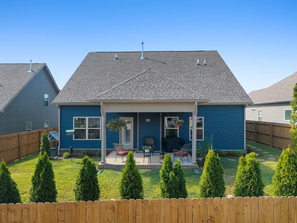
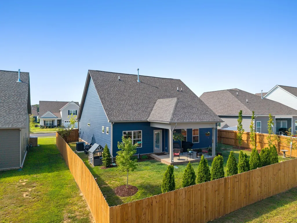
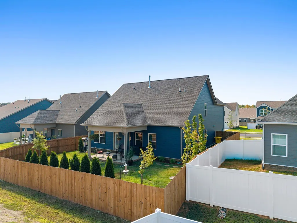
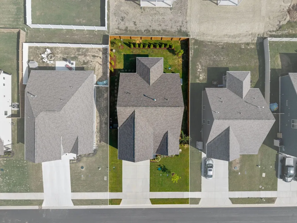
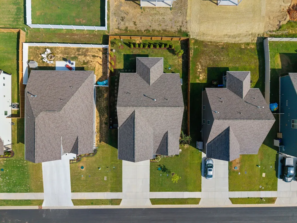
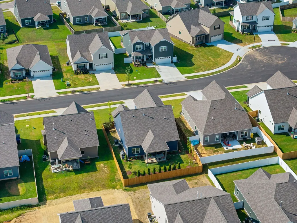
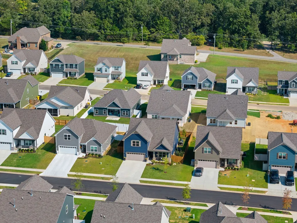
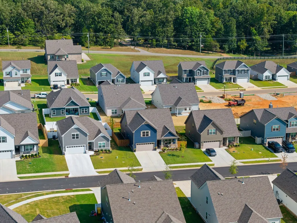
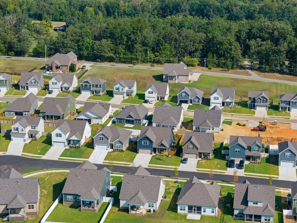
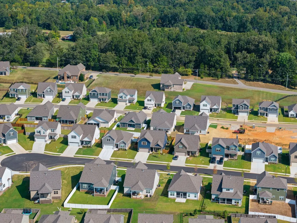
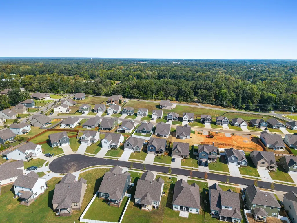
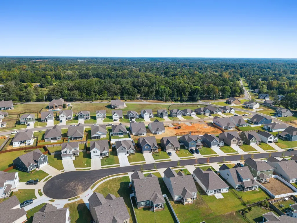
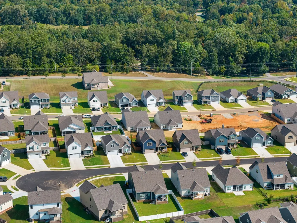
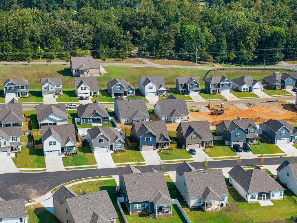
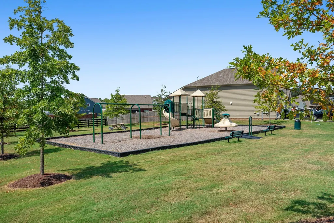
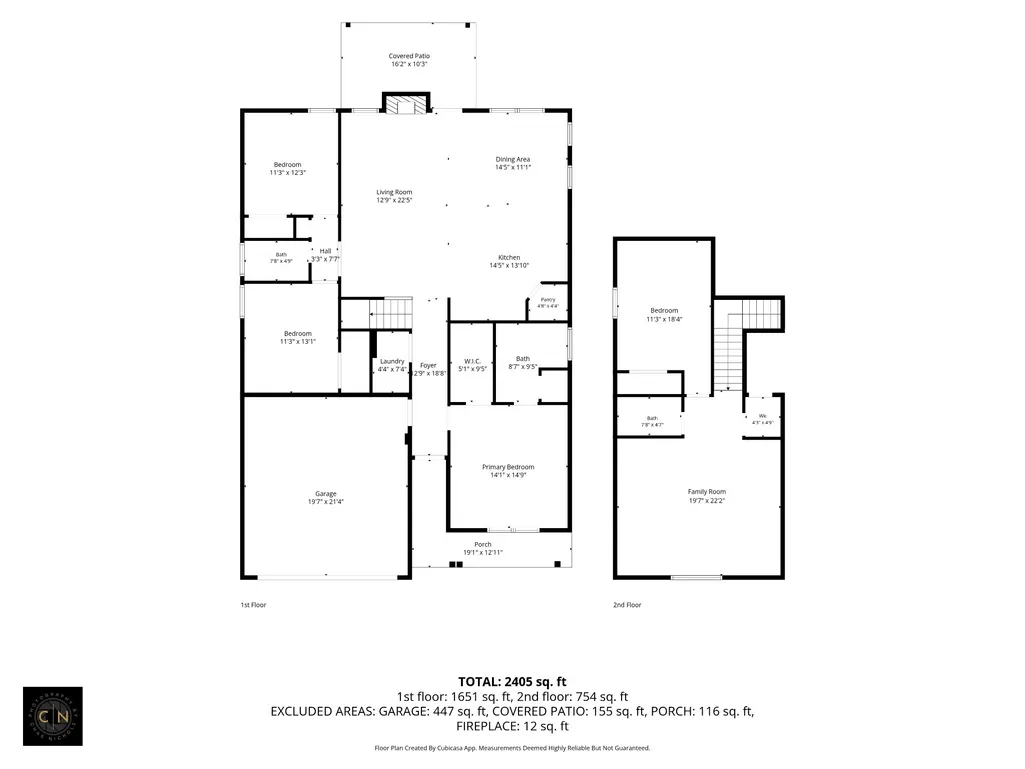
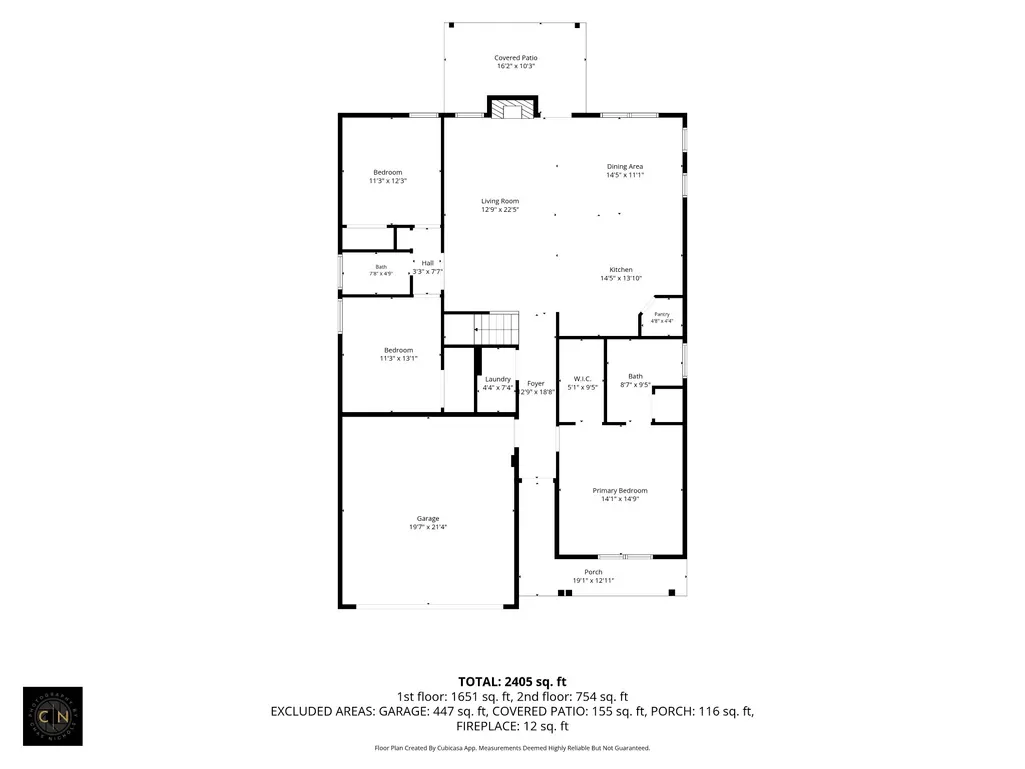
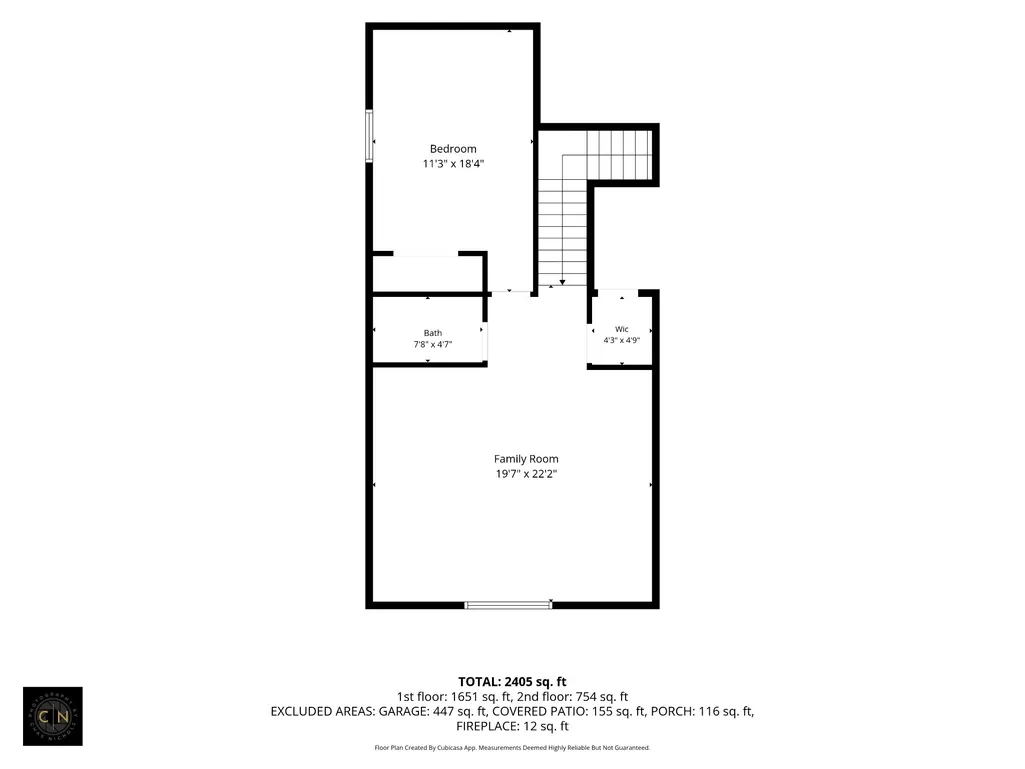
Better than new and more than move-in ready, this beautifully maintained home offers the space, layout, and thoughtful updates today's buyers are looking for—without the wait or expense of finishing a new construction home. Ideally situated on a quiet cul-de-sac in a welcoming, family-friendly community, this home features an open-concept design with high ceilings, a spacious kitchen with island, granite countertops, and gas cooktop, plus a gas fireplace that creates a warm focal point for the main living area. The versatile floor plan offers 3 bedrooms and 2 full baths on the main level, including a spacious primary suite with an expanded walk-in shower, while upstairs you'll find a 4th bedroom, full bath, and bonus room—perfect for guests, a home office, playroom, or additional living space. LVP flooring extends through the main living areas, kitchen, and primary bedroom. Additional highlights include a tankless water heater, covered back patio, slab foundation, and freshly painted interiors. The Sellers have thoughtfully invested $15K+ in outdoor improvements, including a fully fenced and stained backyard, 18 trees added for privacy, extensive landscaping, and additional curb-appeal enhancements. This is truly a home where the work has already been done. Enjoy neighborhood sidewalks, two playgrounds, and a strong sense of community with family-friendly traditions including a neighborhood 4th of July celebration and parade, Halloween festivities that make the community a popular destination, and occasional park cookouts and holiday gatherings. Plus, one of the two playgrounds is just a 5-minute walk from the home. Now is the time to make your move and be settled in before the holidays! 1st Showings at 1st Open House 9/12 2pm-4pm; Added Open House 9/13 2pm-4pm. Don't miss the Property Video and Feature Sheet! **3D Matterport coming soon!!
| Elementary School | Middle School | High School |
|---|---|---|
| Fairview Elementary | Fairview Middle School | Fairview High School |
| Price History | |
|---|---|
| 9/9/2026 | Listed $549,900 |
General Features
| Living Area | 2282 |
|---|---|
| Sewer | STEP System |
| Heating | Central,Natural Gas |
| Cooling | Central Air,Electric |
| Utilities | Electricity Available,Natural Gas Available,Water Available,Cable Connected |
| Possession | Negotiable |
| Roof | Shingle |
| Appliances | Gas Oven,Gas Range,Dishwasher,Disposal,Freezer,Ice Maker,Microwave,Refrigerator,Stainless Steel Appliance(s) |
| HOA Fee | 100 |
| Garage Spaces | 2 |
| Patio/Porch Features | Patio,Covered,Porch |
| Architectural Style | Traditional |
| Security Features | Carbon Monoxide Detector(s),Smoke Detector(s) |
| Construction Materials | Fiber Cement,Stone |
| Pets Allowed | Yes |
| Year Built | 2025 |
| Stories Count | 2 |
| Topography | Level |
| Levels | Two |
| Property Subtype | Single Family Residence |
| Assoc Fee Paid Per | Quarterly |
| County | Williamson County,TN |
| New Construction | No |
| Property Type | Residential |
| Association Amenities | Park,Playground,Sidewalks,Underground Utilities |
| Attached Garage | Yes |
| Energy Efficient | Thermostat,Water Heater |
| Subdivision Name | Cumberland Estates Ph6 |
| Garage Y/N | Yes |
| Full Baths | 3 |
| Status | Active |
| Buyer Financing | Conventional,FHA,USDA,VA |
| Directions | From Nashville take I-40W,take exit 182 towards HWY 96 E,make a right on HWY 96 E,in 4.7 miles merge onto TN-100W,make a left at Chester Rd.,make right onto Cumberland Dr.,make left onto Wiseman Farm |
| High School | Fairview High School |
| City | Fairview |
| Senior Community Y/N | No |
| Open Parking Spaces | 2 |
| Lot Size Units | Acres |
| Elementary School | Fairview Elementary |
| Property Attached Y/N | No |
| Year Built Details | Existing |
| Tax Annual Amount | 1725 |
| Middle/Junior High School | Fairview Middle School |
| Building Area Units | Square Feet |
| Living Area Units | Square Feet |
| Standard Status | Active |
Interior Features
| Interior Amenities | Ceiling Fan(s),Extra Closets,High Ceilings,Open Floorplan,Pantry,Walk-In Closet(s),High Speed Internet |
|---|---|
| Basement | None |
| Flooring | Carpet,Laminate,Tile |
| Total Fireplaces | 1 |
| Air Conditioning Y/N | Yes |
| Heating Y/N | Yes |
| Fireplace Y/N | Yes |
| Above Grade Finished Area | 2282 |
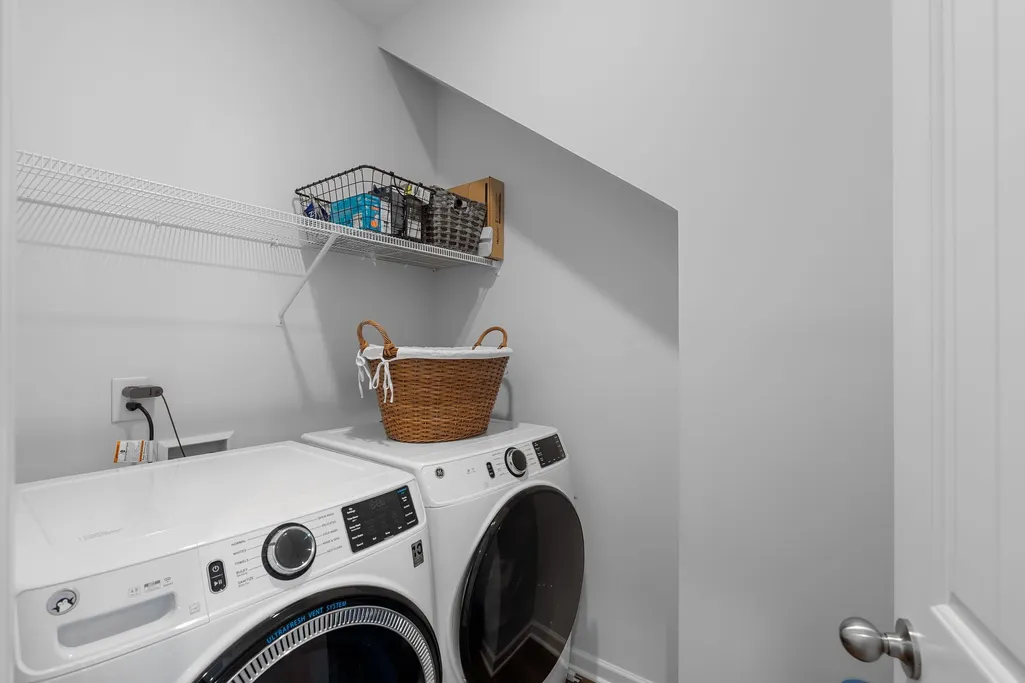
| Laundry Features | Electric Dryer Hookup,Washer Hookup |
| Total Bedrooms | 4 |
| Main Level Bedrooms | 3 |
| Below Grade Finished Area Unit Type | Square Feet |
| LivingAreaSource | Assessor |
| Below Grade Finished Area Source | Assessor |
| Above Grade Finished Area Source | Assessor |
| Above Grade Finished Area Unit Type | Square Feet |
| Total Baths | 3 |
Exterior Features
| Fencing | Back Yard |
|---|---|
| Parking Features | Garage Door Opener,Garage Faces Front,Driveway |
| Lot Features | Level |
| Water Source | Public |
| Total Parking | 4 |
| Lot Size Area | 0.16 |
| Building Area Total | 2282 |
| Lot Dimensions | 60 X 120 |
| Lot Size Acres | 0.16 |
| Lot Size Source | Calculated from Plat |
| Waterfront Y/N | No |
| Covered Spaces | 2 |
Amenities
- Foreclosure
- Views
- Short Sale
- New Construction
- Adult 55+
- Lease To Own
- No HOA Fees
- Furnished
- Primary On Main
- Air Conditioning
- Seller Finance
- Green
- Fixer Upper
- Horse
- Golf
- Fireplace
- Deck
- Garage
- Basement
- Pool
Property vs Single Family Average in 37062
Price
Taxes
Year Built
Visits
 The data relating to real estate for sale on this web site comes in part from the Internet Data Exchange Program of RealTracs Solutions as distributed by MLS Grid. Real estate listings held by brokerage firms other than REMAX West Main Realty are marked with the Internet Data Exchange Program logo or thumbnail logo and detailed information about them includes the name of the listing brokers.
