
Just Listed
Address
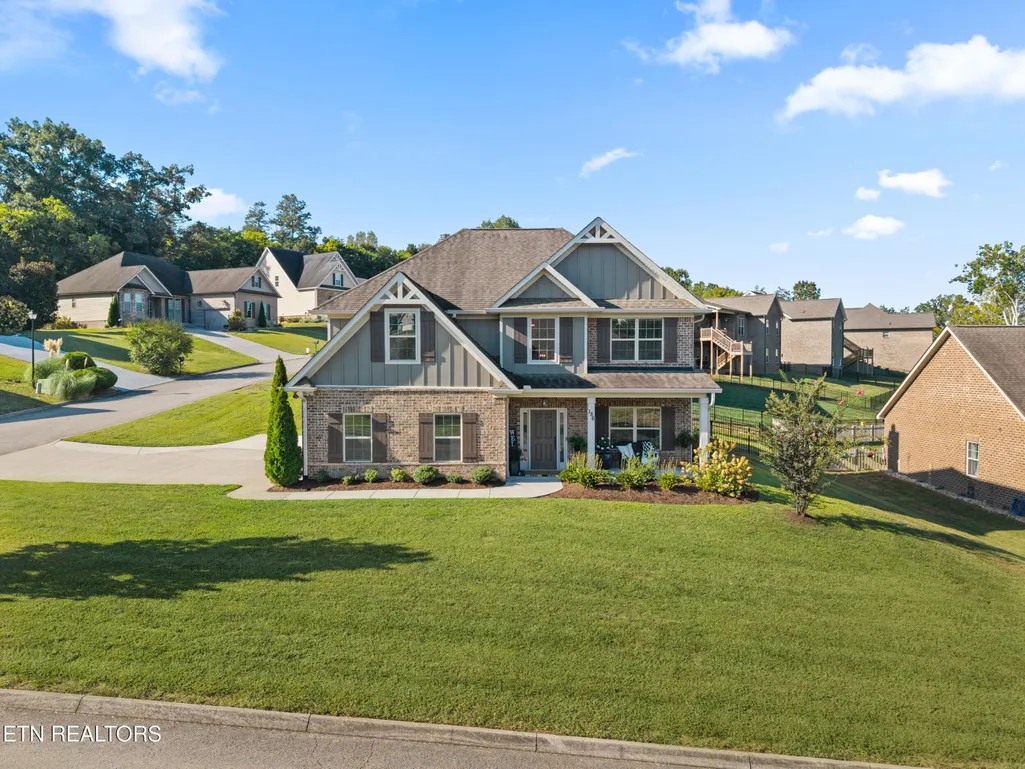
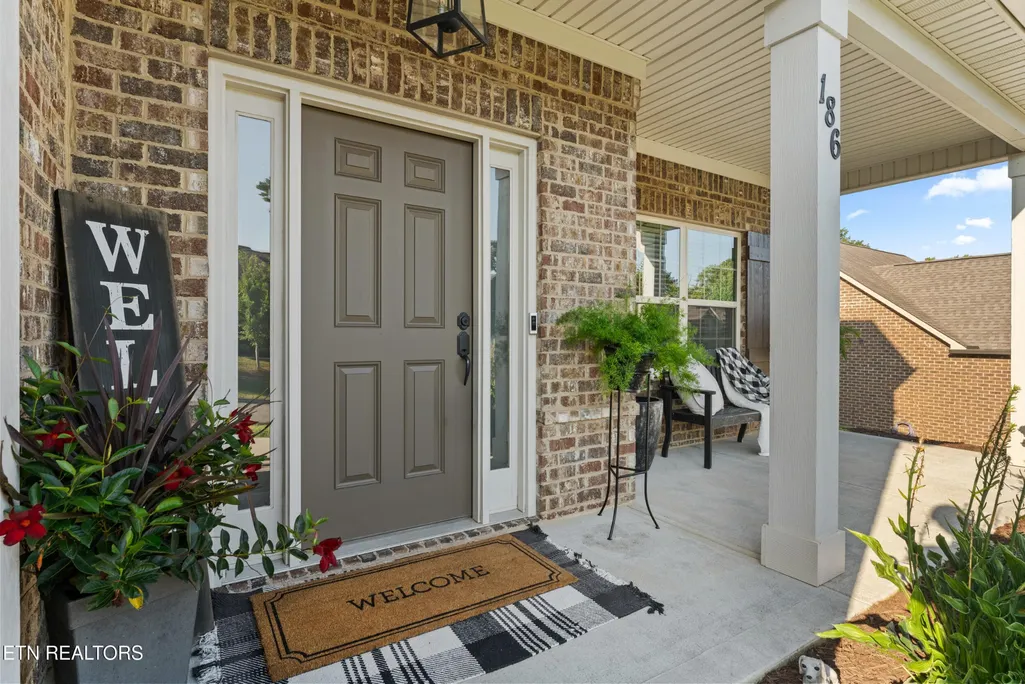
186 Dynasty Drive, Lenoir City, TN
Price
$ 615,000
Property Attributes
- MLS#3547196
- TypeSingle Family
- Listing Status Active
- CountyLOUDON
- CityLenoir City
- NeighborhoodCarrington
- Zip37771
- StyleTraditional
- Year Built2017
- Taxes$ 2099
- Price$ 615,000
- Bedrooms4
- Full Bathrooms2
- Half Bathrooms1
- Sqr Footage2568
- Lot Size0.23 Acres
Data Source:
Listing courtesy of RealTracs MLS as distributed by MLS GRID
Property Description
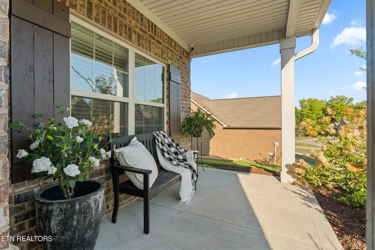
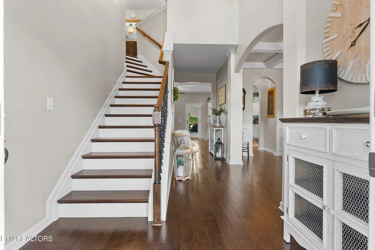
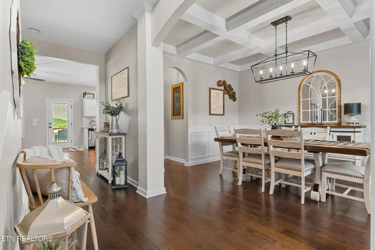
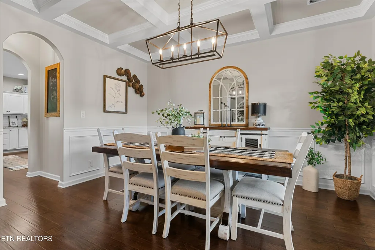
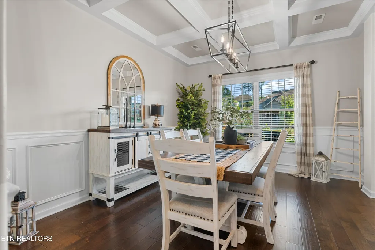
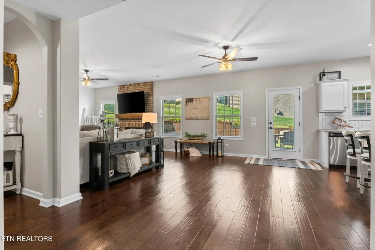
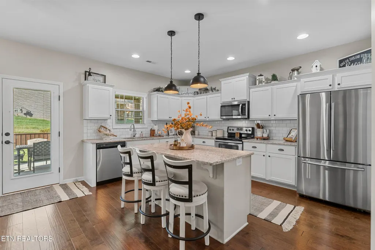
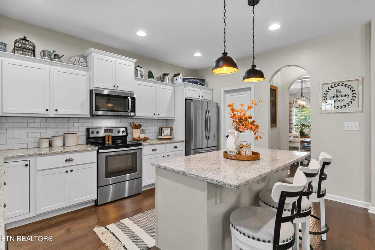
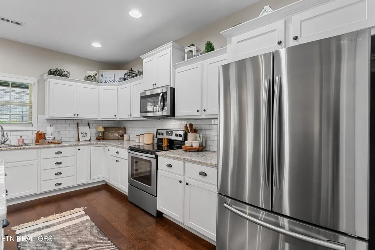
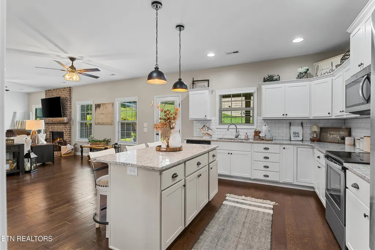
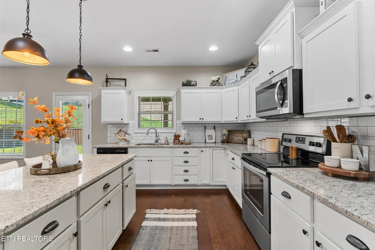
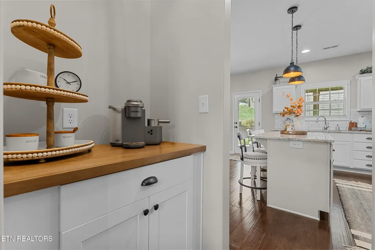
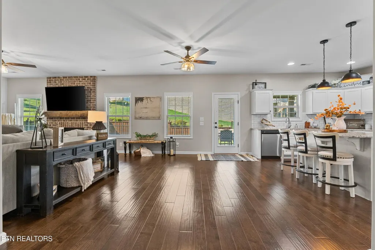
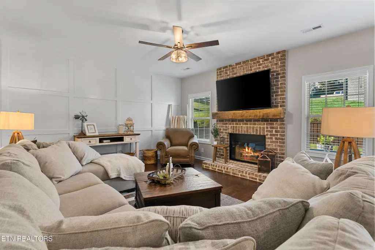
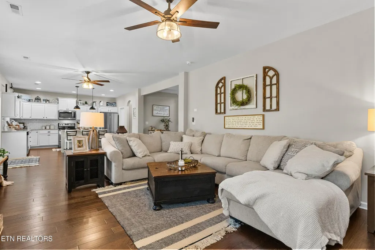
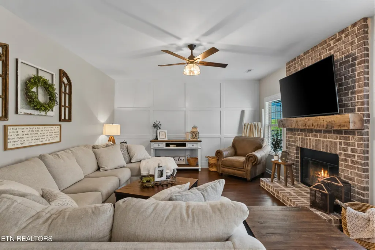
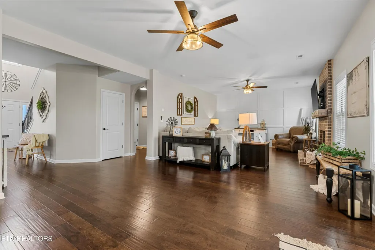
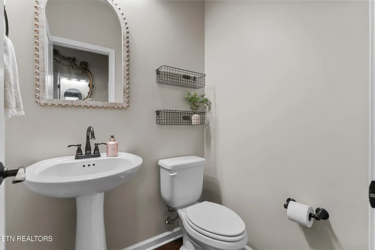
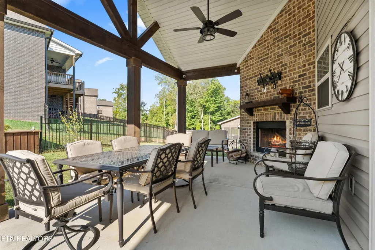
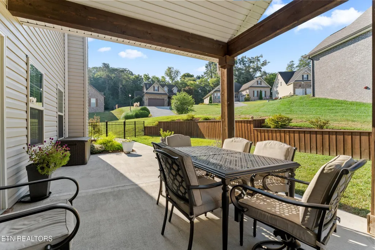
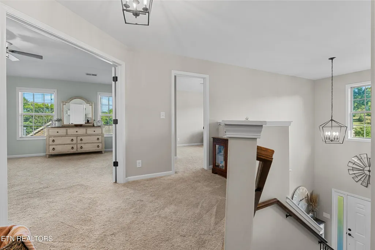
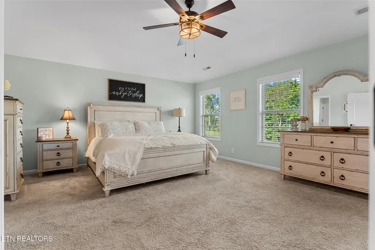
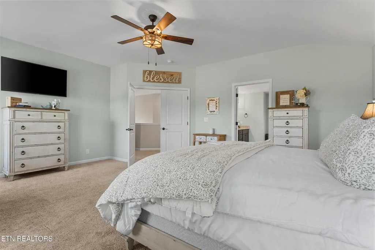
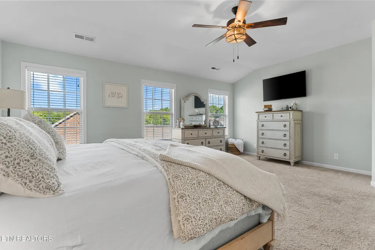
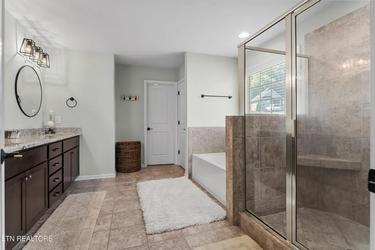
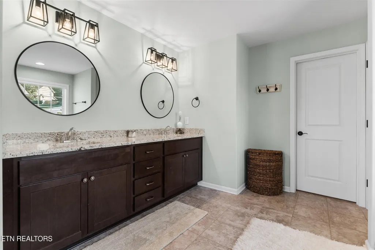
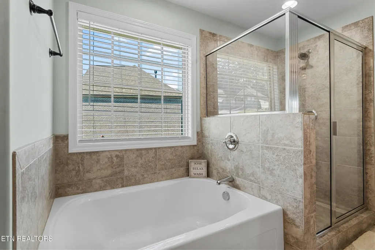
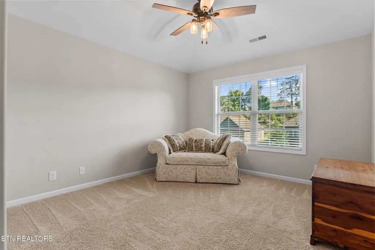
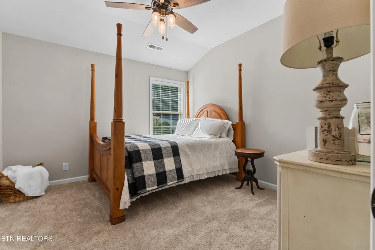
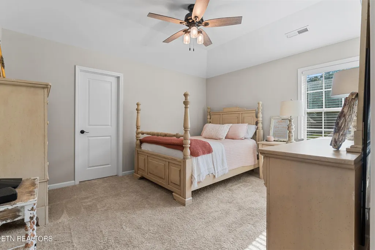
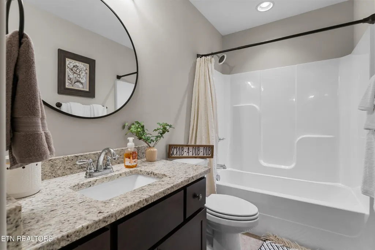
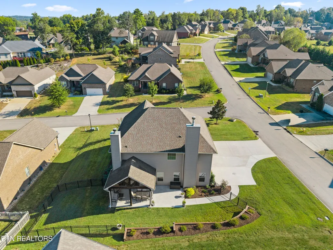
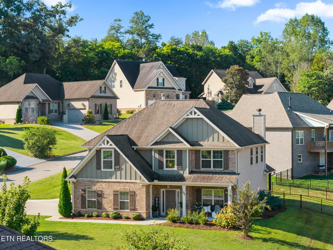
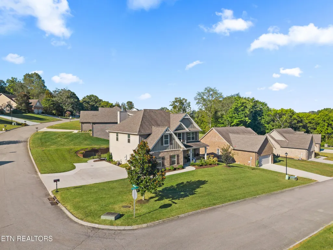
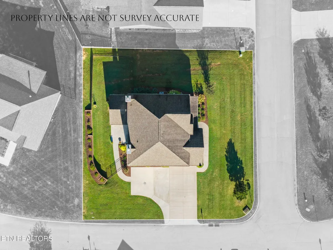
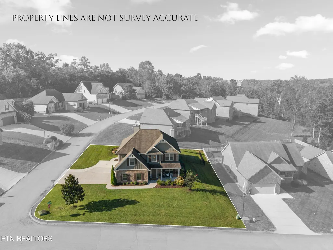
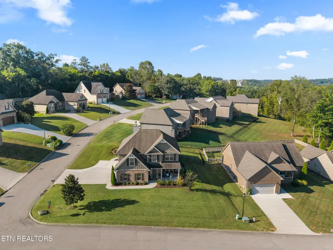
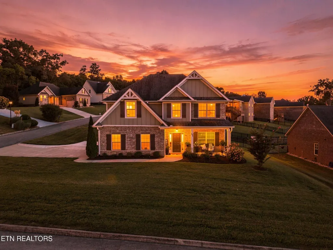
Welcome to this beautiful 4-bedroom, 2.5-bathroom home located on a desirable corner lot in the highly sought-after Carrington Subdivision, right in the heart of Lenoir City! Move-in ready and beautifully maintained, this home looks and feels like new, with stylish finishes and thoughtful details throughout. The open-concept floor plan creates an inviting space where the kitchen and living room flow seamlessly together--perfect for entertaining or everyday living. The kitchen features beautiful finishes and opens directly to the spacious living area, making this home both functional and welcoming. Step outside to enjoy your fenced-in backyard and an impressive patio designed for relaxing and entertaining. Gather around the outdoor fireplace, fire up the grill, and enjoy the game with a dedicated spot for your outdoor TV. This backyard truly extends the living space and is sure to become a favorite spot for family and friends. With its fantastic corner-lot location, beautiful finishes, move-in-ready condition, and exceptional outdoor living space, this home is a must-see! Come take a look and see why you'll want to call Carrington Subdivision home.
| Price History | |
|---|---|
| 9/12/2026 | Listed $615,000 |
General Features
| Living Area | 2568 |
|---|---|
| Sewer | Public Sewer |
| Heating | Central,Electric |
| Cooling | Central Air,Ceiling Fan(s) |
| Utilities | Electricity Available,Water Available |
| Possession | Close Of Escrow |
| Appliances | Dishwasher,Microwave,Oven |
| HOA Fee | 110 |
| Garage Spaces | 2 |
| Patio/Porch Features | Patio,Porch,Covered |
| Architectural Style | Traditional |
| Construction Materials | Frame,Vinyl Siding,Other,Brick |
| Year Built | 2017 |
| Stories Count | 2 |
| Topography | Corner Lot,Level |
| Levels | Two |
| Property Subtype | Single Family Residence |
| Assoc Fee Paid Per | Annually |
| County | Loudon County,TN |
| New Construction | No |
| Property Type | Residential |
| Attached Garage | No |
| Energy Efficient | Windows |
| Subdivision Name | Carrington |
| Garage Y/N | Yes |
| Full Baths | 2 |
| Status | Active |
| Directions | From I75 take Lenoir City exit onto Hwy. 321 South to right on Simpson to right on Sharp to left on Carrington (at stop sign). Go down Carrington towards the end of the subdivision to home on right ( |
| City | Lenoir City |
| Senior Community Y/N | No |
| Lot Size Units | Acres |
| Property Attached Y/N | No |
| Year Built Details | Existing |
| Tax Annual Amount | 2099 |
| Building Area Units | Square Feet |
| Living Area Units | Square Feet |
| Standard Status | Active |
| Tax Lot | 53 |
Interior Features
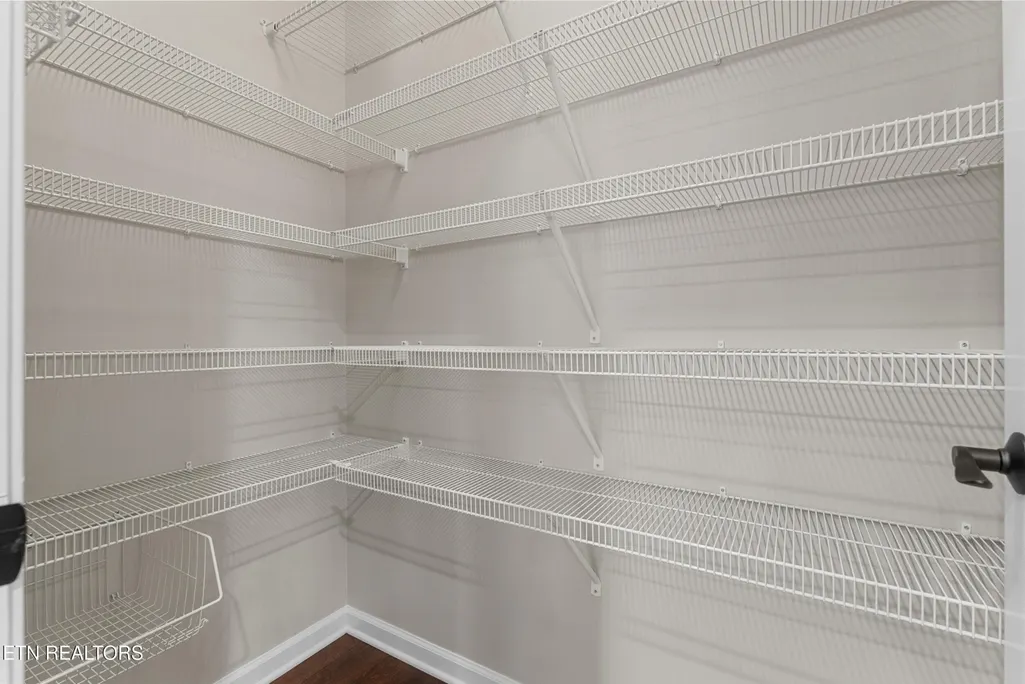
| Interior Amenities | Pantry,Ceiling Fan(s) |
|---|---|
| Flooring | Carpet,Wood,Tile |
| Total Fireplaces | 2 |
| Air Conditioning Y/N | Yes |
| Heating Y/N | Yes |
| Fireplace Y/N | Yes |
| Above Grade Finished Area | 2568 |
| Half Baths | 1 |
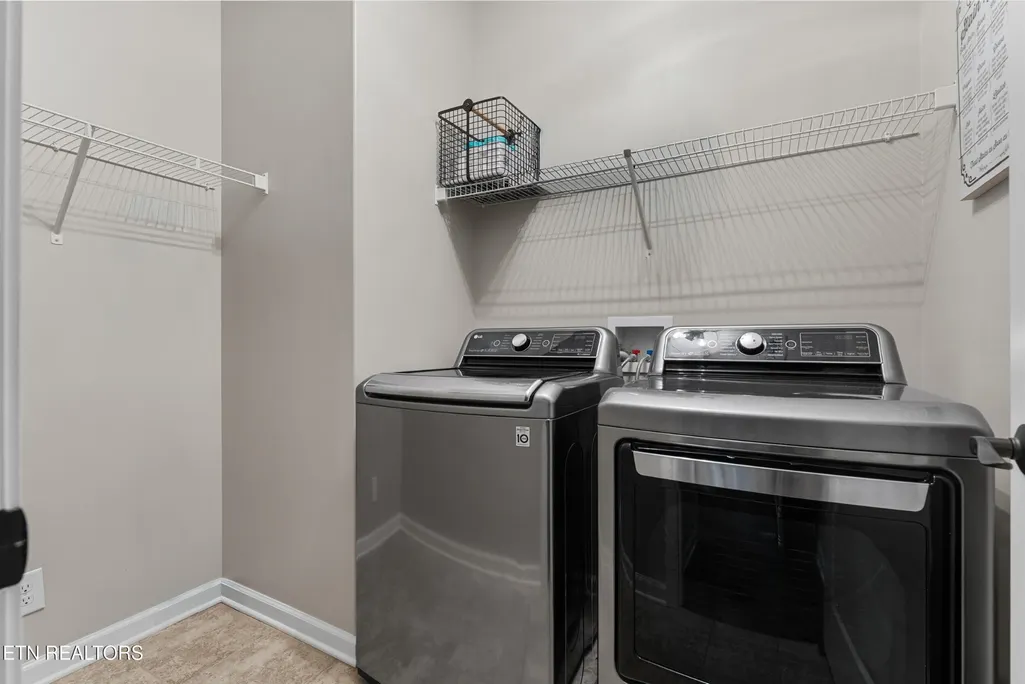
| Laundry Features | Washer Hookup,Electric Dryer Hookup |
| Total Bedrooms | 4 |
| Below Grade Finished Area Unit Type | Square Feet |
| LivingAreaSource | Assessor |
| Below Grade Finished Area Source | Assessor |
| Above Grade Finished Area Source | Assessor |
| Above Grade Finished Area Unit Type | Square Feet |
| Total Baths | 3 |
Exterior Features
| Parking Features | Garage Faces Side |
|---|---|
| Lot Features | Corner Lot,Level |
| Water Source | Public |
| Total Parking | 2 |
| Lot Size Area | 0.23 |
| Building Area Total | 2568 |
| Lot Size Acres | 0.23 |
| Lot Size Source | Assessor |
| Waterfront Y/N | No |
| Covered Spaces | 2 |
Amenities
- Foreclosure
- Views
- Short Sale
- New Construction
- Adult 55+
- Lease To Own
- No HOA Fees
- Furnished
- Primary On Main
- Air Conditioning
- Seller Finance
- Green
- Fixer Upper
- Horse
- Golf
- Fireplace
- Deck
- Garage
- Basement
- Pool
Property vs Single Family Average in 37771
Price
Taxes
Year Built
Visits
 The data relating to real estate for sale on this web site comes in part from the Internet Data Exchange Program of RealTracs Solutions as distributed by MLS Grid. Real estate listings held by brokerage firms other than REMAX West Main Realty are marked with the Internet Data Exchange Program logo or thumbnail logo and detailed information about them includes the name of the listing brokers.
