
Address
145 Alice Preston Loop, Gordonsville, TN
Price
$ 368,900
Property Attributes
- MLS#3244439
- TypeSingle Family
- Listing Status Active
- CountySMITH
- CityGordonsville
- NeighborhoodCedarstone
- Zip38563
- Style
- Year Built2026
- Price$ 368,900
- Bedrooms4
- Full Bathrooms2
- Half Bathrooms0
- Sqr Footage1536
- Lot Size0.34 Acres
Data Source:
Listing courtesy of RealTracs MLS as distributed by MLS GRID
Property Description
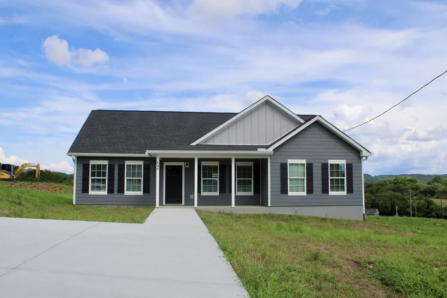
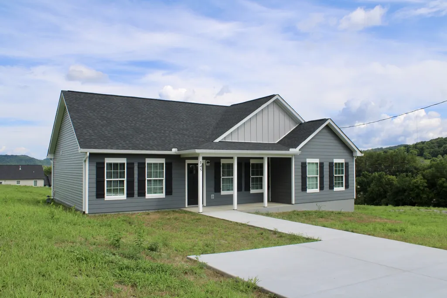
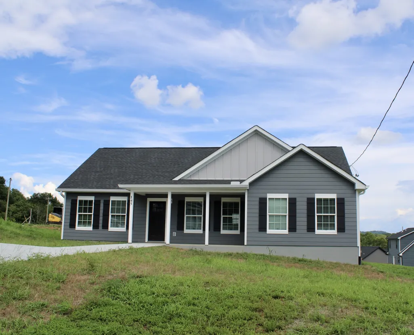
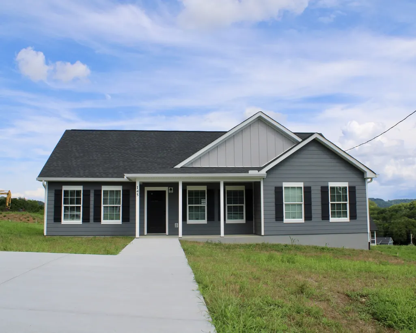
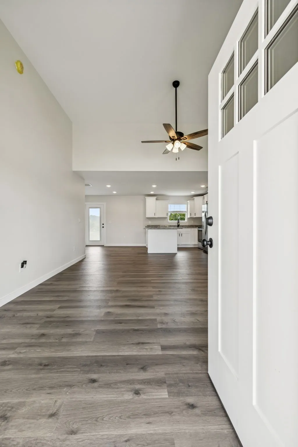
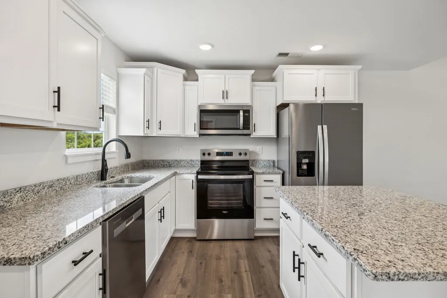
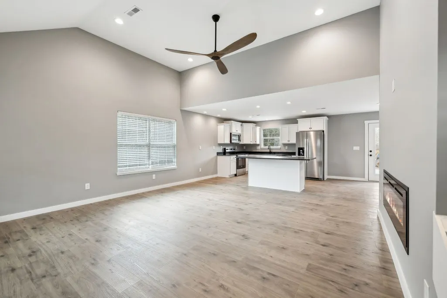
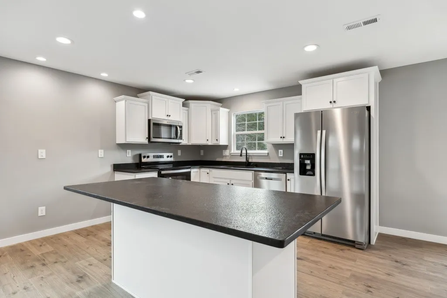
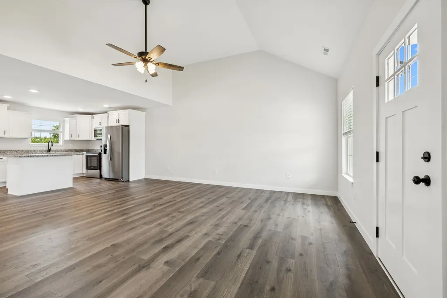
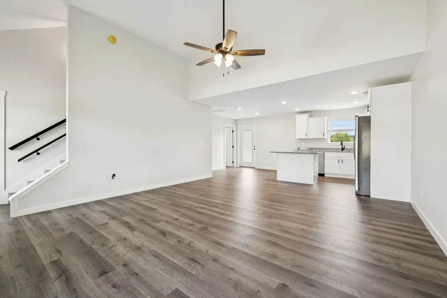
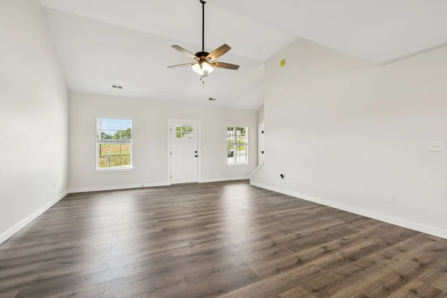
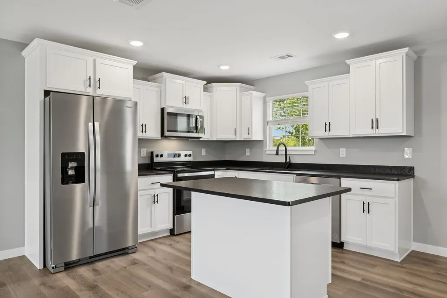
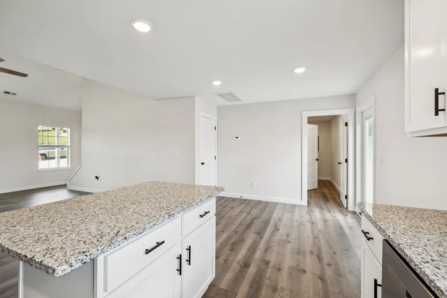
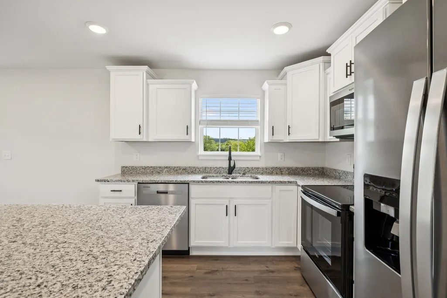
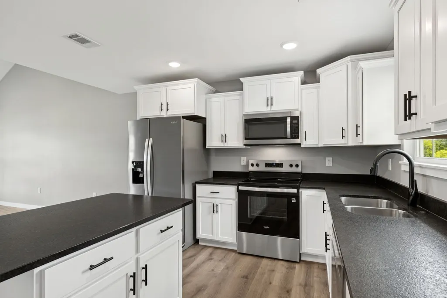
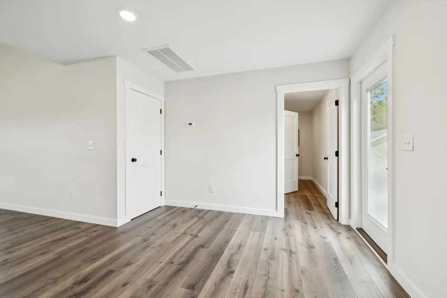
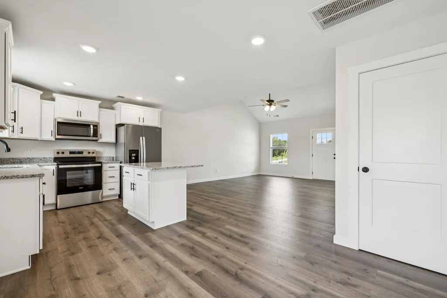
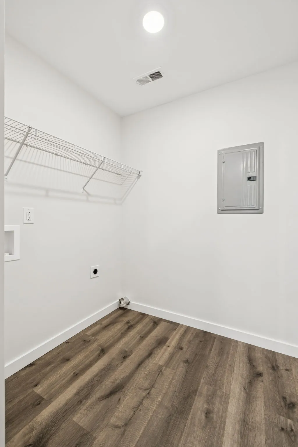
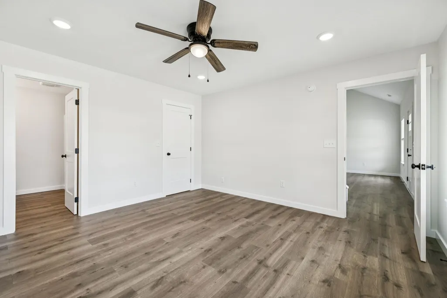
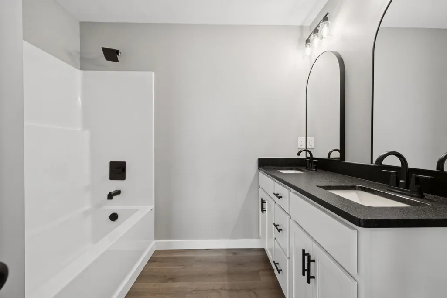
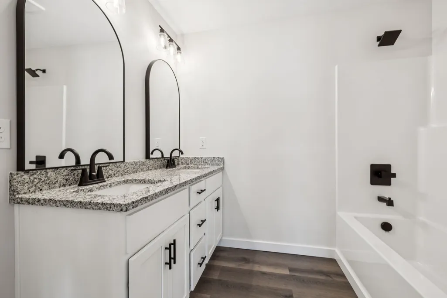
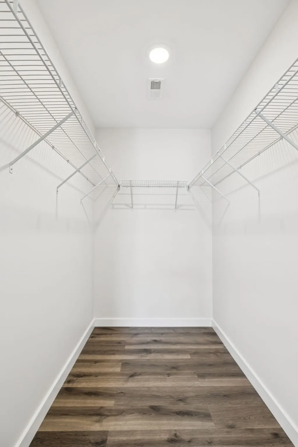
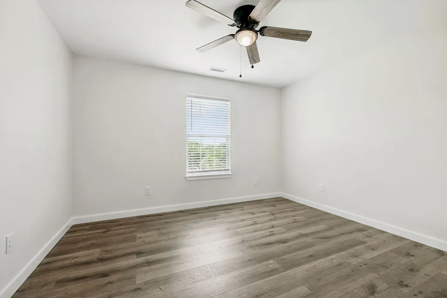
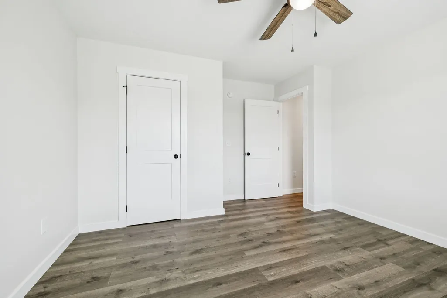
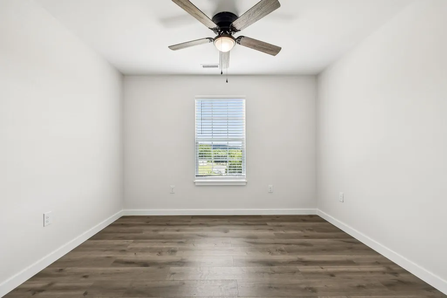
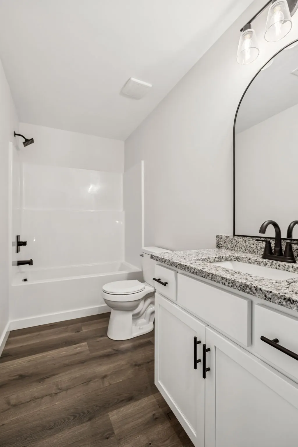
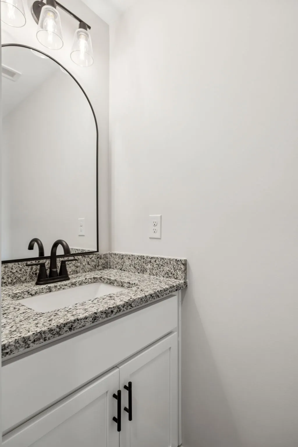
*Interior photos are stock images from a previous build* Up to $3,500 in closing costs with preferred lender—making homeownership more attainable! This to-be-built, single-level 4-bedroom, 2-bath home offers 1,536 sq ft of thoughtfully designed living space with the opportunity to personalize select finishes. The open-concept layout features waterproof laminate flooring, custom shaker-style kitchen cabinets with granite countertops, stainless steel appliances, garbage disposal, and an island with seating. A spacious utility room adds everyday convenience. The primary suite includes a his&her walk-in closet and double vanities. Enjoy outdoor living on the covered front porch or rear patio. Additional features include a high efficiency water heater, hardie cement siding front, architectural shingles, concrete driveway, city sewer, and fiber internet. Additional Cedarstone home sites are available to build upon contract. Conveniently located just minutes from I-40 and approximately 45 minutes to Nashville International Airport. Taxes have not yet been assessed.
| Elementary School | Middle School | High School |
|---|---|---|
| New Middleton Elementary | Gordonsville High School | Gordonsville High School |
| Price History | |
|---|---|
| 6/17/2026 | Listed $368,900 |
General Features
| Living Area | 1536 |
|---|---|
| Sewer | Public Sewer |
| Heating | Natural Gas |
| Cooling | Central Air,Electric |
| Utilities | Electricity Available,Natural Gas Available,Water Available,Cable Connected |
| Possession | Negotiable |
| Roof | Shingle |
| Appliances | Electric Oven,Electric Range,Dishwasher,Disposal,Microwave,Stainless Steel Appliance(s) |
| Patio/Porch Features | Porch,Covered,Patio |
| Construction Materials | Hardboard Siding,Vinyl Siding |
| Year Built | 2026 |
| Stories Count | 1 |
| Levels | One |
| Property Subtype | Single Family Residence |
| County | Smith County,TN |
| New Construction | Yes |
| Property Type | Residential |
| Attached Garage | No |
| Subdivision Name | Cedarstone |
| Garage Y/N | No |
| Full Baths | 2 |
| Status | Active |
| Directions | From Nashville,take I40E to exit 258 Carthage/Gordonsville,turn R onto TN-53S,in 0.4mi turn L onto Main St E,in 1.2mi turn L onto Trousdale Ferry Pike,in 0.4mi turn L into Cedarstone Subdivision/Alic |
| High School | Gordonsville High School |
| City | Gordonsville |
| Senior Community Y/N | No |
| Open Parking Spaces | 2 |
| Lot Size Units | Acres |
| Elementary School | New Middleton Elementary |
| Property Attached Y/N | No |
| Year Built Details | New |
| Middle/Junior High School | Gordonsville High School |
| Building Area Units | Square Feet |
| Living Area Units | Square Feet |
| Standard Status | Active |
| Tax Lot | 21 |
Interior Features
| Interior Amenities | High Speed Internet |
|---|---|
| Basement | None |
| Flooring | Laminate |
| Air Conditioning Y/N | Yes |
| Heating Y/N | Yes |
| Above Grade Finished Area | 1536 |
| Laundry Features | Electric Dryer Hookup,Washer Hookup |
| Total Bedrooms | 4 |
| Main Level Bedrooms | 4 |
| Below Grade Finished Area Unit Type | Square Feet |
| LivingAreaSource | Builder |
| Below Grade Finished Area Source | Builder |
| Above Grade Finished Area Source | Builder |
| Above Grade Finished Area Unit Type | Square Feet |
| Total Baths | 2 |
Exterior Features
| Parking Features | Concrete |
|---|---|
| Water Source | Public |
| Total Parking | 2 |
| Lot Size Area | 0.34 |
| Building Area Total | 1536 |
| Lot Size Acres | 0.34 |
| Lot Size Source | Survey |
| Waterfront Y/N | No |
Amenities
- Foreclosure
- Views
- Short Sale
- New Construction
- Adult 55+
- Lease To Own
- No HOA Fees
- Furnished
- Primary On Main
- Air Conditioning
- Seller Finance
- Green
- Fixer Upper
- Horse
- Golf
- Fireplace
- Deck
- Garage
- Basement
- Pool
Property vs Single Family Average in 38563
Price
Year Built
Visits
 The data relating to real estate for sale on this web site comes in part from the Internet Data Exchange Program of RealTracs Solutions as distributed by MLS Grid. Real estate listings held by brokerage firms other than REMAX West Main Realty are marked with the Internet Data Exchange Program logo or thumbnail logo and detailed information about them includes the name of the listing brokers.
